

16 min read
In this article
- Land use change in Dubai in short
- Dubai land use plan: where a plot's permitted use comes from
- What counts as a change of land use?
- How to request a land use change in Dubai: documents and steps
- Documents usually needed
- Steps in order
- Merging and subdividing plots
- Height, floors, FAR and GFA: modifying planning limits
- Dubai 2040 urban master plan and your plot
- What the Dubai land use plan means for villa owners
- Annex or majlis
- Extra floor
- Commercial use
- Mixed use
- Small plots
- Related services
- Frequently asked questions
- Can I change my villa plot to commercial use in Dubai?
- What does a land use change mean in Dubai?
- Can I merge two plots in Dubai?
- Can I divide a plot in two?
- Can I add a floor to my villa?
- Who applies for a land use change?
- Are there fees?
- Does Dubai 2040 change my plot?
- Need help with your plot?
- Official sources
Many owners ask the same question: can a Dubai villa plot be used for something other than what it was planned for, or can the plot be merged, divided or built higher? The Dubai land use plan answers part of it, because every plot has a planned use, and Dubai Municipality (DM) has official routes to request a change of land use, a merge or division of plots, or a modification of planning limits. This guide explains those routes as the official documents describe them, how the Dubai 2040 urban master plan fits in, and what it means for a villa annex, an extra floor, commercial use and small plots.
Land use change in Dubai in short
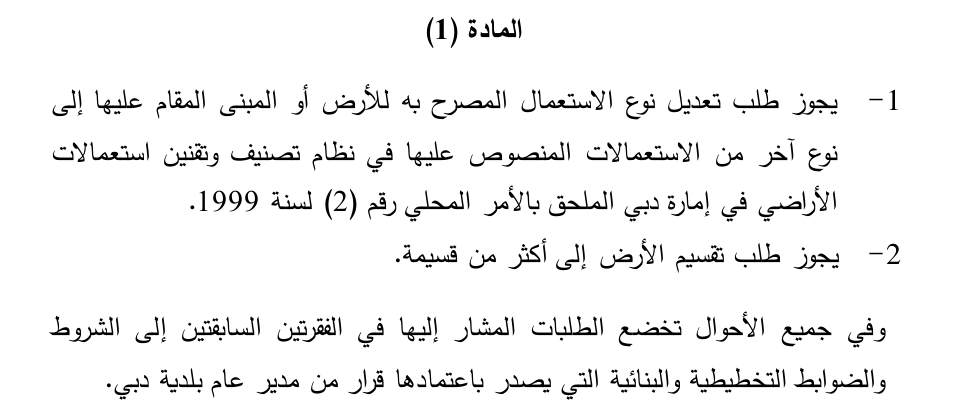
- Every plot has a permitted use under Dubai's land use classification, shown on its site plan. Using land or a building for anything else is allowed only if it conforms to the permitted uses of the zone with a planning permit, or if DM approves an exception (Local Order 2 of 1999, Articles 4 and 5).
- Regulation 3 of 2007 lets an owner request a change of the permitted use of land or a building to another use in the classification, and request a division of land into more than one plot, always under conditions DM issues (Article 1).
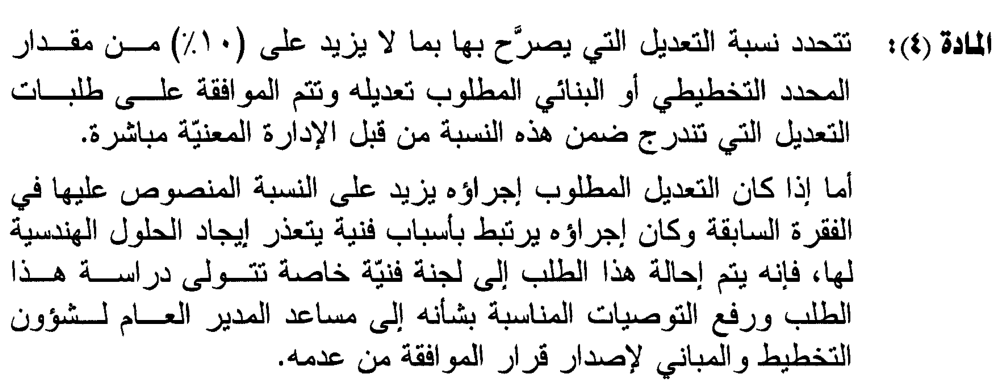
- Regulation 10 of 2006 lets planning and building limits be modified, up or down, horizontally or vertically, under controls set by DM's Director General (Article 1). Administrative Decision 66 of 2007 sets the controls, with direct approval up to 10 percent.
- The Dubai 2040 urban master plan sets the direction for the whole emirate; we found no document saying it replaces a plot's own site plan.
- Approval is decided case by case, so this guide promises no outcome and quotes no fees. Your licensed engineering office prepares the file and drawings.
Dubai land use plan: where a plot's permitted use comes from
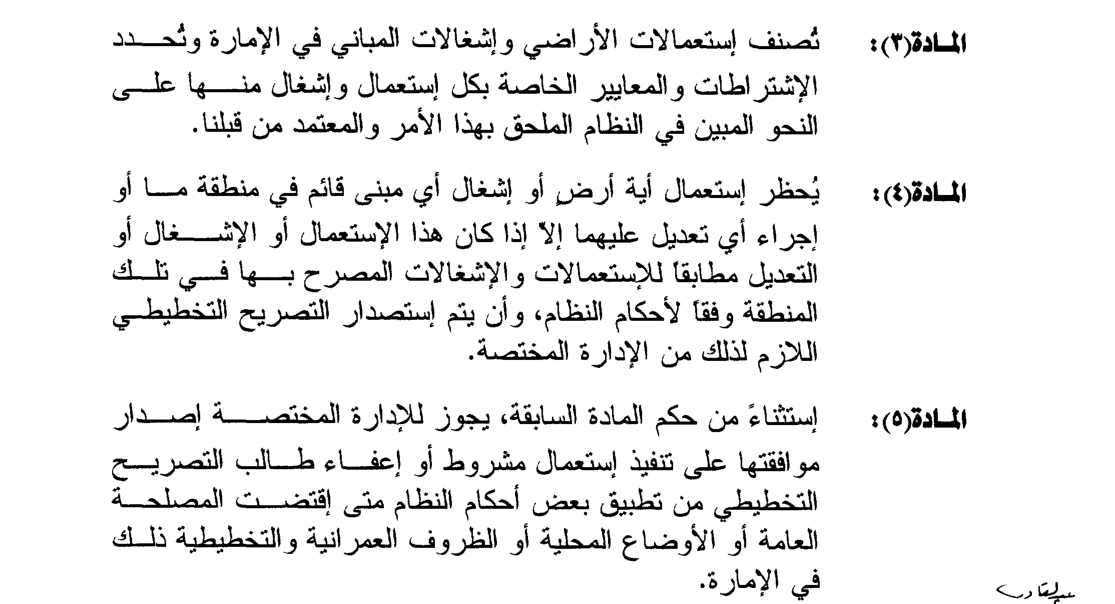
Dubai classifies land uses and building occupancies in a system annexed to Local Order 2 of 1999, and the Order sets the standards for each use (Article 3). It defines permitted, conditional and non-conforming uses and the planning permit, DM's preliminary permission to carry out a use (Article 2). For an owner, the practical document is the plot's site plan. The Dubai Building Code describes the site plan as showing the plot's land uses, and defines the authorised use as the use allowed under Dubai's land classification as shown on the official site plan or the development requirements (Code, Part B, section B.2.1). Our guide to the affection plan and GIS services shows how to obtain it.
The Order is firm on two points. Article 4 prohibits using land or occupying a building in a zone, or modifying either, unless the use is a permitted one for that zone under the system and the planning permit is issued by the competent department. Article 5 lets the department approve a conditional use or exempt an applicant from some provisions when the public interest, local conditions or planning circumstances call for it.
What counts as a change of land use?
Regulation 3 of 2007 allows a request to modify the type of use declared for land, or for the building on it, to another use in the classification, and a request to divide land into more than one plot (Article 1). Administrative Decision 266 of 2011 explains the first wording: modifying the use means changing the planning-approved use of the land or building, for example from residential to commercial or the reverse, and the change may be total or partial, meaning only a certain part of a building (Article 1).
DM also issues circulars for specific changes. Circular 1-1-1 of 23 August 2021 permits modifying the use of sports halls on set conditions, for example that the new use matches the uses on the repeated floors and that halls outside the central business district are not converted to studios. Circular 1-2-1 of the same date asks consultants, when a residential building is allowed to become a hotel, to consider the hotel's exterior appearance, its neighbourhood and views, the services it needs, international hotel standards and the activities expected in it, and requires the hotel to be within zones where planning permits it (Circulars 1-1-1, pages 1 and 2, and 1-2-1, page 1). We found no DM circular that converts a villa plot to commercial use as a general right, so a villa owner's request is assessed on the plot's own planning.
How to request a land use change in Dubai: documents and steps
The regulations name the request and the grounds, while DM's portal pages show the current steps. In practice the plot owner applies and a registered consultant prepares the technical file, since DM's building permit documents assume a licensed engineering office. Confirm the channel with your engineer, because not every plot is under DM planning. Our consultancy rules guide explains how to check an office.
Documents usually needed
We found no official page that lists the documents for the planning request itself. The first two items below are what the Dubai Land Department (DLD) asks for when it checks a division or merge map; your consultant confirms Dubai Municipality's own list.
- The title deed and the owner's identity, plus an owner's letter if the owner does not attend, as the Dubai Land Department lists for requests checked by its GIS team (DLD FAQ).
- The current site plan or land map showing the plot and its planned use (DM service Request to Issue Unified Site Plans; DLD FAQ).
- Drawings of the proposed use with parking, access and services, prepared by your consultant. For an existing building, the sports hall circular asks consultants to confirm that drawings match the licence, that there are no unlicensed works and that facades and condition are good (Circular 1-1-1, page 2).
- A short statement of why the change is needed. Decision 66 of 2007 recognises technical or geological reasons, special social reasons of the owner, and aesthetic or distinctive architectural character (Article 2).
Steps in order
- Confirm the plot number, the authority it falls under and the permitted use on the site plan.
- Decide what is requested: a new use, a merge or division, or different height, floors or coverage. Each uses a different instrument, described below.
- Your consultant prepares the file, drawings and grounds.
- DM reviews it. Decision 66 of 2007 refers the request to the competent department, the buildings department or the planning and survey department according to the nature of the change (Article 1). A modification above 10 percent of a limit that rests on technical reasons may go to a special technical committee (Article 4).
- If approved, the approval conditions carry into the design and the building permit; see our building permit guide. A change of use does not authorise works by itself, because Local Order 3 of 1999 requires a permit for building works (Article 4, page 3).
Fees exist. Regulation 3 of 2007 bases the fee on the value of the land or building, as valued by the Lands and Properties Department, and exempts division requests by UAE citizens for their own housing (Articles 2 and 3). Regulation 10 of 2006 bases it on the land price when the request is submitted and the area that benefits from the modification compared with the approved built-up area, and exempts requests by UAE citizens about their own housing (Articles 2 and 3). The amount is shown when you apply, so we quote none.
Merging and subdividing plots
Subdividing is named directly in Regulation 3 of 2007: a request to divide land into more than one plot (Article 1). For merging, DM's services list includes a service to purchase and combine complementary lands, for adjoining lands that cannot be used for public services or be allocated because of planning standards (service 3586). For registered properties, the Dubai Land Department has a service for separating or annexing a property, which asks for the real estate maps after the annexation or separation issued by the planning authority and lists as channels its website (the Oqood portal for real estate developers), the Real Estate Services Trustees Centers and the Dubai REST app. Its FAQ adds that division and merge requests are checked by its GIS team against planning authority data, with the title deed, the map or land number, the owner's letter if absent and the Emirates ID. Planning comes first and registration follows.
A merged plot has a new boundary, so its new site plan, not the two old ones, sets setbacks and coverage; see our GIS guide. Decision 266 of 2011, Article 3, also applies the modification fee formula to buying virtual areas added to real plot areas to reach the planning-approved built-up area.
Height, floors, FAR and GFA: modifying planning limits
A request to change the height, the number of floors, the coverage or the built-up area is a modification of planning limits, not a change of use. Regulation 10 of 2006 says any planning or building limit in the planning and building legislation may be modified by increase or decrease, horizontally or vertically, under controls issued by the Director General (Article 1). Decision 66 of 2007 is that set of controls.
| Topic | What the document says | Reference |
|---|---|---|
| Grounds | Technical, engineering or geological reasons of the plot with no alternative engineering solution; special social reasons of the owner; aesthetic or distinctive architectural character | Decision 66/2007, Art. 2 |
| Conditions | No negative effect on environmental and health requirements, public safety or traffic, on neighbouring land and buildings, or on the functional efficiency of the building's elements; the applicant follows DM's conditions; the approval is not used for other purposes | Decision 66/2007, Art. 3 |
| Up to 10 percent | A modification within 10 percent of the limit is approved directly by the competent department | Decision 66/2007, Art. 4 |
| Above 10 percent | Where it exceeds that share and relates to technical reasons without engineering solutions, a special technical committee studies it and recommends to the Assistant Director General for planning and buildings, who decides | Decision 66/2007, Art. 4 |
| Exceptions by higher approval | Decision 115 of 2020 cancelled Decision 138 of 2012 and says the fee set by Decision 138 is not collected on requests by new owners to benefit from approvals issued by the Ruler to previous owners | Decision 115/2020, Arts. 1-2 |
These documents date from 2006 to 2011, and DM's services list also shows an Exceptional Approval for a Building Permit service (service 3437), so ask your consultant which route DM expects today.
Dubai 2040 urban master plan and your plot
The Dubai 2040 urban master plan, launched in 2021, is DM's long-range plan for the emirate. DM is the competent authority for the emirate's spatial structure plans, and the plan guides lower-level plans (DM Dubai 2040 page). Its executive summary lists six recommendations, among them better use of land uses (using vacant land and balancing supply and demand), urban planning governance and a unified planning database, and its 34 spatial policies include shared sites for community services within centres and priority for development around metro and transit stations (Executive Summary, PDF pages 5 and 8). The public services standards guide adopted by Administrative Decision 260 of 2019 must be applied by all bodies planning and approving projects, as a complement to Local Order 2 of 1999 (Article 2).
For one villa plot this is mostly context: the plan shapes over time where centres, services and transit-oriented zones go. Within DM's transit-oriented development zones around stations, the TOD Manual says its guidelines supersede earlier planning requirements, and, near National Housing sites (the manual's term for housing for local citizens), it limits new developments to ground plus 2 floors within 50 m and ground plus 6 between 50 and 100 m (TOD Manual, pages 11 and 24). We found no document saying the 2040 plan changes villa annex rules. Read the background in our Dubai 2040 urban master plan guide.
What the Dubai land use plan means for villa owners
Annex or majlis
Most annexes need no change of land use. Part K of the Building Code allows annexes to villas and townhouses (private garages, maid's rooms, outdoor kitchens, leisure facilities such as a gym or a closed swimming pool, or a majlis) under conditions, including at least 1.5 m from the villa, at most 60 percent of the villa's gross area and at most 5.5 m high (Code, K.5.2.3). See our Building Code guide. If the plan you want exceeds these, a planning modification is the route, not a change of use.
Extra floor
Part K covers villas and townhouses up to three floors (K.4), with height measured from the road edge level at the main entrance and a 16 m maximum (K.5.2.2), and the plot's site plan or development requirements prevail (K.5.2.4). An extra floor within what the site plan allows is a design and permit matter. An extra floor beyond it is a request to modify planning limits, with the grounds above. A consultant checks the allowance before drawing.
Commercial use
A villa plot planned as residential is not commercial by default. A request to modify the use to commercial follows Regulation 3 of 2007 and is assessed as a use change under the planning of that zone, and a conditional use may be possible where the system allows it (Local Order 2, Article 5). The Building Code adds that villas and townhouses converted to shops, restaurants, clinics or other non-villa uses must comply with Parts A to L of the Code (K.4). Check parking and access, since the site plan's parking ratio prevails over the Code table (Code B.7.2.6.1), and expect conditions. If the building has works that were never licensed, regularise them first: see how to license an existing annex and the violations guide.
Mixed use
The Building Code defines a mixed use building as one with two or more occupancies (Code, section B.2.1). Because Decision 266 of 2011 treats a use change as total or partial, a request can concern only part of a building, for example, as an illustration of ours rather than a cited rule, a residential building with a shop floor. Whether a zone allows it is read from the system and the site plan, as permitted or conditional use.
Small plots
Administrative Decision 225 of 2024 amends some building limits of the Code only for land of 250 m² or less and the building on it, for example a lift exemption for ground plus 2 floors or fewer with at most 100 occupants (Articles 1 and 2, table on page 3). It changes building determinants, not land use. A small plot may also gain from a merge with its neighbour, which creates a plot with its own site plan. For UAE citizens' villas, Circular 2-3-1 of 2026 describes the "Home Priority" initiative with its own setback, extra floor and second villa conditions, limited to that initiative.
Related services
Read about our annex design in Dubai and architectural engineering design services, and the contractor checklist. The consultant prepares the drawings and approvals, and the contractor builds to them. See also our services.
Frequently asked questions
Can I change my villa plot to commercial use in Dubai?
The regulations allow a request to modify a plot's permitted use to another use in the classification (Regulation 3 of 2007, Article 1). Approval depends on the plot's planning and the conditions DM issues.
What does a land use change mean in Dubai?
It means changing the planning-approved use of land or a building, for example from residential to commercial or the reverse, in whole or for part of a building (Administrative Decision 266 of 2011, Article 1).
Can I merge two plots in Dubai?
DM lists a service to purchase and combine complementary lands, and the Land Department processes annexing of registered properties using maps issued by the planning authority.
Can I divide a plot in two?
Regulation 3 of 2007 allows a request to divide land into more than one plot, under the planning and building conditions DM issues.
Can I add a floor to my villa?
Up to what the site plan allows; Part K covers villas up to three floors with a 16 m cap. Above the site plan limits, a request to modify planning limits applies.
Who applies for a land use change?
The plot owner, normally through a licensed engineering office that prepares the drawings. Confirm the channel with your engineer.
Are there fees?
Yes. Regulation 3 of 2007 bases the fee on the value of the land or building and Regulation 10 of 2006 on the land price and the area benefiting from the modification, with exemptions for some requests by UAE citizens about their own housing. The amount is shown when you apply.
Does Dubai 2040 change my plot?
The plan sets the direction for the whole emirate. We found no document saying it replaces a plot's own site plan, which remains the reference for its use and limits.
Need help with your plot?
We are happy to look at your plot and idea and explain which route fits. Message us on WhatsApp, use the contact page, try the free cost calculator or browse our projects.
This article summarises official Dubai Municipality and related documents and pages for owners. Procedures, services and fees change and each case is decided on its facts, so the official sites and current documents prevail.
Official sources
- Local Order No. (2) of 1999 on classifying and codifying land uses in the Emirate of Dubai
- Local Order No. (3) of 1999 on regulating building works in the Emirate of Dubai
- Regulation No. (3) of 2007 on requests to modify land and building uses in the Emirate of Dubai
- Regulation No. (10) of 2006 on requests to modify planning and building systems in the Emirate of Dubai
- Administrative Decision No. (266) of 2011 on requests to modify planning, building and land use systems
- Administrative Decision No. (66) of 2007 on controls for modifying some planning and building limits
- Administrative Decision No. (115) of 2020 cancelling Administrative Decision No. (138) of 2012
- Administrative Decision No. (260) of 2019 adopting the public services planning standards guide
- Administrative Decision No. (225) of 2024 amending some building limits in the Dubai Building Code
- DM Circular 1-1-1 of 2021 on modifying the use of sports halls and Circular 1-2-1 on converting residential buildings to hotels
- DM Circular 2-3-1 of 2026 on modifying some planning and building limits for citizens' villas under the Home Priority initiative
- Dubai Building Code (2021 edition) and Decree 45 of 2021
- Dubai Municipality: Dubai 2040 Urban Master Plan, Executive Summary and Transit-Oriented Development Manual
- Dubai Municipality services list
- Dubai Land Department: separation or annexing a property and FAQ
Planning your next project?
Talk to the Al Mustafa team for advice and a quotation for your project in the UAE.
Related articles
 17 November 2026Periodic Inspection of a Villa Electrical Installation in Dubai: Alterations, Labels and Upkeep After HandoverRead article
 15 November 2026Building an Annex or Majlis with MBRHE Support: A Practical GuideRead article