
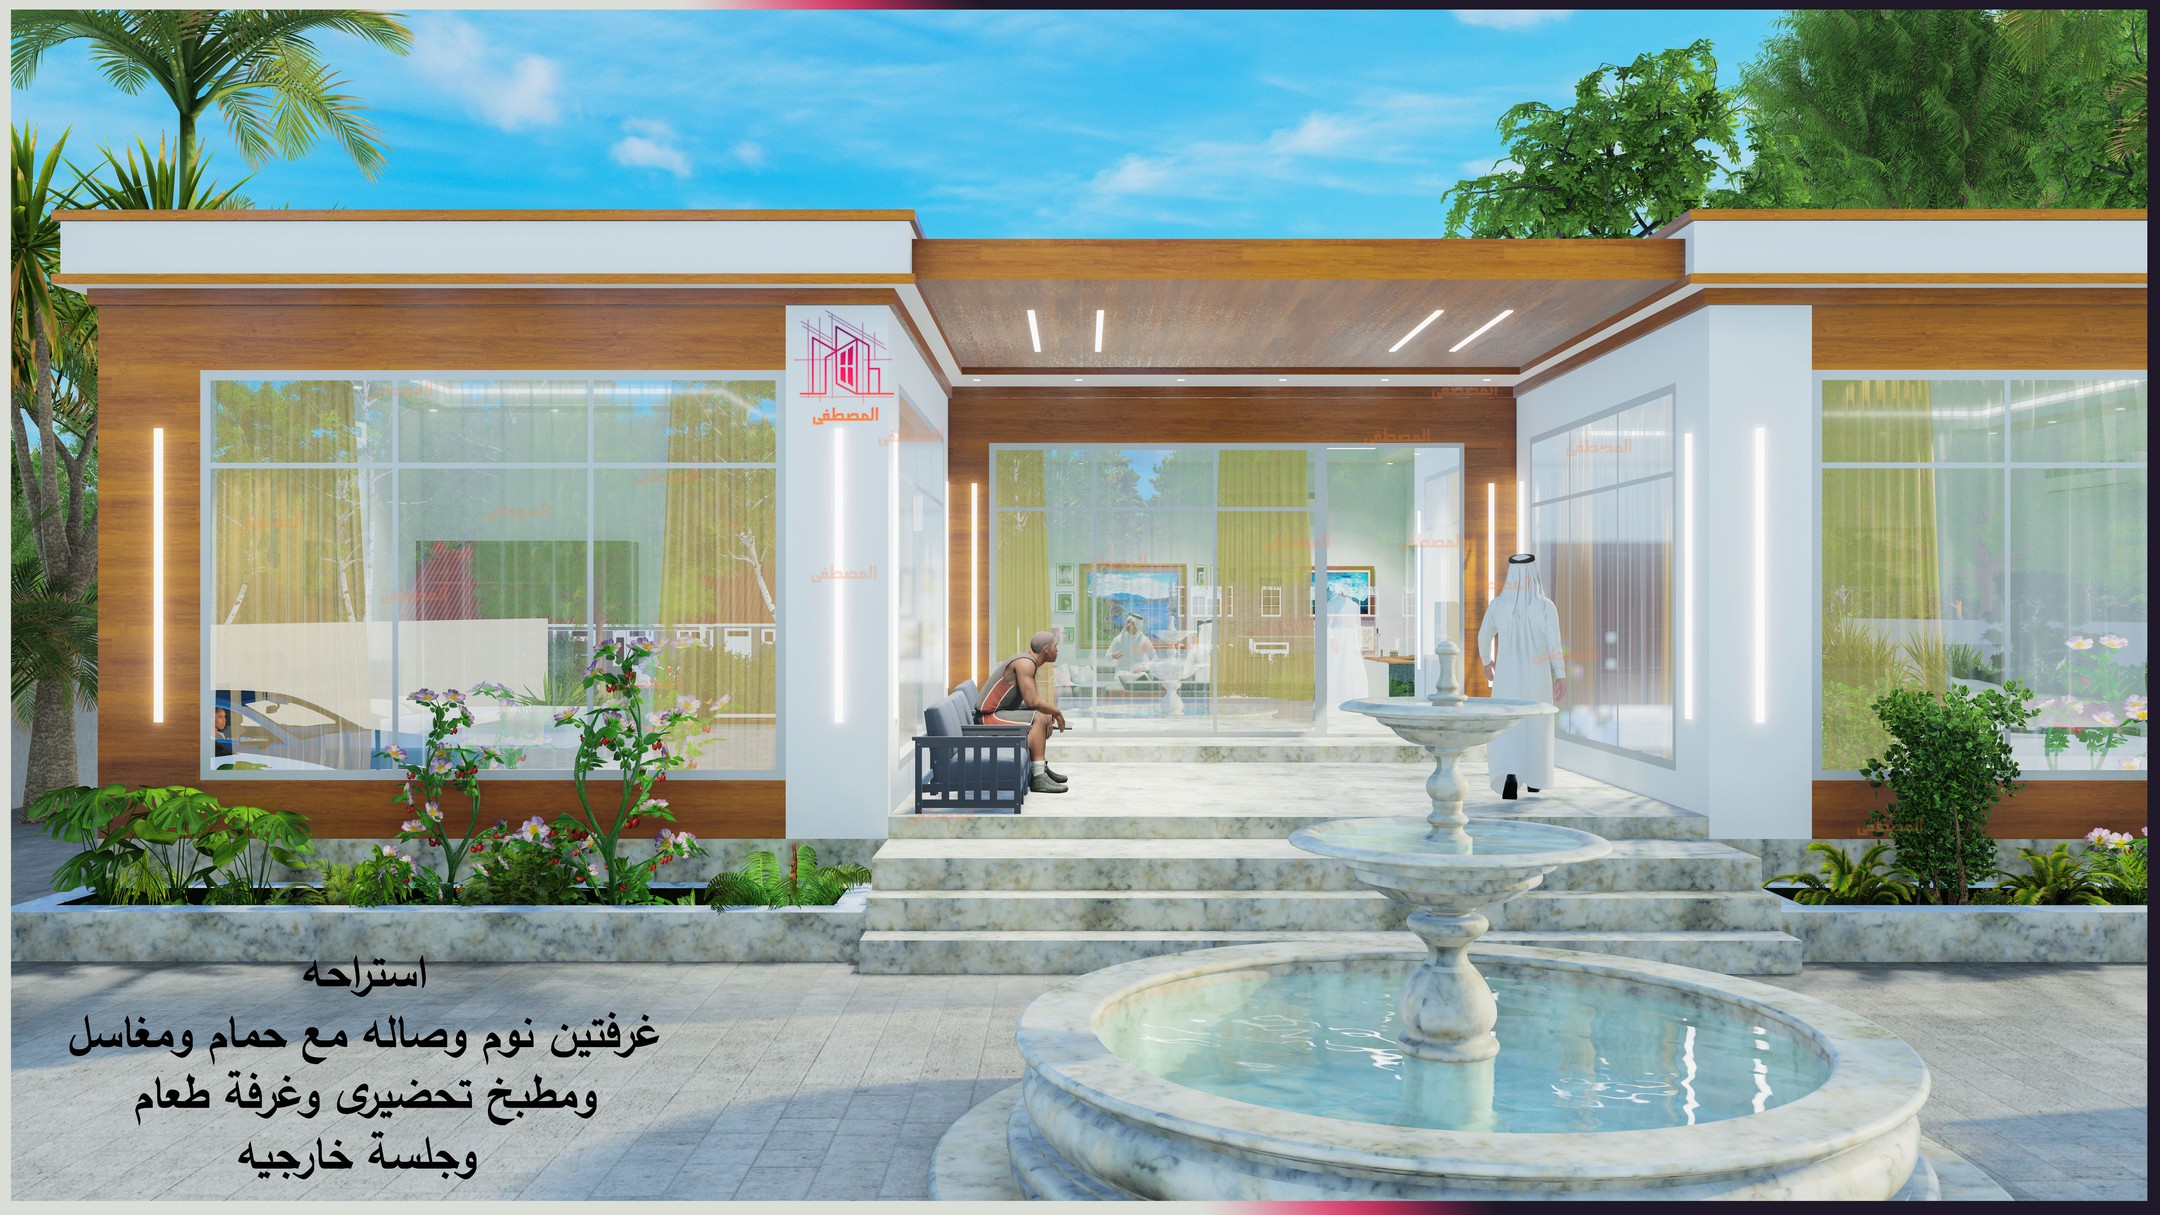
Villa design in Dubai starts with your family's brief and ends with drawings that Dubai Municipality (DM) can approve and a contractor can build. This page explains how we plan a new villa or a villa extension with you: what to decide first, which plot limits shape the design, how the DM-registered engineering consultant and Al Mustafa Contracting work together, and how design choices change the cost of building.
In short
- We help owners shape the brief, the room layout and the 3D views of a new villa or an extension, and we coordinate the design with the build so nothing is drawn that cannot be built.
- Permit drawings are prepared and submitted by a Dubai Municipality-registered engineering consultant. We work with the consultant you appoint, and the permit is requested electronically in Dubai BPS.
- Your plot decides the limits: setbacks, height, entrances and service lines come from the plot's DCR (development control regulations) or site plan, which take priority over the general Code.
- Part K of the Dubai Building Code covers villas and townhouses of up to three floors, with a maximum total height of 16 m.
- We publish no prices. Design choices drive the cost, and our villa cost guide shows how to compare quotes fairly.
Villa design in Dubai: start with the brief
A good villa design begins with questions, not with a facade. Before any line is drawn we ask:
- Who lives here, and how will that change? Number of bedrooms today, and in ten years.
- How does the family receive guests? A separate majlis, a family hall, or both.
- What are the service needs? Maid's room, driver's room, outdoor kitchen, laundry, store.
- What about parking, a pool and a garden? They all compete for the same plot area.
- What is the finish level? It is better to decide it early, because it affects both drawings and quotation.
We write the answers down as a short brief and bring them to the site visit. Our villa design and floor plan guide gives examples of room arrangements and modern villa ideas you can use as a starting point.
Plot constraints that shape a villa design
The same brief gives a different villa on every plot. These are the limits we check first, and the source of each:
| Constraint | What the documents say |
|---|---|
| Setbacks, entrances, reference level | Part K requires the villa to follow the planning determinants and the DCR and/or the site plan. Where they differ from Part K, the DCR or site plan has priority (E-113, K.5.1 and K.5.2.4). |
| Fallback setbacks | Only when the plot's setbacks are not defined, Table K.1 gives 3 m to the road, 3 m to the neighbour and 3 m to the lane for a villa. |
| Floors and height | Part K covers villas of up to three floors. Heights follow the DCR or site plan, and the total building height must not exceed 16 m. |
| Coverage and plot ratio | Not set by the Code: the figures for your plot are in its DCR or site plan, so we ask for that document first. |
| Parking and services | Space for the service authorities' requirements must be provided inside the plot boundary. Parking is allowed within the setbacks up to the plot line. |
| Basement | It must not extend beyond the plot boundary, and habitable basement spaces need natural light. |
The full explanation is in our villa building requirements guide, and the wider Code is summarised in our Dubai Building Code guide for villa owners.
Room sizes and details to design in from day one
Part K sets minimum sizes that the drawings must respect. A designer who knows them saves you a round of comments:
- Living space (a bedroom or living room): at least 10.5 m² with a minimum dimension of 3.0 m.
- Maid's or guard's room: at least 5.5 m² with a minimum dimension of 2.1 m.
- Closed kitchen: at least 5.4 m² with a minimum dimension of 1.8 m.
- Clear heights: 2.7 m in bedrooms and living spaces, 2.3 m elsewhere.
- Windows: glazing of at least 10% of the room area in bedrooms, living rooms and kitchens.
- Stairs and corridors: at least 1,000 mm net width.
Annexes, roof rooms and extensions in the design
Many families plan the extension at the same time as the villa. Part K's annex rule allows a car shelter, maid's room, outdoor kitchen, rest or sports facility, closed pool or majlis with these conditions: at least 1.5 m between the annex and the main villa, an annex area of up to 60% of the main building's gross area, and a height of up to 5.5 m.
For a room on the roof, the Code allows a built area of up to 50% of the roof area, set back at least 1.5 m from the building edges, with insulation and waterproofing. Built area on the roof beyond 50%, or not set back, is treated as an ordinary floor. Read more in our building permit guide for villa annexes.
The consultant, the drawings and the permit
In Dubai the permit drawings are the work of the engineering consultant. DM documents point to a licensed, registered engineering office for a new villa: Law 14 of 2025 allows engineering consultancy only by licensed and registered offices, and Administrative Decision 37 of 2021 (Art. 53) requires the structural design to be done by a qualified structural engineer licensed for engineering consultancy and approved by the competent department. A contractor builds to those drawings.
- Architectural drawings. Plans, sections, elevations and 3D views, agreed with you before anything is submitted.
- Structural drawings. Prepared by the consultant's structural engineer. Ground investigation comes first: the Code asks for at least two boreholes for an individual villa.
- MEP drawings. Electrical, plumbing and air-conditioning layouts, part of the permit set.
- Permit request. Submitted electronically in Dubai BPS by the licensed parties, who sign in with UAE Pass. DM shows the official fees when the request is made.
The role of each party is written in a contract: DM's Circular 13-5-1 asks for a written consultancy contract before design and a written building contract before construction.
Design and build coordination with Al Mustafa
When the designer and the builder talk early, the villa is drawn to be built. We join the design stage as the contractor and look at things the drawing alone does not show:
- Is the structure sensible for the span and the soil report?
- Are there details that are expensive for little visual gain?
- Will the drawings give a clear bill of quantities (BOQ) that you can compare between quotes?
- Does the programme leave room for the DM structural audit inspections of the foundations and the roofs?
Under Law 7 of 2025 a contractor may contract with the owner on a complete turnkey project covering design, supervision and execution for the project types that the competent authority specifies. Confirm the arrangement for your villa with your engineering office. Our guide to shell and core vs turnkey explains the options, and our villa construction service page shows how we build.
How design choices drive the cost
We do not quote prices on a web page, but we can tell you which decisions move the cost the most:
- Footprint and number of floors. More floors and a larger built area mean more structure and finishes.
- Shape of the plan. A simple, regular plan is easier to build than one with many corners and set-backs.
- Spans and structure. Large open spaces and cantilevers need heavier structure.
- Basement and pool. Both add excavation and waterproofing.
- Facade. Stone cladding, large glazing and decorative elements cost more than a plain rendered facade.
- Finishes and services. The finish level and the air-conditioning system are chosen at the design stage.
- Changes after approval. Main modifications must be licensed before execution, so deciding early protects the budget.
Our villa construction cost guide explains how to read a BOQ, and the complete villa guide brings the whole path together.
What you receive from the design stage
- A written brief and a list of the plot documents we need.
- Concept plans and 3D views to review before the drawings are finalised.
- Coordination with the engineering consultant on the architectural, structural and MEP drawings.
- A scope and BOQ matched to the drawings.
- Follow-up of the permit request and the inspection programme.
You can see our architectural engineering design service and our projects for examples of design work.
Frequently asked questions
How do I start a villa design in Dubai?
Gather your plot certificate and, if you have it, the plot's DCR or site plan, write down your brief, and message us. We arrange a site visit and agree the next steps.
Who submits the permit drawings?
A Dubai Municipality-registered engineering consultant normally prepares and submits them in Dubai BPS. We coordinate with the consultant you appoint during design and build the villa to the approved drawings.
How many floors can a villa have?
Part K covers villas and townhouses of up to three floors, with a maximum total height of 16 m. The floors and height allowed on your plot come from its DCR or site plan.
What setbacks apply to my villa?
Those in your plot's DCR or site plan. The Code's 3 m figures apply only when the plot's setbacks are not defined.
Can I design the villa and the extension together?
Yes. Planning them together lets the plot, the services and the structure work as one design. Part K sets the annex conditions: at least 1.5 m from the villa, up to 60% of the villa's gross area and up to 5.5 m high.
Can I add a room on the roof?
The Code allows a built area of up to 50% of the roof, set back 1.5 m from the edges, and anything more counts as a floor. Your plot's limits apply first.
Does the design affect the cost?
Yes. Footprint, floors, structure, basement, pool, facade and finishes all drive the cost. We give no prices here; a quotation follows the drawings and BOQ.
Is design and build allowed in Dubai?
Law 7 of 2025 allows a contractor to contract with the owner on a complete turnkey project covering design, supervision and execution for the project types the competent authority specifies. Check your villa's case with your engineering office.
Talk to us about your villa design
We are happy to look at your plot and your brief. Message us on WhatsApp, use the contact page, or browse our projects first.
This page summarises official Dubai Municipality documents for owners and is not legal advice. The official DM website and the current versions of the documents prevail.
Official sources
- Dubai Building Code, Arabic 2021 edition (official DM page) and Decree No. (45) of 2021 on the Dubai Building Code
- Law No. (7) of 2025 on regulating contracting activities in the Emirate of Dubai and Law No. (14) of 2025 on regulating engineering consultancy activities
- Circular 13-5-1 (2023): guidance contracts for engineering consultancy and building contracting for villa projects
- Circular 13-3-1 (2021): developing building licensing procedures and requirements for practising design and execution, Circular 3-10-1 (2021): steps of building licensing and Circular 3-10-2 (2022): launching the unified window for building licensing
- Executive Council Resolution No. (28) of 2022 on the building works licence insurance policy and Administrative Decision No. (275) of 2024 approving the procedures for changing engineering offices and contracting companies and issuing completion certificates