

12 min read
In this article
- Villa design in short
- Villa design in Dubai: start with the plot, not the facade
- What the Dubai Building Code says about villa design
- Villa floor plans in Dubai: how to arrange the rooms
- Start with the brief, not the plan
- Room sizes you cannot go below
- One floor, two floors or a roof level
- Villa with an annex, external majlis or pool
- Villa with a basement
- Modern villa design in Dubai: ideas that also pass review
- Villa plans in Dubai: from concept to approved drawings
- Design choices that drive the cost of a villa
- Funding and the next step after the design
- Frequently asked questions
- How do I design a villa in Dubai?
- What is the maximum height of a villa in Dubai?
- What is the minimum bedroom size in a Dubai villa?
- Can I build a villa with a basement in Dubai?
- Do I need an engineering office to design a villa?
- Can I use a ready-made villa plan or an AI-generated design?
- Can I change the villa design after the permit?
- Need help with your villa design?
- Official sources
Villa design in Dubai starts with your plot, not with a style. The planning limits for the plot and Part K of the Dubai Building Code decide how tall the villa can be, how close it can sit to the boundary and how large each room must be, and a good design works inside those limits while still feeling like your home. This guide covers villa plans and layouts, modern villa design ideas, what Dubai Municipality (DM) documents say about villas and how a concept becomes an approved drawing set.
Villa design in short
- Start from the plot documents: the development control regulations (DCR) or site plan give the setbacks, entrances and reference level, and take priority over the general villa rules.
- Part K of the Dubai Building Code covers villas of up to three floors, with minimum room sizes, clear heights, roof and basement rules and a 16 m total height limit.
- A modern villa design is welcome, but projections, balconies, roof terraces and glazing have limits your engineer checks first.
- The drawings are submitted through Dubai BPS, DM's unified electronic window, and the DM engineer inspects before foundations are poured and before a concrete roof slab is poured.
- Design choices drive cost more than any other decision, so this guide explains the drivers and how to compare quotes instead of quoting prices.
Villa design in Dubai: start with the plot, not the facade
Many owners begin with pictures of facades. The faster route is to collect the plot documents first, because a villa design must follow the planning determinants and the DCR and/or the affection plan: setbacks, permitted entrances, the reference level, service lines and any other planning limit. Where the DCR or site plan states a figure, it takes priority over the general figures in the Code.
Three practical consequences follow:
- The buildable envelope comes first. Setbacks, height and the entrance define the box you can draw in.
- The entrance fixes the levels. The reference level is set where the plot meets the road, and the Code asks for it to sit at least 300 mm above the road edge, or on a ramp between 2% and 5%.
- Location matters. Villas in heritage areas should respect heritage identity, and the Code encourages designs that consider local character and the privacy of neighbouring homes.
DM also has a separate initiative for citizens' villas with certain reduced setbacks and a larger second floor under conditions. It is not a general rule, so ask your engineer whether you qualify.
What the Dubai Building Code says about villa design
Part K of the Dubai Building Code, the villa part, sets minimum requirements. The table gives the points owners usually ask about; your engineer confirms each one against your plot documents.
| Topic | What Part K says |
|---|---|
| Scope | Stand-alone villas and townhouses of up to three floors |
| Total height | Follows the DCR or site plan, and the total building height must not exceed 16 m |
| Setbacks | As per DCR or site plan; only if unknown, 3 m from road, neighbour and lane for a villa, and at least 1.5 m between detached buildings on one plot |
| Annex | Without plot-boundary setback, 1.5 m from the villa, up to 60% of its gross area and up to 5.5 m high |
| Roof built area | Up to 50% of the roof slab area, set back 1.5 m from the edges |
| Basement | Not beyond the plot boundary; slab underside no more than 1.5 m above the reference level |
| Clear height | 2.7 m for bedrooms and living spaces; 2.3 m for other spaces |
| Glazing | Net glass at least 10% of the room area for bedrooms, living rooms and kitchens |
| Corridors and stairs | At least 1.0 m wide |
| Pool fence | At least 1,200 mm high with self-closing, self-latching gates |
| Accessibility | Optional for villas; if provided, it follows Part C |
The height clause explains how height is measured and why raising the ground floor above neighbouring roads is preferred.
For annex rules in detail, including the 60% and 5.5 m limits, see our Dubai Building Code guide for villa owners.
Villa floor plans in Dubai: how to arrange the rooms
A villa floor plan is a set of decisions about people, privacy and movement. A simple way to start is to write the brief before anyone draws.
Start with the brief, not the plan
List who will live in the house, how often you host, whether the majlis needs its own entrance, and whether a maid's room, pool or basement is planned. A clear brief saves redrawing, and every redraw after the permit costs time.
Room sizes you cannot go below
Part K sets floors under which a room is not accepted. These are net sizes, so a plan that looks generous on paper can fall short.
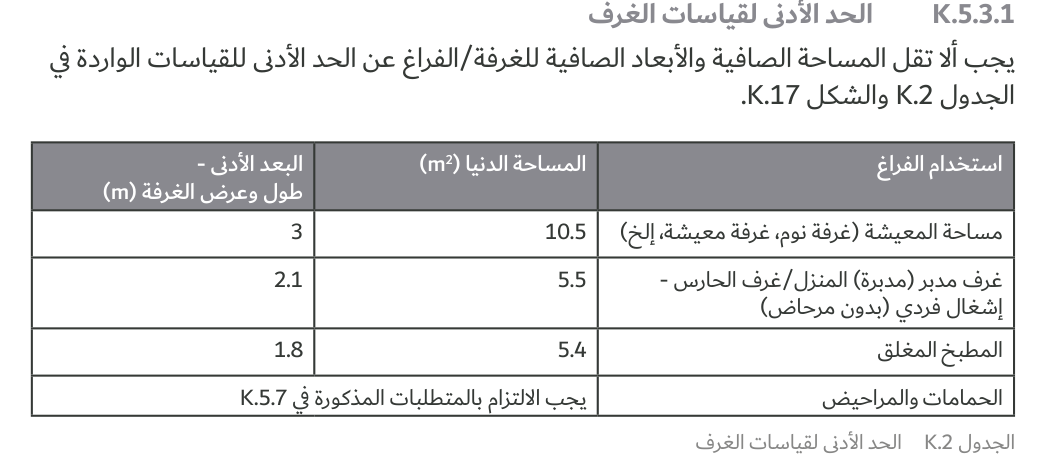
Clear heights are 2.7 m for bedrooms and living spaces and 2.3 m for other spaces, general doors are at least 915 mm net, and bedrooms and living rooms need natural light of at least 150 lux.
One floor, two floors or a roof level
Because Part K covers villas up to three floors, the choices run from a single floor up to three floors, with or without a roof level. Each extra floor adds structure, facade and stair travel, and stairs need at least 1,000 mm net width. Built area on the roof may occupy up to half of the roof slab and must step back 1.5 m from the edges; beyond that the roof counts as an ordinary floor. Villas taller than three floors, and residential buildings, fall outside Part K; see our guide to G+4 to G+6 residential buildings.
Villa with an annex, external majlis or pool
The Code allows annexes such as a majlis, maid's room, car shelter or closed pool to be built up to the plot line under conditions, so many owners plan the main house and the annex together. The Code asks for an outdoor private pool to have a fence at least 1,200 mm high whose openings do not pass a 100 mm sphere, with self-closing and self-latching gates, with a few listed exceptions. For layouts of an external majlis, read external majlis design ideas.
Villa with a basement
A basement must not extend beyond the plot boundary and its slab underside may not rise more than 1.5 m above the reference level. Habitable basement rooms need natural light. DM decision 227 of 2022 permits, in private residential villas, the main and service uses linked to the villa in the basement, with ventilation, lighting, the required parking and limits on its height above the road edge.
Modern villa design in Dubai: ideas that also pass review
Modern villa design usually means clean volumes, large openings and outdoor living. These ideas work with the Code when planned early:
- Facade depth. Decorative projections are allowed up to 300 mm inside the setback at least 2.7 m above floor level, and up to 900 mm at roof level. Balconies and projections follow the setbacks and cannot cross the plot line.
- Large glass with shade. In the Code's element method the average U-value is at most 0.3 W/m²K for the roof and 0.57 W/m²K for walls and exposed floors, so shading, glass and insulation are designed together.
- Roof terrace. A good use of the roof, with guardrails, waterproofing and insulation; keep any roof room within the 50% and 1.5 m rules.
- Privacy toward neighbours. The Code prefers balconies and openings placed with the privacy of neighbouring plots in mind.
- Green building level. Al Sa'fat applies to buildings licensed in Dubai, and some criteria are optional for private villas. See our guide to Al Sa'fat and thermal insulation.
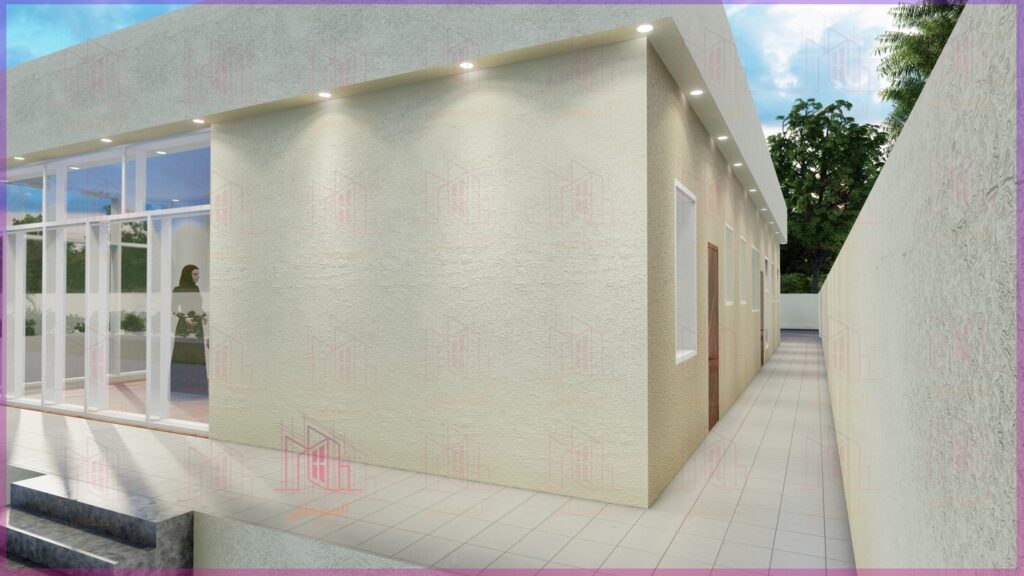
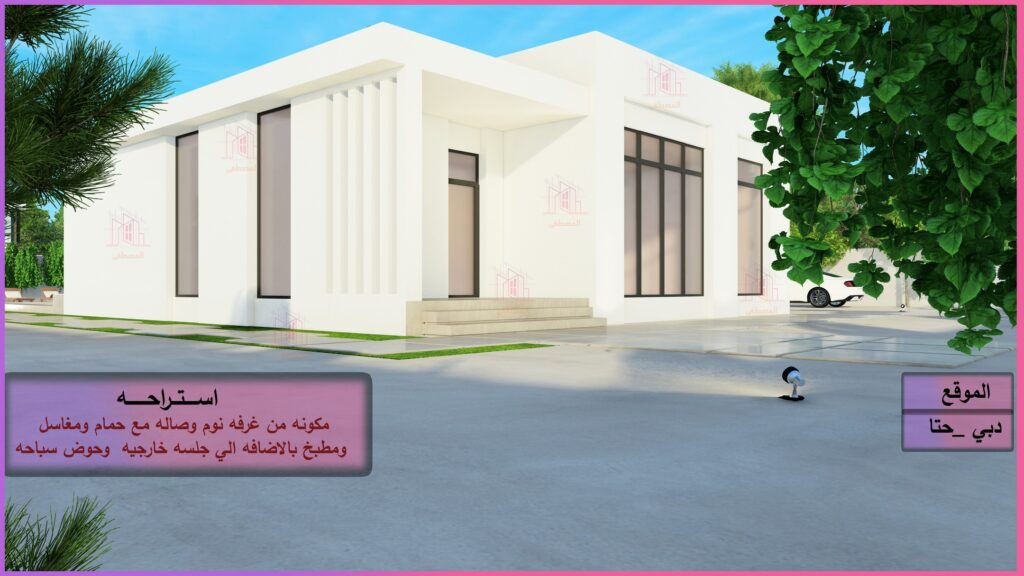
Classic and Gulf-style facades follow the same limits as modern ones, so style is your choice once the envelope is fixed. Our projects and designs page shows our 3D designs.
Villa plans in Dubai: from concept to approved drawings
The drawings are a set: architectural plans, sections and elevations, structural and services drawings and, as DM's circular lists, the electrical drawings. The path from idea to approval follows the steps below.
Some points deserve attention:
- Engineering office. DM defines an engineering office as the firm the owner hires for design, for supervision, or for both, and engineering consultancy and contracting are practised only by licensed firms. The Code also makes an engineer responsible for the structural design of villas. For a new villa, plan on a licensed engineering office from the design stage.
- Soil investigation. The Code requires ground investigation by a geotechnical laboratory, with the reports and geotechnical design submitted to the authority for approvals. Before the foundations are poured, the foundation level and soil bearing results are submitted so DM engineers can check them.
- Permit steps. One unified request carries the documents, drawings, data and fees, the entities review in parallel, and DM describes each of its three steps as completed within three working days at most. See our building permit guide.
- Inspections. The DM engineer inspects before foundations are poured and before a concrete roof slab is poured. A sandwich-panel roof has no pour. See Dubai Municipality inspections and the completion certificate.
- Changes. Internal changes made during execution can be submitted together before the completion request if they do not conflict with the regulations, while main structural changes must be licensed before they are built.
Design choices that drive the cost of a villa
We do not quote prices here, because a figure without your plot and specification would mislead. What helps is knowing which decisions move the cost most:
- Built-up area and floors. A compact footprint on two floors usually needs less foundation and roof than one floor.
- Structure. Long spans, cantilevers and large openings add reinforcement; a regular grid is simpler.
- Basement. Excavation, waterproofing and ventilation make a basement a distinct cost item.
- Facade and glazing. Projections, stone, large glass walls and shading add material and labour.
- Services and finishes. Air-conditioning, kitchens, lifts and finishing grade matter as much as the shell.
To compare quotes, ask each contractor to price the same drawings and the same specification, with a priced bill of quantities (BOQ) that separates structure, services and finishes and lists exclusions. Our villa cost factors guide explains this in detail, and shell and core versus turnkey shows how scope changes the comparison.
Funding and the next step after the design
If your villa is part of an MBRHE programme, confirm your category and amount with MBRHE before you finalise the design, because the design should fit what can be built within the support and the financing party may need to approve changes. Our MBRHE villa guide explains the journey. Next, see villa building requirements in Dubai, villa construction stages and timeline and the complete villa guide.
Frequently asked questions
How do I design a villa in Dubai?
Collect the plot documents, write a brief, have a licensed engineering office draw a concept inside the planning limits and Part K, then develop the structural and services drawings and submit them through Dubai BPS.
What is the maximum height of a villa in Dubai?
Part K says villa heights follow the DCR or site plan and that the total building height must not exceed 16 m. Your plot documents may be stricter, so confirm them with your engineer.
What is the minimum bedroom size in a Dubai villa?
Part K sets a minimum net area of 10.5 m² for living spaces such as bedrooms, with no side shorter than 3 m, and a clear height of 2.7 m.
Can I build a villa with a basement in Dubai?
Yes, within the Code's limits: it stays inside the plot boundary and its slab underside is at most 1.5 m above the reference level.
Do I need an engineering office to design a villa?
Plan on one. DM defines the engineering office as the firm that designs, supervises or both, and the Code makes an engineer responsible for the structural design.
Can I use a ready-made villa plan or an AI-generated design?
As inspiration, yes, but it must be fitted to your setbacks, heights and entrance level and drawn up by a licensed office before the permit request.
Can I change the villa design after the permit?
Yes, through a modification request; main structural changes must be licensed before they are built.
Need help with your villa design?
We are happy to look at your plot and idea, explain what the design can include and talk through the build. Message us on WhatsApp, use the contact page, try the free app calculator, or read about our villa construction service.
This article summarises official Dubai Municipality documents for owners and is not legal advice. The official DM website and the current versions of the documents prevail.
Official sources
- Dubai Building Code, Part K Residential Villas (Arabic 2021 edition), official page
- Decree No. (45) of 2021 on the Dubai Building Code
- Administrative Decision No. (227) of 2022 amending some planning and building determinants in the Emirate of Dubai
- Administrative Decision No. (154) of 2020 on the Al Sa'fat regulation, Dubai Green Building System
- Administrative Decision No. (275) of 2024 approving the procedures for changing engineering offices and contracting companies and issuing completion certificates
- Law No. (14) of 2025 on regulating engineering consultancy activities
- Law No. (7) of 2025 on regulating contracting activities in the Emirate of Dubai
- Circular 3-10-1: steps of building licensing
- Circular 3-10-2: launching the unified window for building licensing
- Circular 3-7-1: approval of modification drawings
- Circular 11-4-1 (2021): pile load tests, soil bearing capacity, foundation and excavation levels
- Circular 2-3-1 (2026): amending some planning and building determinants for villas of citizens under the Home Priority initiative
Planning your next project?
Talk to the Al Mustafa team for advice and a quotation for your project in the UAE.
Related articles
 15 November 2026Building an Annex or Majlis with MBRHE Support: A Practical GuideRead article
 8 November 2026Building a G+4 or G+6 residential building in Dubai: requirements and stepsRead article
 1 November 2026Dubai Building Code explained: what villa owners and annex builders need to knowRead article