11 min read
In this article
- Three questions that shape the design
- Layout types
- 1. Majlis with a bathroom and prep kitchen
- 2. Majlis with outdoor seating
- 3. Glass majlis
- 4. Heritage-style majlis
- How to decide the size
- Materials and roof options
- Structure and walls
- Roof options
- Facades and floors
- Lighting
- Air conditioning
- Sound and privacy
- Permits: what to know
- Examples from our projects
- Practical steps to start your majlis
- Frequently asked questions
- What is the best size for an external majlis?
- Do I need a bathroom and prep kitchen in the majlis?
- Is a glass majlis suitable for the UAE heat?
- Which roof should I choose: concrete or sandwich panel?
- Do I need a supervising consultant to build a majlis?
- How much does it cost to build a majlis?
An external majlis is more than a spare sitting room. It is the hospitality face of your villa. This guide covers external majlis design ideas for UAE villas: the main layout types, how to think about size, which materials and roofs to consider, and what to plan for lighting, air conditioning and sound before you start.
Three questions that shape the design
Many majlis are criticised after construction not for how they look but for how they work in daily use. Start here:
- Who will use it? Men only, a family majlis for everyone, or a space for Ramadan and Eid gatherings? The answer drives the number of entrances and bathrooms and whether you need separate zones.
- How many people on a normal day, and how many on occasions? Design for everyday use first, then add flexibility for events with an outdoor seating area or sliding doors that open the majlis onto the courtyard.
- Where does it sit on the plot? Setbacks, sun direction, distance to the main entrance and the position of existing services (power, drainage) all affect the layout and the cost.
Layout types
1. Majlis with a bathroom and prep kitchen
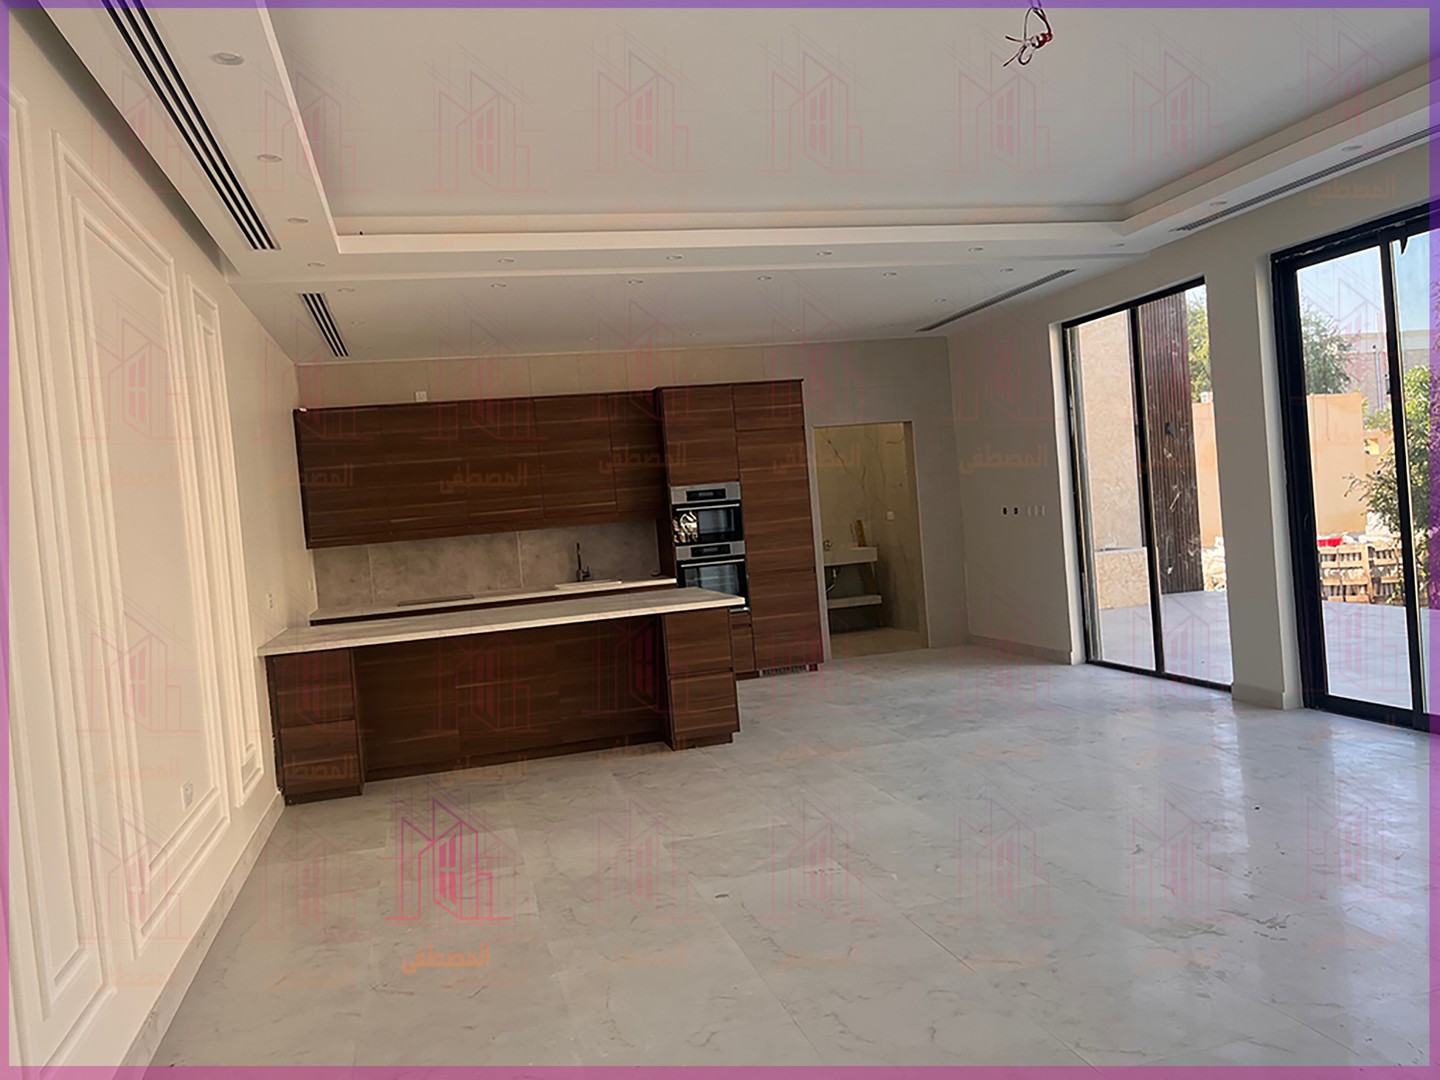
The most popular and practical layout: a main sitting hall, a bathroom with a washbasin, and a small prep kitchen for coffee, tea and hospitality, so nobody has to walk back into the villa. It keeps the household private and the service flow short.
Planning tip: put the bathroom and prep kitchen doors on a side or rear wall so they are not the first thing a guest sees. Consider a side service entrance if hospitality is prepared from the villa.
A built example showing this layout works even in a compact footprint: a 36 m² majlis with bathroom and prep kitchen in Al Mankhool, Dubai. It is a completed project.
2. Majlis with outdoor seating
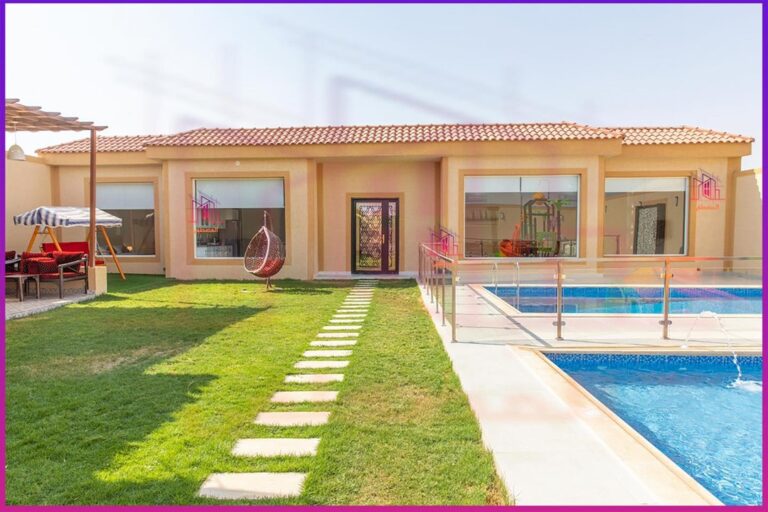
The majlis extends into a courtyard, canopy or pergola, so winter evenings can use an open area that fits many more guests. A good move is a front wall of large sliding glass doors, which merges inside and outside when needed.
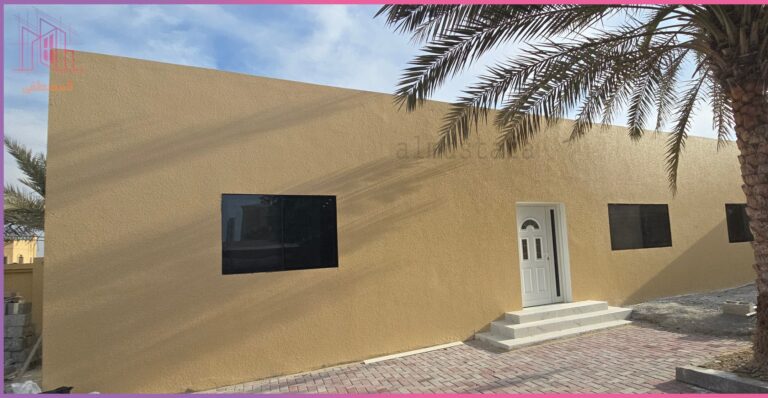
Pay attention to the outdoor floor: choose slip-resistant tiles that tolerate heat, and slope the paving so rain and washing water drain away from the building. Two completed projects follow this idea: a 120 m² majlis in Al Dhahir, Al Ain with a stone and wood-alternative slat facade and an outdoor seating area, and a 132 m² outdoor majlis in Al Juraina, Sharjah with a wide open hall and outdoor seating.
3. Glass majlis
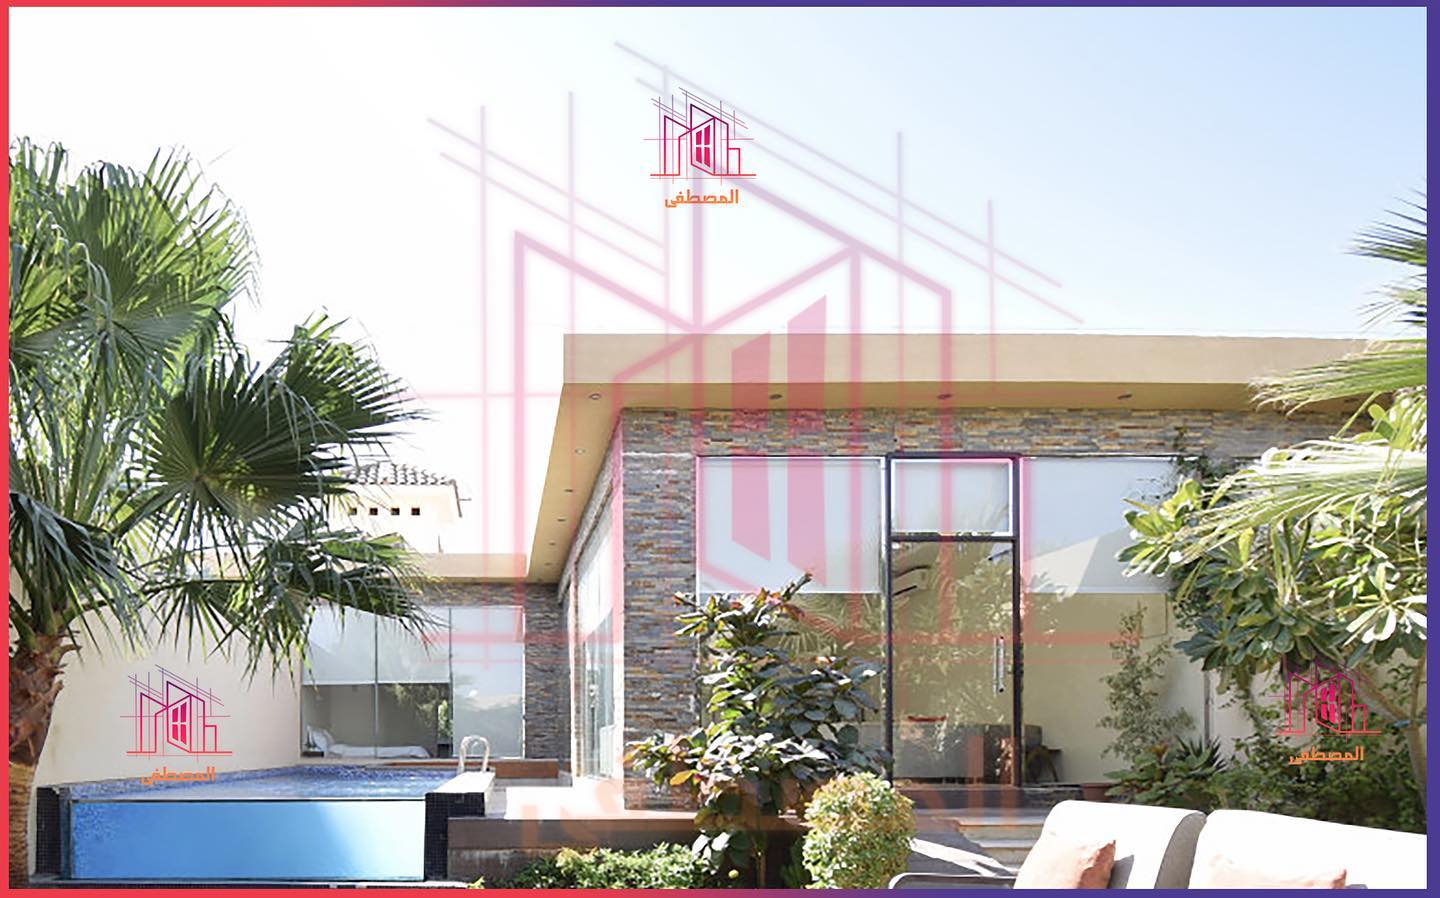
A large glass front gives a sense of space and opens onto a garden or pool. It looks great, but it is the biggest source of summer heat and glare, so plan for it:
- Choose double glazing with suitable thermal properties, and ask the supplier for a recommendation that fits the facade orientation.
- Shade the glass with a canopy, overhang or pergola. External shading works better than any interior curtain.
- Provide curtains or slats for privacy, because clear glass exposes the room at night when it is lit.
Built example: a glass majlis with a stone facade and a swimming pool in Mirdif, Dubai, with a bathroom, a bedroom with its own bathroom and a prep kitchen.
4. Heritage-style majlis
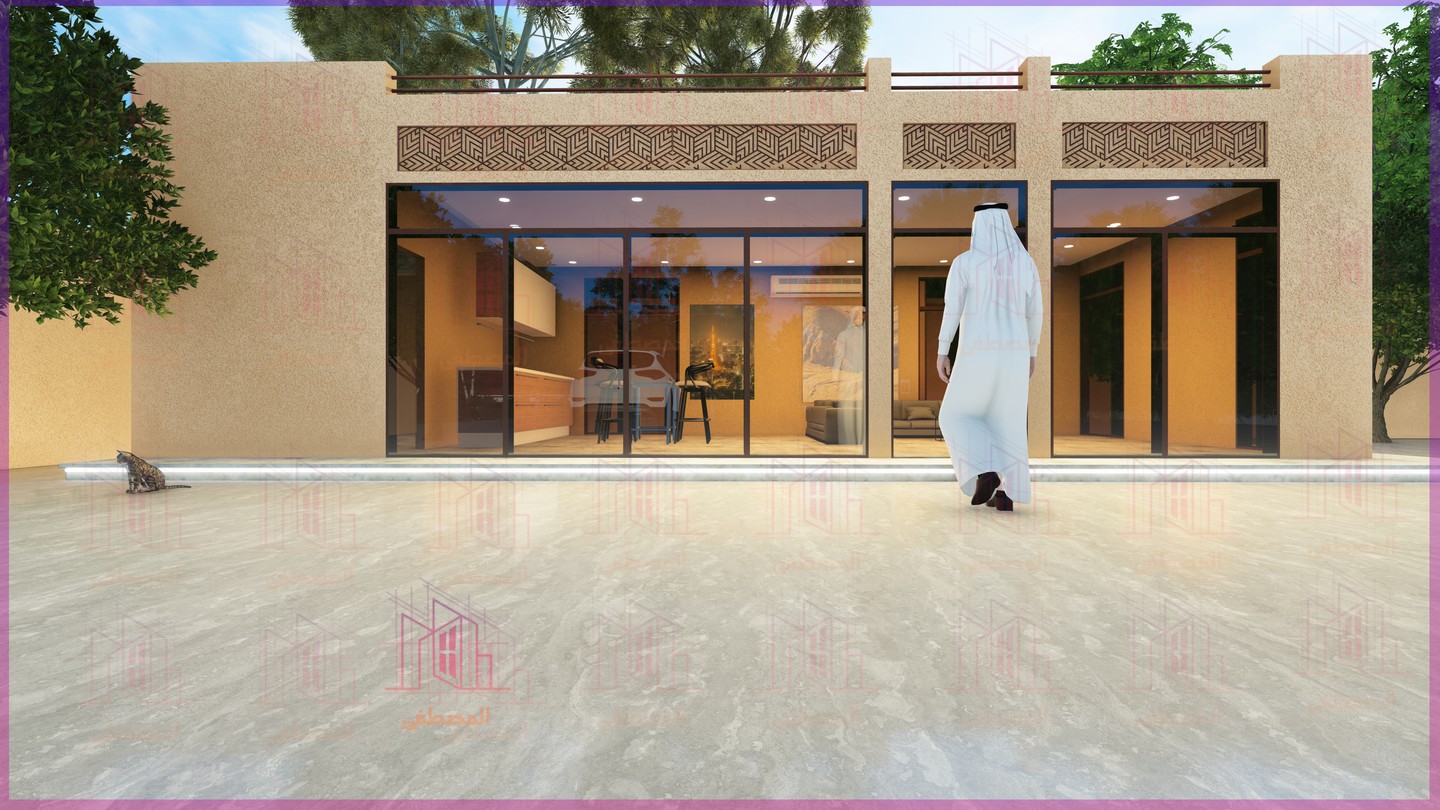
Warm sandy tones, mashrabiya patterns, arched windows and a timber or decorative gypsum ceiling. It suits owners who lean toward local character and gives the majlis a clear identity.
From our designs in this direction: a 54 m² heritage majlis design in Al Awir, Dubai (11 x 4.9 m) with a sandy facade, mashrabiya panels, a bathroom, washbasins, a prep kitchen and a dining area. This is a design, not a built project.
How to decide the size
There is no single right size, but there is a logic. Start from the usual number of guests, add space for the bathroom, prep kitchen and entrance, then decide whether the majlis should include a dining room or rely on an outdoor area for occasions.
- Compact majlis: enough for a family sitting and daily hospitality with a bathroom and prep kitchen. Our built 36 m² project is an example.
- Mid-size majlis: room for a clearer sitting hall plus a dining room or hospitality corner. Our designs between roughly 50 and 67 m² fit here, such as the 67.5 m² majlis design in Warsan, Dubai with a prep kitchen and dining room.
- Large event majlis: above 100 m², with an open hall and outdoor seating, like our built 120 m² and 132 m² projects.
A practical rule: do not push the furniture against every wall. Leave comfortable circulation for movement and serving, and place side tables and any TV before fixing the hall dimensions. For a first estimate for your own plot, use the free annex cost calculator app, then message us on WhatsApp so we can go through the details with you.
Materials and roof options
Structure and walls
The usual approach for UAE villas is block walls with concrete footings and columns, then interior and exterior finishes of your choice. It is flexible and accepts any design, which makes it the best fit for majlis with varied sizes and custom facades.
Roof options
- Concrete slab: solid and familiar, but heavier in time, materials and insulation work. In Dubai the Dubai Municipality engineer inspects before the slab is cast, and casting only goes ahead after approval.
- Sandwich-panel roof: a lighter, faster alternative with no concrete casting, so the pre-casting roof inspection does not apply. We provide a heat-insulation guarantee and a 10-year roof warranty with it. One of our designs uses this system: the Warsan majlis, with block and columns and an insulated sandwich-panel roof.
- Pitched tile roof: gives a classic or heritage look. It is built with a steel frame insulated with bitumen membranes, and the roof is tested for leaks before the tiles are fitted.
- Interior gypsum ceilings: not a substitute for the main roof, but they hide lighting and services and give the majlis a refined look.
For a detailed comparison of the methods, see our guide to annexes with a sandwich-panel roof and annex building materials compared.
Facades and floors
- Natural or manufactured stone: strong presence and good weather tolerance, but it needs careful workmanship at edges and joints.
- Paint and render: an economical, clean option. Choose a product made for exterior facades.
- Wood-alternative slats: the warmth of timber with better resistance to sun and moisture than natural wood.
- Floors: marble or porcelain for the hall, and rough slip-resistant tile for the outdoor seating and around a pool.
Lighting
- More than one layer: calm general lighting, concealed ceiling-edge lighting, and task lighting for entrances and washbasins. The mood then shifts between daytime reception and evening gatherings.
- Colour temperature: warm white suits most majlis, and a neutral tone suits the prep kitchen and washbasins.
- Exterior: soft wall lighting on stone or slats shows off texture without dazzling guests on arrival.
- Washbasin mirrors: backlit mirrors give comfortable face lighting and keep the bathroom elegant without harsh lights.
- Control: split the circuits so you can switch on only part of the lighting, and think about switches at the entrance and near the seating.
Air conditioning
A majlis is different from an ordinary room because the number of people varies a lot and doors open constantly. Key points:
- Size the cooling from the floor area, ceiling height, glazing, sun exposure and expected guest numbers, not from a rule of thumb. The engineer calculates the heat load for your case.
- Large glass and an uninsulated roof raise the cooling demand, so good insulation reduces the unit size and the electricity use.
- Place air outlets so they do not blow directly onto seats, and put the outdoor unit away from the outdoor seating so its noise does not bother guests.
- If there is an outdoor seating area, consider fans or misting for the open space rather than trying to cool it with the hall system.
Sound and privacy
- A majlis near bedrooms or neighbours needs well-separated walls and doors that close tightly.
- Gypsum ceilings, curtains, rugs and upholstered furniture reduce echo in large halls, so conversation is clearer.
- Keep the bathroom and prep kitchen away from the main seating where possible, or insulate them well to reduce noise and smells.
- For majlis that host both men and women, two entrances or separate bathrooms help. You will see this idea in several of our majlis designs.
Permits: what to know
A standalone majlis usually needs approved drawings from the competent authority in your emirate. In Dubai, submission goes through the official Dubai Municipality channels, and a licensed engineering office usually prepares the drawings. A supervising consultant is not required for small projects such as an annex or majlis. If the works include concrete foundations or a concrete roof slab, the Dubai Municipality engineer must inspect and approve before casting.
Detailed requirements, such as setbacks, permitted areas and height, vary by area and plot type, and the authority or the engineering office confirms them for each case. Do not rely on figures from unofficial sources.
If you already have a majlis that was built without a permit or differs from the approved drawings, read how to license an existing annex or building in Dubai. If you are an MBRHE beneficiary, see the MBRHE annex and majlis building guide, and for funding see funding an annex: grant, loan or bank.
Examples from our projects
Real examples from our work, clearly marked as built or design:
- Majlis with bathroom and prep kitchen, Al Mankhool, Dubai (36 m²) — built.
- Stone and wood-alternative majlis, Al Dhahir, Al Ain (120 m²) — built.
- Outdoor majlis, Al Juraina, Sharjah (132 m²) — built.
- Glass majlis with a pool, Mirdif, Dubai — built.
- Heritage majlis, Al Awir, Dubai (54 m²) — design.
- Family majlis with a sandwich-panel roof, Warsan, Dubai (67.5 m²) — design.
Browse more in our projects, see what we offer in design, construction and licensing on our services page, and before choosing a contractor you may find our annex contractor checklist useful.
Practical steps to start your majlis
- Decide the use, the guest numbers and the essentials: bathroom, prep kitchen, outdoor seating, dining room.
- Choose the style: modern, glass, classic or heritage.
- Decide the roof system and facade according to your budget and the timeline that suits you.
- Ask for 2D and 3D drawings so you can review the idea before construction.
- Confirm the permits and inspections required by the competent authority before works begin.
To reach us directly, message us on WhatsApp at +971585812370 with your plot size and your idea for the majlis, and we will point you to the best fit.
Frequently asked questions
What is the best size for an external majlis?
It depends on the number of guests and the facilities you want inside. A compact space is enough for a hall with a bathroom and prep kitchen, and every dining room or outdoor seating area you add calls for more space. Start from use, not from a number.
Do I need a bathroom and prep kitchen in the majlis?
They are not mandatory, but they add a lot of comfort, because guests and the family do not need to move between the majlis and the villa. A prep kitchen suits coffee and hospitality. It is not a full kitchen.
Is a glass majlis suitable for the UAE heat?
Yes, if designed properly: suitable double glazing, external shading, good roof insulation and a calculated cooling system. The common mistake is focusing on looks and ignoring the heat load.
Which roof should I choose: concrete or sandwich panel?
A concrete roof is traditional, takes more time and work, and in Dubai requires the municipality engineer's inspection before casting. A sandwich-panel roof is lighter and faster with no casting, and we provide a heat-insulation guarantee and a 10-year roof warranty. The choice depends on your design and budget.
Do I need a supervising consultant to build a majlis?
A supervising consultant is not required for small projects such as an annex or majlis, but approved drawings and the authority's inspections are still needed. Confirm the requirements for your case with the competent authority or the engineering office.
How much does it cost to build a majlis?
Cost depends on the area, roof system, facade, finishes and facilities such as the bathroom, prep kitchen and air conditioning. Use the free app for a first estimate, or read our annex cost guide for Dubai, and message us on WhatsApp for your project details.
Planning your next project?
Talk to the Al Mustafa team for advice and a quotation for your project in the UAE.