8 min read
In this article
- What is a sandwich-panel annex?
- Advantages of a sandwich-panel roof
- 1. Insulation built into the roof itself
- 2. Speed
- 3. Lower cost than a concrete roof
- 4. Lighter load on the structure
- 5. No slab-casting inspection at roof stage
- 6. Easier modification and maintenance
- Disadvantages of a sandwich-panel roof
- How do we test the roof for leaks?
- The warranty: what does 10 years on the roof mean?
- Concrete roof: when is it better?
- Pitched tile roof: a different look
- Quick comparison: panel, concrete or tile?
- Questions to ask your contractor before signing
- Financing and next step
- Frequently asked questions
- Is a sandwich-panel roof safe and durable?
- Do I need a Dubai Municipality inspection for a panel roof?
- Do I need a supervising consultant for a small annex?
- How long is the roof warranty?
- How much does an annex with a sandwich-panel roof cost?
- Can I build an upper floor on an annex with a panel roof?
If you are planning a villa annex or majlis in Dubai, the first decision that shapes cost and timeline is the roof. A reinforced-concrete slab is the usual choice, but a sandwich-panel roof is a practical, safe alternative in many cases. This guide explains the system clearly: how an annex with a sandwich-panel roof is built, its pros and cons, when it fits, and when concrete is the better call.
What is a sandwich-panel annex?
A sandwich panel is a board made of two metal skins with a heat-insulating core between them. When people say "sandwich-panel annex", they usually mean one of two systems:
- Conventional build with a panel roof: concrete footings and columns, block walls with the interior and exterior finishes you choose, and a roof of sandwich panels instead of a concrete slab. From outside it looks like any conventional annex.
- Prefabricated frame with panel walls and roof: a galvanised steel frame clad in sandwich panels for walls and roof, as in prefab buildings. See our guide to prefab annexes in Dubai.
This guide focuses on the first system, because it is what most villa owners ask for when they want a residential annex or majlis that looks and feels like traditional construction.
Advantages of a sandwich-panel roof
1. Insulation built into the roof itself
In the UAE summer the roof takes the most sun. A concrete slab needs separate insulation layers and treatments on top, while with panels the insulation is part of the board. For this system we provide a heat-insulation guarantee together with a 10-year roof warranty.
2. Speed
A panel roof has no timber formwork, no reinforcement, no pour and no waiting for concrete to cure. The panels are manufactured and fixed on top of the walls, which removes a whole stage of the project. We do not quote durations here because they depend on the annex size, design and finishes, and are set after reviewing your project.
3. Lower cost than a concrete roof
A concrete roof means concrete, steel reinforcement, formwork timber, plenty of labour and waterproofing and insulation works. A panel roof saves a large part of these items, reducing both cost and time. We do not publish numbers because price changes with area, design, finishes and panel type. To estimate your annex use the free annex cost calculator app or message us on WhatsApp, and for the cost factors read our guide to annex cost in Dubai.
4. Lighter load on the structure
A panel roof is far lighter than a concrete slab, which reduces the load on walls, columns and foundations. Foundations are still designed and inspected, as explained below.
5. No slab-casting inspection at roof stage
In Dubai, the Dubai Municipality engineer inspects the work before foundations are cast, and casting only happens after approval. The same applies before casting a concrete roof slab. A sandwich-panel roof involves no casting, so the pre-slab inspection does not apply to it. This does not remove the foundation inspection: foundations are still inspected and approved before casting. The authority and your engineering office confirm the exact procedure for each case.
6. Easier modification and maintenance
A roof made of panels usually makes it easier to replace a board or treat a specific spot than working on a concrete slab, though the final answer depends on the roof design and how it is installed.
Disadvantages of a sandwich-panel roof
A balanced picture matters more than a sales pitch. Know these points before deciding:
- Joints are the weak point: leaks in a panel roof rarely come from the board itself. They come from joints, fixings and penetrations such as vents and AC units. Installation quality and testing matter more than the panel brand.
- Sound insulation: a concrete slab blocks heavy-rain noise and outside sound better. Panel thickness and a false ceiling help, but concrete wins here.
- Not for every use: if you plan an upper floor above the annex or want to use the roof as a seating area, a concrete roof is the right choice.
- Quality varies between panels: thickness, insulating core and metal coating differ between manufacturers. Ask for written technical data and for confirmation that the panel meets the safety requirements the relevant authority sets for your case.
- Appearance: from outside the building looks like conventional construction, but the roof shape itself is set by the design. If you want a pitched tile roof, the build is different, as explained below.
How do we test the roof for leaks?
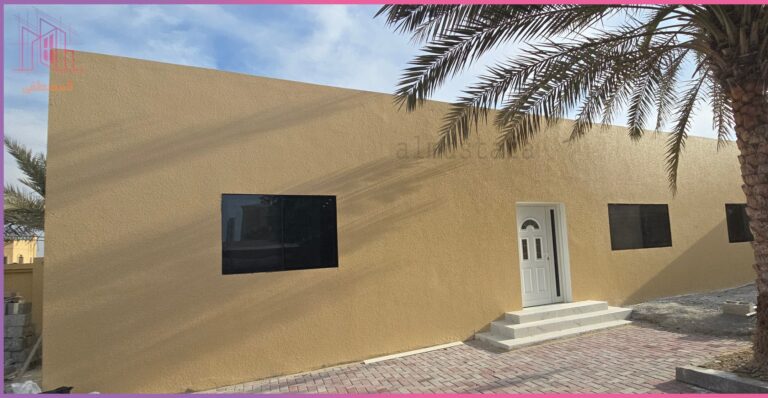
We do not rely on words. On one of our projects, a villa annex of roughly 300 m2 in Al Warqaa, Dubai, we tested the roof by spraying and flooding it with water, and filmed the check from inside the annex afterwards. This kind of hands-on test is what we recommend on any project: flood the surface or spray the joints with water and watch the inside. Ask any contractor to explain how the roof will be tested before interior finishing, because finding a leak after painting and the false ceiling costs more.
The warranty: what does 10 years on the roof mean?
When we build an annex with a sandwich-panel roof we provide a 10-year roof warranty and a heat-insulation guarantee. Always ask for the warranty in writing in the contract, stating what it covers, what it excludes and how a claim is made. A good warranty is backed by good workmanship and a documented leak test, not just a piece of paper.
Concrete roof: when is it better?
We are not against concrete. In some cases a concrete roof is the safer decision:
- You want an extra floor above the annex now or later.
- You want a usable roof as a seating or services area.
- Sound insulation is a top priority.
- The architectural design needs complex slabs or concrete projections.
Remember that a concrete roof requires the municipality engineer's inspection before casting, takes longer and needs extra waterproofing and insulation work. To compare all options (block, steel, panel, prefab) read annex building materials compared.
Pitched tile roof: a different look
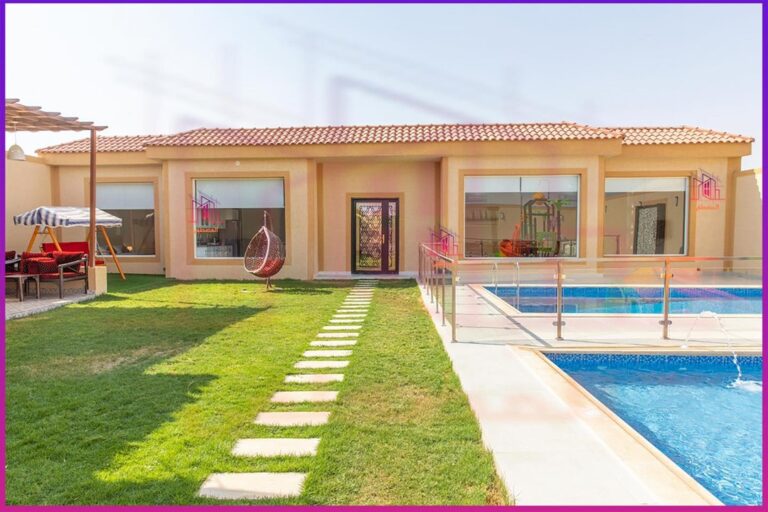
If you prefer the look of a pitched tile roof, the build method is different: the structure is built from block, the roof frame is made of steel, wrapped and insulated with bitumen membranes and tested for leaks before the tiles are fixed. We have built an annex with a pitched tile roof, and we have majlis designs with tile roofs.
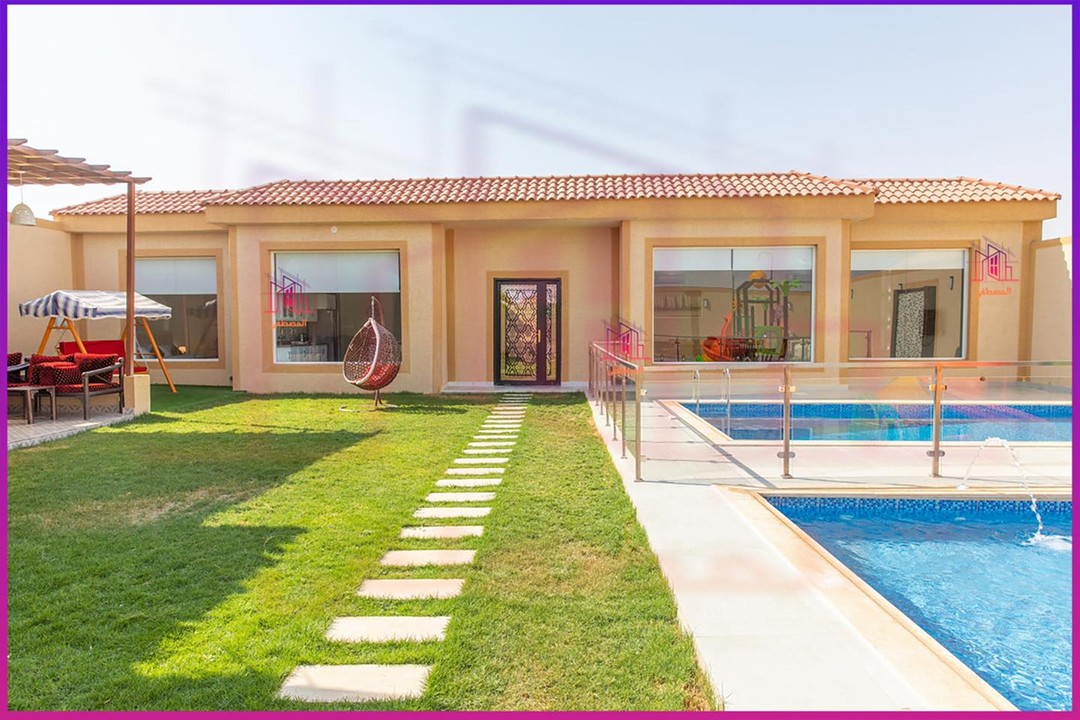
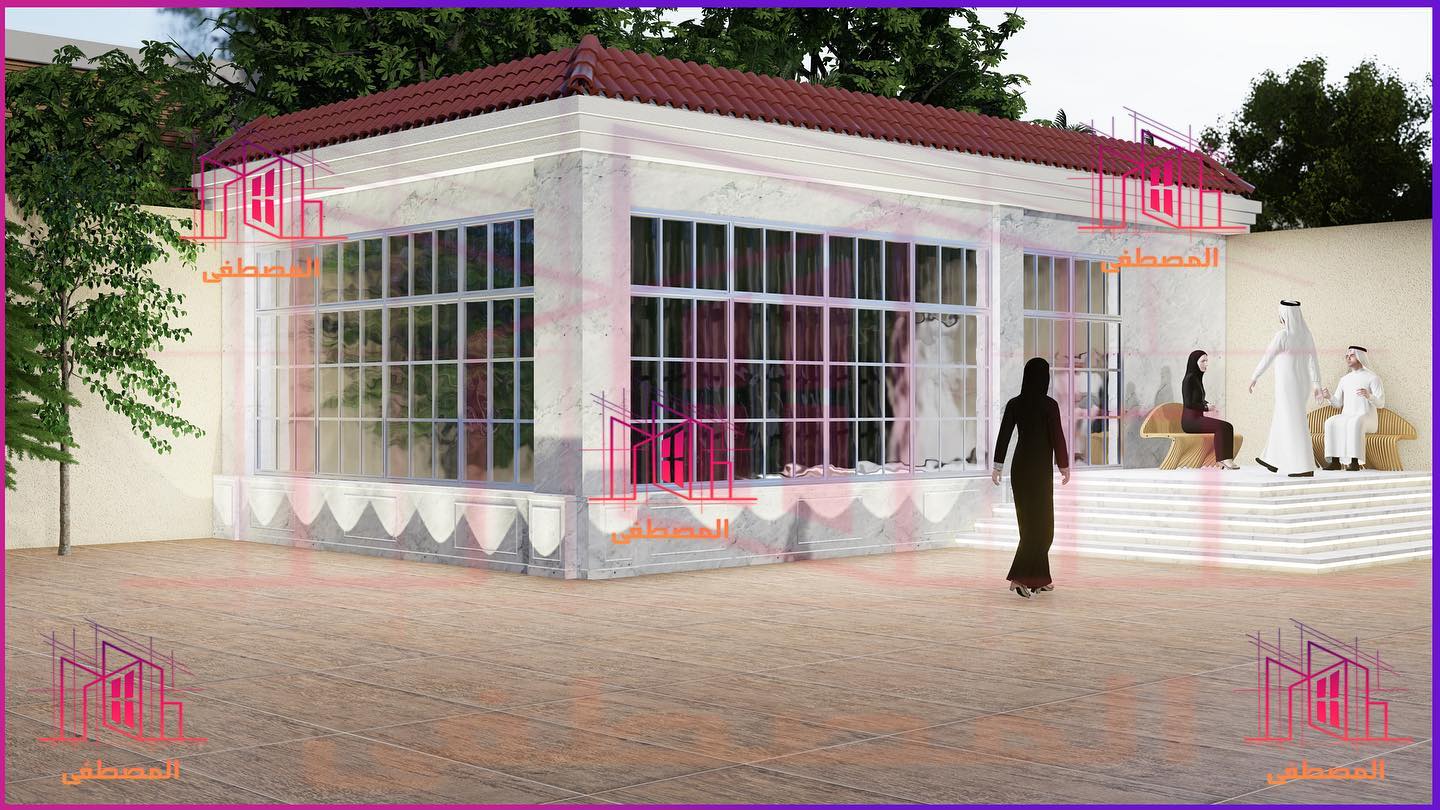
Another is the design of a majlis in Al Barsha with a clay tile roof and natural stone facade. To see more, visit our projects page.
Quick comparison: panel, concrete or tile?
- Sandwich panel: best when the priority is lower cost and time with good heat insulation and a roof that will not be used as an upper deck.
- Reinforced concrete: best for an extra floor, a usable roof or high sound insulation.
- Tiles on a steel frame: best if you want a traditional pitched look.
- Fully prefab building: best for speed, small needs and commercial uses, such as a ready-made cafe in Al Barsha South of 15 m2.
Questions to ask your contractor before signing
- What panel type, thickness and manufacturer? Is the technical data in writing?
- How are joints and roof penetrations treated?
- How will the roof be leak-tested, and will I see the test?
- What exactly does the warranty cover, for how long, and is it written?
- Who handles design, drawings, permits and coordination with the authorities?
More in our annex contractor checklist.
Financing and next step
If you are a Mohammed Bin Rashid Housing Establishment beneficiary you can consider the grant or loan route to fund the annex; see our guide to funding an annex. For what we offer in design, construction and licensing see our services page. Send us your plot size and needs on WhatsApp at +971585812370, and try the free cost calculator before you get in touch.
Frequently asked questions
Is a sandwich-panel roof safe and durable?
Yes, if a panel with suitable specifications is chosen and installed correctly on a sound structure. Quality depends on the panel, the installation and the joint treatment, which is why we leak-test the roof and provide a warranty.
Do I need a Dubai Municipality inspection for a panel roof?
The Dubai Municipality engineer inspects the work before foundations are cast, and casting only goes ahead after approval. A panel roof involves no casting, so the pre-casting roof-slab inspection does not apply to it. The relevant authority and the engineering office confirm what applies in your case.
Do I need a supervising consultant for a small annex?
A supervising consultant is not required for small projects such as annexes and majlis. Drawings and approvals are still needed as each case requires.
How long is the roof warranty?
We provide a 10-year roof warranty and a heat-insulation guarantee when the roof is built with sandwich panels. The scope and conditions are written into the contract.
How much does an annex with a sandwich-panel roof cost?
Cost depends on area, design, finishes and panel type. Use the free annex cost calculator for a first estimate and message us on WhatsApp with your project details.
Can I build an upper floor on an annex with a panel roof?
That is not recommended. If you plan an extra floor or a usable roof, choose a concrete roof from the start.
Planning your next project?
Talk to the Al Mustafa team for advice and a quotation for your project in the UAE.