

13 min read
In this article
- In short
- Building construction cost in Dubai: why one rate per sq ft is not a quote
- What drives building construction cost in Dubai from G+1 to G+6
- Height and contractor class
- Soil, foundations and excavation
- Structure and number of floors
- Lifts, lobbies and corridors
- Envelope, insulation and green-building criteria
- Services and fire systems
- Site safety, scaffolding and neighbours
- Low rise building cost from G+1 to G+6: what changes
- G+4 building construction cost: what to ask for in a quote
- Low rise building cost: official items that sit beside the construction price
- Engineering office and consultant
- Building permit insurance policy and DM fees
- Inspections that protect the programme
- How to read a BOQ for a low-rise building
- How to compare contractor quotes for a low-rise building
- Financing and planning your project
- Frequently asked questions
- How much does it cost to build a building in Dubai?
- What decides the G+4 building construction cost?
- Why do two low rise building cost quotes for the same plot differ?
- Is a rate per square foot enough to estimate building construction cost in Dubai?
- Which contractor class can build a G+6?
- Do I need a lift in a G+4 or G+6 building?
- Does the quotation include DM fees and the insurance policy?
- Is an engineering office required for a building?
- Want a clear BOQ for your building?
- Official sources
Building construction cost in Dubai depends far more on what you build than on a single rate per square foot: the number of floors, the soil, the lift, the facade and the contractor class all move the figure. This guide explains the cost drivers of a low-rise residential building from G+1 to G+6, how the bill of quantities (BOQ) is structured and how to compare quotes fairly. It quotes no prices, because a responsible figure only exists once drawings and a soil report exist.
In short
- The same plot can produce very different bills. Floors, soil and foundations, lifts, facade and finishing level matter more than the headline rate.
- Height decides who may build. In DM's Table 4, contractor class 4 covers ground + 1, class 3 up to ground + 4, class 2 up to ground + 12 and class 1 has no floor limit, so a G+6 is quoted by a different class from a G+1.
- Some cost lines are set by official procedure rather than by negotiation: the licensed engineering office, the building permit insurance policy, certified materials and the DM inspections before the foundations and a concrete roof slab are poured.
- A BOQ turns one price into items you can check. Compare quotes line by line on the same drawings, the same specification and the same exclusions.
- Ask each contractor for its current DM registration and class, since DM is asked to update its classification system.
Building construction cost in Dubai: why one rate per sq ft is not a quote
People searching for building construction cost in Dubai usually want one number. But "per square foot" can mean built-up area with or without basement and parking, and with or without finishes, lifts and external works, so two offers at the same rate can describe two different buildings.
A useful estimate starts with scope, not price: the plot rules, a design from a licensed engineering office, the soil investigation and a written specification. Our guide to G+4 and G+6 residential buildings covers the plot, floors and permit side, and our villa cost guide explains built-up area versus plot area.
What drives building construction cost in Dubai from G+1 to G+6
G+4 is a ground floor plus four; DM documents write the same thing as "ground + N floors". An added floor does not add a fixed amount. It changes several lines at once.
Height and contractor class
Dubai grades contractors by the height they may build. Table 4 of Administrative Decision 253 of 2021 sets four classes, and each class also lists the core engineers it must employ. Law 7 of 2025 adds that a contractor may only work within its activity and class.
So "who may bid" changes with height: a G+4 sits at the upper limit of class 3, and a G+6 needs class 2 or class 1. A higher class brings more required engineers, one honest reason a taller building is not a scaled-up villa quote. Our guide to approved contractors and materials shows how to check a registration.
Soil, foundations and excavation
The foundation is the least visible and least predictable line. DM's circular 11-4-1 asks the contractor to attach the foundation level, soil bearing capacity and design assumptions to the structural audit request, to confirm the level matches the soil report before the blinding concrete, and to use an independent DM-licensed laboratory for pile tests. Excavation deeper than 1.20 m needs shoring or an approved open cut (DM safety guide). A quote prepared without the soil report is a guess.
Structure and number of floors
Structural design of buildings must be done by a qualified structural engineer licensed in the emirate (decision 37 of 2021). The structure usually forms the largest block of the BOQ and grows with height in concrete, reinforcing steel, formwork and the time hoists and labour stay on site. Materials come from controlled sources: reinforcing steel from DM-registered manufacturers or importers, ready-mix concrete from registered plants, and certified concrete blocks (circulars 7-1-1, 7-2-1, 7-3-1).
Lifts, lobbies and corridors
For small plots DM has allowed some relaxations. Administrative Decision 225 of 2024 applies only to land of 250 m² or less, and its first row exempts the building from providing lifts when both conditions are met: the building is ground + 2 floors or less, and it has 100 occupants or fewer.
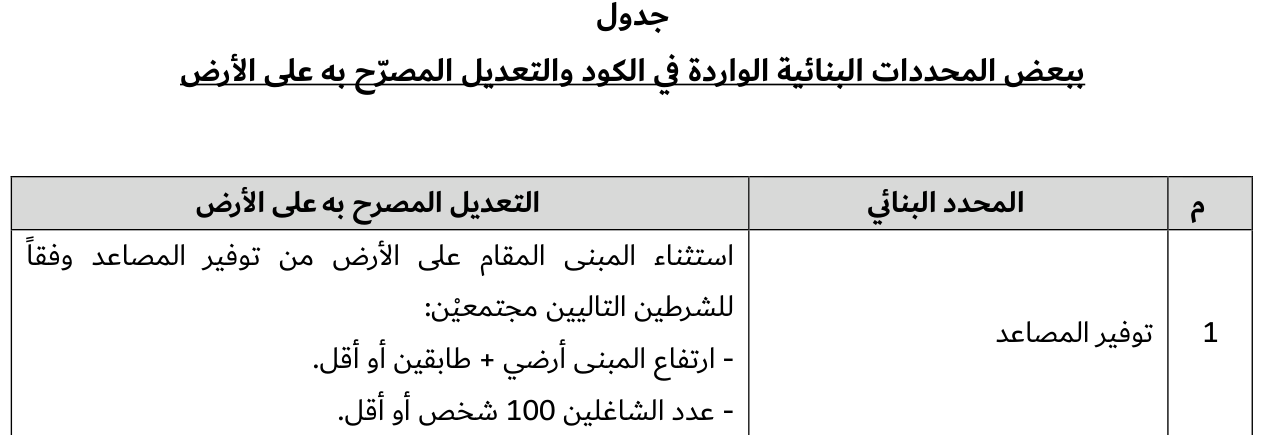
A G+4 or G+6 is above ground + 2, so that exemption is not available to it. Lifts, lobbies and corridors then follow the Dubai Building Code (Part D) and your engineer's design, and the lift becomes a clear line in the BOQ: the machine itself, the shaft and pit, the lobbies and the maintenance arrangement.
Envelope, insulation and green-building criteria
The Al Sa'fat regulation makes the Silver rating mandatory for buildings licensed after its effective date (some criteria are optional for private and investment villas), and circular 10-1-1 says no completion certificate is issued if the criteria are not applied. In its prescriptive compliance path the Dubai Building Code also limits glazing in residential buildings to 40% of the gross wall area and sets maximum U-values for roof and walls (Part E), and insulation must hold valid conformity certificates (circular 8-1-1). These limits shape the facade and insulation lines; your engineer confirms the compliance path. See our Al Sa'fat and insulation guide.
Services and fire systems
The Code refers to the UAE Fire and Life Safety Code for fire, and where the two differ the stricter applies. Ask that every system is itemised in the BOQ with its specification, so a thin services section is easy to spot.
Site safety, scaffolding and neighbours
DM's safety guide asks for a Safety Plan kept on site, trained scaffold erectors, approved design drawings for scaffolding above 1.8 m, inspection of fixed scaffolds by an approved safety company and a fence at least 2 m high on the boundary. Circular 3-1-1 asks for a preliminary structural report on neighbouring buildings for a new building, and 3-1-2 for methods that limit vibration. These are legitimate cost lines, not extras to argue about later.
Low rise building cost from G+1 to G+6: what changes
The table shows which contractor class covers each height and which cost lines move first, not what they cost.
| Height | Contractor class that covers it | Cost lines that move first |
|---|---|---|
| G+1 | Class 4 (ground + 1) or higher | Foundations, structure, envelope, finishing level, external works |
| G+2 | Class 3 or higher, since class 4 stops at ground + 1 | An extra floor of structure and services; the small-plot lift exemption may apply on land of 250 m² or less with 100 occupants or fewer |
| G+3 to G+4 | Class 3 or higher; G+4 is its limit | Lift, scaffolding for height, vertical services, site safety |
| G+5 to G+6 | Class 2 or higher | Foundations sized to the soil report, lift and lobbies, longer programme, higher-class engineering team |
G+4 building construction cost: what to ask for in a quote
A G+4 building construction cost offer is only comparable when its scope is clear, so ask each contractor to state:
- Which drawings and revision the quote is based on, and the built-up area it assumes, including basement, parking and roof.
- Whether the soil investigation and foundation design are included, and who carries the risk if the soil differs.
- Whether it is shell and core or turnkey, and which materials the contractor supplies. Our shell versus turnkey guide explains why this changes the comparison.
- The lift, insulation, glazing and fire systems, each named with a specification.
- Its DM registration and class, and confirmation that materials requiring certificates are priced as certified.
- Exclusions, provisional sums and how variations are agreed in writing.
A quote that prices uncertified material is not comparable with one that prices certified material. Our building construction service page describes our approach.
Low rise building cost: official items that sit beside the construction price
Engineering office and consultant
DM documents treat a licensed engineering office as part of a new building project. Decision 275 of 2024 defines it as the firm the owner hires for design, supervision or both, and the contractor submits the completion certificate request with the office's consent. Law 14 of 2025 asks the office to supervise continuously the works it is contracted for and keeps it independent of the contractor. Ask every bidder whether its price assumes the office's fees are paid separately.
Building permit insurance policy and DM fees
Executive Council Resolution 28 of 2022 asks the contractor appointed for constructing buildings to submit a policy from a licensed insurer as a condition for the permit. It covers material damage and third-party liability, and for new buildings it runs from the permit date until one year after the completion certificate. DM fees are paid through Dubai BPS when the service is requested, so this guide quotes no figure. Ask each quote whether the policy and fees are included or shown separately.
Inspections that protect the programme
The DM engineer inspects before the foundations are poured and before a concrete roof slab is poured, and DM lists foundation pouring, the structure and completion as the high-risk stages inspected during execution (circular 13-3-1). Planning these hold points avoids costly waiting time. See our guide to DM inspections and the completion certificate, and in our Dubai Building Code guide.
How to read a BOQ for a low-rise building
A BOQ lists each item with a description, unit, quantity, rate and amount, grouped into sections. For a low-rise building a clear BOQ usually separates these blocks:
| Section | What to look for |
|---|---|
| Preliminaries | Site set-up, fence, safety plan, scaffolding, insurance policy |
| Foundations | Excavation, shoring, blinding, piles if any, soil report assumptions |
| Structure | Concrete grades, reinforcing steel, formwork, slabs, stairs, cores |
| Envelope | Blockwork, insulation, glazing, waterproofing, facade |
| Services | Electrical, plumbing, drainage, air conditioning, fire systems, lift |
| Finishing | Floors, walls, ceilings, joinery, paint, sanitary ware |
| External works | Boundary wall, parking, landscaping, utility connections |
How to compare contractor quotes for a low-rise building
Quotes become comparable only when scope is fixed first. The path below is the order we suggest.
Keep the agreement plain: a written building contract with the scope, drawings, a payment schedule tied to completed stages and a clear process for variations. DM's guidance contracts are titled for villa projects, so use them as a clause checklist, not a requirement for a building. Our contractor checklist lists 12 points that apply here as well.
DM also evaluates contractors, including the owner's opinion. Asking for registration, class and references is a normal, friendly request.
Financing and planning your project
Financing an investment building is arranged with your bank. If you are looking at MBRHE support for your own home, confirm eligibility and conditions directly with MBRHE, and see our MBRHE guide. Whatever the funding, the order is the same: confirm the plot rules, appoint a licensed engineering office, collect the soil report, then request comparable BOQs.
Frequently asked questions
How much does it cost to build a building in Dubai?
It depends on the drawings, floors, soil, lift, facade and finishing level, so no honest single figure exists without them. A BOQ on fixed drawings gives a figure you can check.
What decides the G+4 building construction cost?
Built-up area, foundations, structure, lift, envelope, services, finishing level and who supplies materials. A G+4 also needs a contractor in a class that covers ground + 4.
Why do two low rise building cost quotes for the same plot differ?
Usually because the scope differs: different drawings, assumed areas, specifications, exclusions or supplied materials. Normalise the scope first, then compare line by line.
Is a rate per square foot enough to estimate building construction cost in Dubai?
It is only a rough label: it does not say which area is counted or what is included. Use it to ask questions, not to decide.
Which contractor class can build a G+6?
In Table 4 of decision 253 of 2021, class 3 covers up to ground + 4, so a G+6 needs class 2 (up to ground + 12) or class 1 (no limit). Confirm the current class on DM's register.
Do I need a lift in a G+4 or G+6 building?
The small-plot exemption in decision 225 of 2024 covers only ground + 2 or less, so it does not apply to a G+4 or G+6. Lifts then follow the Dubai Building Code and your engineer's design.
Does the quotation include DM fees and the insurance policy?
It depends on the quote, so ask each bidder to show the permit insurance policy and DM fees as included or as separate items.
Is an engineering office required for a building?
DM documents treat a licensed engineering office as part of a new building project, covering design, supervision or both, and the completion certificate request carries its consent. Your engineer confirms in Dubai BPS what your permit requires.
Want a clear BOQ for your building?
We are glad to review your plot and drawings and explain what will drive the figure. Message us on WhatsApp, use the contact page, try the free cost calculator in our app or browse our projects.
This article summarises official Dubai Municipality documents for owners and is not legal advice. The official DM website and the current versions of the documents prevail.
Official sources
- Law No. (7) of 2025 regulating contracting activities in the Emirate of Dubai
- Law No. (14) of 2025 regulating engineering consultancy activities in the Emirate of Dubai
- Administrative Decision No. (253) of 2021 approving the technical requirements and standards for qualifying engineers working in the building sector in Dubai
- Administrative Decision No. (37) of 2021 amending some provisions of the building conditions and specifications regulation
- Administrative Decision No. (225) of 2024 amending some building determinants in the Dubai Building Code
- Administrative Decision No. (275) of 2024 approving the procedures for changing engineering offices and contracting companies and issuing completion certificates
- Executive Council Resolution No. (28) of 2022 on the building works licence insurance policy in the Emirate of Dubai
- Decree No. (45) of 2021 on the Dubai Building Code
- Administrative Decision No. (154) of 2020 on the Al Sa'fat green building regulation
- The Safety Guide for Construction Works in the Emirate of Dubai
- Circular 3-10-1 (2021): steps of building licensing
- Circular 3-1-1 (2021): site survey and neighbouring buildings
- Circular 3-1-2 (2022): avoiding damage to neighbouring buildings
- Circular 7-1-1 (2021): reinforcing steel
- Circular 7-2-1 (2021): concrete
- Circular 7-3-1 (2021): concrete blocks
- Circular 8-1-1 (2021): materials and products used in thermal insulation systems
- Circular 10-1-1 (2021): application of green building requirements and their classification (Al Sa'fat)
- Circular 11-4-1 (2021): pile load tests, soil bearing capacity, foundation and excavation levels
- Circular 13-3-1 (2021): developing building licensing procedures and requirements for practising design and execution
- Circular 13-2-6: evaluation of engineering offices and contractors
Planning your next project?
Talk to the Al Mustafa team for advice and a quotation for your project in the UAE.
Related articles
 15 November 2026Building an Annex or Majlis with MBRHE Support: A Practical GuideRead article
 8 November 2026Building a G+4 or G+6 residential building in Dubai: requirements and stepsRead article
 1 November 2026Dubai Building Code explained: what villa owners and annex builders need to knowRead article