

13 min read
In this article
- Dubai BIM mandate in short
- What is BIM and why Dubai Municipality asks for it
- Timeline of the Dubai Municipality BIM circulars
- Who must submit a BIM model? The thresholds
- Dubai BIM submission: what is actually required
- Dubai Municipality BIM requirements for villas and annexes
- The villa path is moving to automated checks too
- Low-rise and mid-rise residential buildings
- What BIM means for consultants and contractors
- Checklist: questions to ask your consultant
- Related services
- Frequently asked questions
- What are the Dubai Municipality BIM requirements?
- Is BIM mandatory in Dubai?
- Do I need a BIM model for a villa or annex in Dubai?
- What is the Dubai BIM Standard?
- What does Open BIM mean?
- Does the BIM model replace the drawings?
- When did the Dubai BIM mandate start?
- Who submits the BIM model?
- Can the owner get BIM help from DM?
- Need help planning your project?
- Official sources
The Dubai Municipality BIM requirements apply to the largest and most specialised buildings, not to a typical villa or annex. Since 1 January 2024, circular 9-1-2 makes it mandatory to submit architectural and structural designs as an Open BIM model, alongside the normal drawings, for new building permits above set size, height and use thresholds. This guide explains the Dubai BIM mandate from the official circulars: what BIM is, who must submit a model, how the submission works, and what it means for villa owners compared with developers of larger buildings.
Dubai BIM mandate in short
- BIM (building information modelling) is a digital 3D model of a building that carries data, not only geometry. Dubai Municipality (DM) says it brings benefits across the project life cycle: lower cost, time and effort saved, and better efficiency in construction and operation (circular 9-1-2).
- Circular 9-1-2 of 13 October 2023 makes Open BIM submission of architectural and structural designs mandatory for new building permits from 1 January 2024, "as a first phase", for the categories listed below.
- Architectural models: buildings and facilities above 20 floors, or buildings, facilities and complexes above 20,000 m². Structural models: above 40 floors, or above 30,000 m². Specialised buildings such as hospitals and universities, and government projects other than service-utility projects, are also covered.
- The BIM model is submitted in parallel with the other drawings and requirements. It does not replace them.
- Villas, annexes and other buildings outside the circular are not required to submit one. DM states there is no objection to voluntary architectural BIM models for private and investment villas.
What is BIM and why Dubai Municipality asks for it
A BIM model is built once and used many times: the architect, the structural engineer and the services designers work on a shared 3D model, and each element (a wall, a slab, a duct) carries information such as type and dimensions. For a regulator the useful part is that a model can be checked by software. DM explains in circular 9-1-2 that it launched an automated design-audit service that checks building designs, prepared as BIM models, against the Dubai Building Code and the Dubai BIM Standard. The Government of Dubai Media Office described the same direction when the new online building-permit system was launched in May 2023: automated checks using BIM, and automated checking services for consultants to make sure drawings comply with the Dubai Building Code.
For owners this has a simple meaning. On large projects, a consultant who models the design in BIM can catch conflicts between structure, architecture and services before construction starts. That is good for everyone, and it is why DM treats BIM as part of the permit file for the biggest projects.
Timeline of the Dubai Municipality BIM circulars
| Circular | Date | What it does |
|---|---|---|
| 196 of 2013 and 207 of 2015 | 2013, 2015 | Earlier BIM circulars. Circular 9-1-2 refers back to them; their texts are not quoted here. |
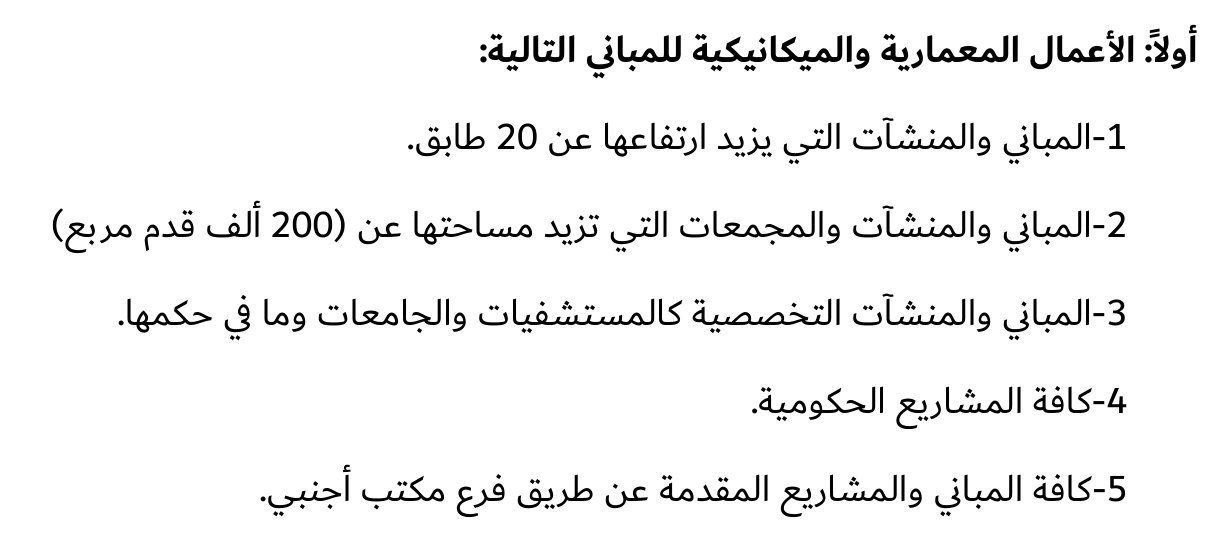
| 9-1-1 of 2021 | 23 Aug 2021 | States when BIM applies: architectural and mechanical works above 20 floors or 200,000 sq ft, specialised buildings, government projects, and projects submitted through a foreign office branch. Structural works: above 40 floors or 300,000 sq ft. |
| 13-1-5 of 2023 | 4 Jul 2023 | Adds BIM use as a criterion in the engineering offices evaluation, from January 2024. |
| 9-1-2 of 2023 | 13 Oct 2023 | Makes Open BIM submission mandatory for new permits from 1 Jan 2024, with thresholds in square metres. |
| 13-1-7 of 2025 | 12 Aug 2025 | Updates the engineering offices evaluation criteria, with results counted from January 2026. The attached 2026 table lists BIM in design among the distinguished-project examples that earn extra points. |
The 2023 circular says it comes "subsequently" to the earlier ones and gives the newer, more specific rule: mandatory submission, in Open BIM form, with the metric thresholds. It does not state that it cancels circular 9-1-1, so the safe way to read them is together, with the 2023 text as the operative mandate. DM also describes the 2024 start as "a first phase", so thresholds may widen later; always confirm the current circular with your consultant.
Who must submit a BIM model? The thresholds
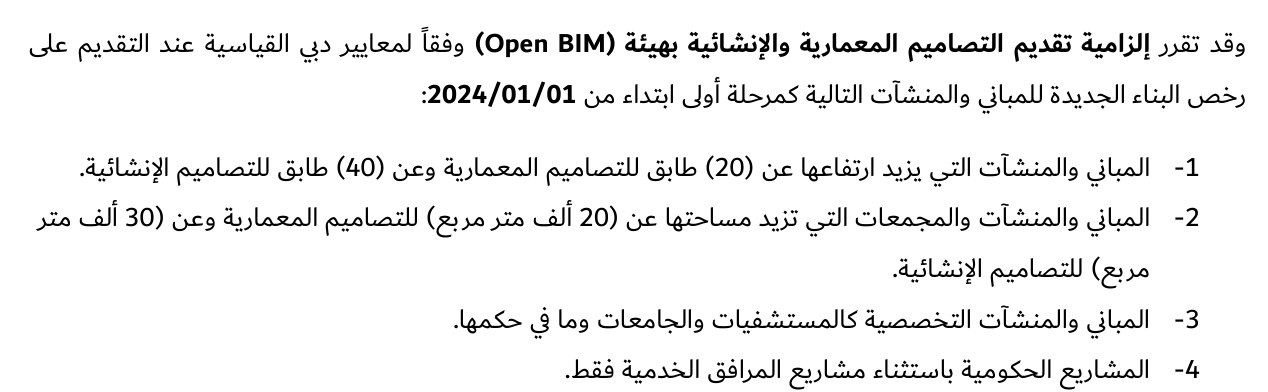
Putting the circular's list into plain language:
- Height: buildings and facilities taller than 20 floors need an architectural BIM model, and those taller than 40 floors also need a structural model.
- Area: buildings, facilities and complexes above 20,000 m² need an architectural model, and above 30,000 m² a structural one. The circular gives these figures without defining which area measure is used, so your consultant confirms how your project is measured.
- Use: specialised buildings and facilities such as hospitals and universities, and similar ones, are covered.
- Government: government projects are covered, with an exception only for service-utility projects.
The circular lists height and area as separate items, so we read either one as enough to bring a project in; your consultant confirms this against the current text. The earlier circular 9-1-1 used square feet: 200,000 sq ft is about 18,600 m² and 300,000 sq ft is about 27,900 m² (our own conversion), which is close to, but not the same as, the 20,000 and 30,000 m² in the 2023 circular. That is another reason to follow the 2023 figures.
Dubai BIM submission: what is actually required
Circular 9-1-2 is short and keeps the technical detail in a separate standard. What it does say:
- Form of the models: the architectural and structural designs are submitted as Open BIM, according to Dubai's standards ("Dubai BIM Standard"). The circular does not list file formats. In the industry, Open BIM means working with open, vendor-neutral data formats rather than one software brand's files; the exact formats and modelling requirements are in the Dubai BIM Standard.
- Where the standard lives: the Dubai BIM Standard is available through the Build in Dubai platform (buildindubai.gov.ae), according to the circular.
- Parallel, not instead: the BIM models are submitted in parallel with the rest of the drawings and requirements that are submitted with the building permit today, and they do not cancel them.
- Who submits: the circular is addressed to engineering consultancy offices and contracting companies, and in practice the licensed consultant prepares and submits the design set. See our guide to the Dubai building permit process for how requests move through Dubai BPS.
- Learning resources and questions: the circular points to the platform for the standards and the educational resources, and invites enquiries at Click to show the email address.
Fees and processing times for the permit are not set by the BIM circulars and depend on the permit request itself, so this guide does not quote any figure.
Dubai Municipality BIM requirements for villas and annexes
A villa of a few floors, an annex or a majlis is far below 20 floors and far below 20,000 m², and it is not a hospital, a university or a government project. So the mandatory Open BIM rule of circular 9-1-2 does not apply to it, and your permit is submitted in the usual way through Dubai BPS. We explain that path in the guide to the Dubai building permit for a villa annex, and the design rules behind the drawings in the Dubai Building Code guide.
DM adds a helpful note in the same circular: there is no objection to submitting BIM models of the architectural designs for private and investment villas, and for the other buildings not covered, because doing so supports the engineering excellence evaluations of consultancy offices that apply it. In other words, a consultant who models your villa in BIM is not breaking any rule and is doing work DM welcomes. Whether it is worth it for your project is a design-office decision; it is not a permit requirement.

The villa path is moving to automated checks too
DM announced on 9 August 2026 a project to develop an AI system that would issue permits for private and investment villas automatically, by reading the drawings and checking them against the Dubai Building Code. It would also let customers run pre-submission design checks. It is planned in three phases over 26 weeks, ending with rollout for villa applications submitted by consultancy firms, integrated with the Build in Dubai platform. The announcement does not mention BIM, and it describes a plan, so ask your consultant what is available when you apply. We mention it because it shows the same direction as BIM: drawings that can be checked by software before they reach an officer.
Low-rise and mid-rise residential buildings
Owners who build a residential building rather than a villa, for example a ground-plus-four or ground-plus-six block, are also well below the 20-floor line, so height does not trigger BIM. Area is the point to check, because the circular's 20,000 m² line applies to buildings, facilities and complexes. If your project is a larger complex, a specialised use, or in any way government-linked, ask the consultant early whether circular 9-1-2 applies, because the model has to be prepared during design, not added at the end. Our guides to low-rise and mid-rise buildings in Dubai and to G+4 to G+6 residential buildings cover the planning side of those projects.
What BIM means for consultants and contractors
The rules mostly land on consultants, and DM links BIM to consultant recognition. Circular 13-1-5 of 4 July 2023 added new criteria to the engineering offices evaluation (called engineering excellence), applying from January 2024. One of them is the use of BIM project modelling systems, which in July 2023 the circular called a basic condition for an office to reach the highest rating, five stars. The 2026 criteria table attached to circular 13-1-7 of 12 August 2025 lists BIM in design among the examples in its distinguished-projects row, which carries +5% extra points. We have not seen the five-star condition repeated in that table, so confirm the current rating rules with the consultant. In practice this gives well-organised offices a clear reason to invest in modelling, and it is a good sign for owners: it rewards consultants who coordinate the design carefully.
For contractors, a well-coordinated model means fewer surprises on site, because conflicts between structure and services are found while the design is still on screen. Building itself still follows the approved permit drawings. See also our guide to approved materials and contractors and the guide to Dubai Municipality inspections and the completion certificate.
Checklist: questions to ask your consultant
- Is my project covered by circular 9-1-2 by height, area, use or because it is a government project?
- If yes, who prepares the architectural model and who prepares the structural one, and are both planned in the design schedule?
- Does the office work to the current Dubai BIM Standard from the Build in Dubai platform?
- Are the usual drawings still being prepared in parallel, as the circular requires?
- If my project is a villa, is the office modelling it in BIM voluntarily, and what does that add for coordination?
Related services
Planning a villa, an annex or a majlis in Dubai? Read about our architectural and engineering design service, see the full list of services, or start with the villa building requirements in Dubai.
Frequently asked questions
What are the Dubai Municipality BIM requirements?
Since 1 January 2024, circular 9-1-2 requires architectural and structural designs to be submitted as an Open BIM model, alongside the normal drawings, for new building permits above 20 floors or 20,000 m² (architectural) or 40 floors or 30,000 m² (structural), for specialised buildings such as hospitals and universities, and for government projects other than service-utility projects.
Is BIM mandatory in Dubai?
Only for the categories in circular 9-1-2. For other buildings, including private and investment villas, BIM is not required, although DM states that there is no objection to submitting architectural BIM models.
Do I need a BIM model for a villa or annex in Dubai?
No. A villa, annex or majlis is below the thresholds, so the usual Dubai BPS drawing set applies. A consultant may still choose to model it in BIM voluntarily.
What is the Dubai BIM Standard?
It is the standard to which Open BIM models are prepared for submission in Dubai. According to circular 9-1-2, it is available through the Build in Dubai platform at buildindubai.gov.ae.
What does Open BIM mean?
The circular uses the term without listing formats. In general it means open, vendor-neutral model data rather than one software brand's files. The exact format rules are in the Dubai BIM Standard.
Does the BIM model replace the drawings?
No. The circular says the BIM models are submitted in parallel with the other drawings and requirements, and do not cancel them.
When did the Dubai BIM mandate start?
On 1 January 2024, as a first phase, under circular 9-1-2 issued on 13 October 2023. Earlier circulars, including 9-1-1 of 2021, had already described when BIM applies.
Who submits the BIM model?
The circular is addressed to engineering consultancy offices and contracting companies, and in practice the licensed consultancy that prepares the design submits the set with the permit request.
Can the owner get BIM help from DM?
The circular points to the Build in Dubai platform for the standards and learning resources and invites enquiries at Click to show the email address. For project-specific questions, your consultant is the first contact.
Need help planning your project?
We are happy to look at your plot and idea and explain the permit path and who does what. Message us on WhatsApp, use the contact page, try the free cost calculator or browse our projects.
This article summarises official Dubai Municipality documents for owners. The official DM website and the current versions of the documents prevail.
Official sources
- Circular 9-1-2 (2023): mandatory submission of the building information model with the permit request for some building types
- Circular 9-1-1 (2021): applying building information modelling
- Circular 13-1-5 (2023): evaluation of engineering offices (engineering excellence)
- Circular 13-1-7 (2025): evaluation of engineering consultancy offices and its attachment: engineering excellence criteria for 2026
- Dubai Media Office (26 May 2023): Dubai Municipality launches new online system for building permits and control services
- Dubai Media Office (9 Aug 2026): AI system for building permits for villas
- Build in Dubai platform
Planning your next project?
Talk to the Al Mustafa team for advice and a quotation for your project in the UAE.
Related articles
 17 November 2026Periodic Inspection of a Villa Electrical Installation in Dubai: Alterations, Labels and Upkeep After HandoverRead article
 15 November 2026Building an Annex or Majlis with MBRHE Support: A Practical GuideRead article