

17 min read
In this article
- In short
- What can you build on a villa roof in Dubai?
- Dubai Municipality rules for a room or annex on a villa roof
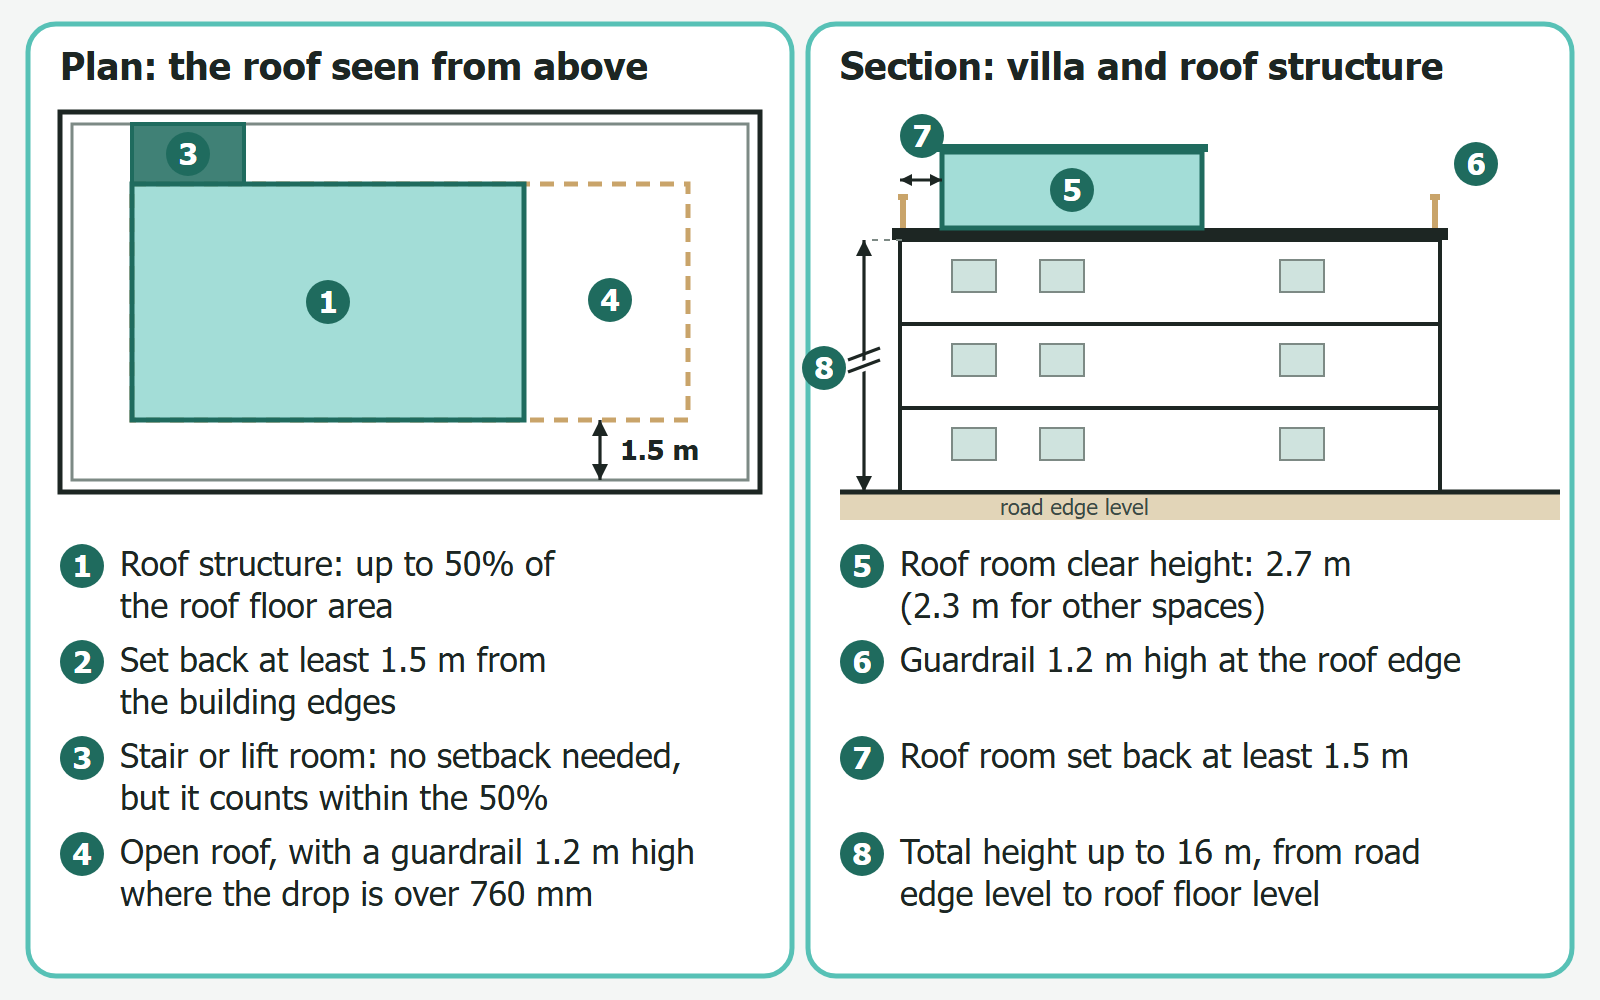
- 50% of the roof, 1.5 m from the edge
- Stair rooms and lift rooms
- When the roof counts as another floor
- Height of the roof room
- Guardrails, parapets and access
- Maid room, guard room and living rooms on the roof
- Is your villa ready for an extra load? The structural check
- Fire, services and the roof
- The permit route for a room or annex on the villa roof
- Lightweight or concrete: what DM requires for each
- Common mistakes that lead to roof violations
- Our experience with rooftop annexes in Dubai
- Frequently asked questions
- Can I build a room on the roof of my villa in Dubai?
- Does a roof room count as a floor?
- Can a maid room be on the roof of a villa?
- Do I need a permit for a rooftop jalsa or rest area?
- Can I use sandwich panels for a roof room?
- What is the fine for building on the roof without a permit?
- Is a roof annex the same as a ground annex?
- Planning a roof room or annex?
- Official sources
Building on a villa roof in Dubai is possible within limits: a room or annex, a covered seating area (a "jalsa"), a rest area, a maid room or a staircase room. Dubai Municipality (DM) treats all of them under one roof rule in the Dubai Building Code, and the rule is simple to state and easy to break by accident. This guide explains what can go on a villa roof, how much of the roof you may build on, how far back from the edge, what counts as an extra floor, and the permit route, using DM's own documents so you can brief your engineer and contractor with confidence.
In short
- The Code limits the built area on a villa roof to 50% of the roof floor area, and that built area must be set back at least 1.5 m from the building edges (Dubai Building Code, Part K, clause K.5.2.8.3).
- Stair rooms and lift rooms are exempt from the 1.5 m setback, but they still count inside the 50%.
- A roof built on more than 50%, or without the setback, is treated as a normal floor, not a roof floor. That changes the whole file, so plan for it from the start.
- Accessible roofs need guardrails at least 1.2 m high wherever the drop is more than 760 mm, plus waterproofing and thermal insulation.
- Every roof structure needs a permit. The drawings are prepared and submitted through Dubai BPS by a DM-registered engineering consultant, and the contractor builds to the approved set.
- The existing slab, columns and foundations must be assessed by a structural engineer before any new load is added. This is where lightweight steel and panel systems often help.
What can you build on a villa roof in Dubai?
People use many words for the same thing: a roof room, a roof annex, a "jalsa", an istiraha, a maid room. The Code does not rank them by name. It looks at what is physically built on the roof and how much of the roof it covers. Use of the space then follows the Part K design rules for that kind of room.
| What you have in mind | How DM's rules see it |
|---|---|
| Room or annex on the roof (ملحق) | Built area on the roof: inside the 50% and the 1.5 m setback |
| Covered seating area or jalsa (جلسة) | If it is roofed and enclosed, expect it to count as built area; open shade is a question for your consultant |
| Rest area or istiraha (استراحة) | Built area, and rooms in it follow Part K room sizes |
| Maid room (غرفة خادمة) | Built area; Part K sets at least 5.5 m² and 2.1 m smallest dimension for a maid or guard room |
| Staircase room or lift room | Exempt from the setback, counted inside the 50% |
| Pergola or shade structure | Confirm with your consultant whether it counts as built area on your drawing |
Do not confuse a roof structure with a ground-level annex. A ground annex follows Part K clause K.5.2.3 (at least 1.5 m from the villa, up to 60% of the villa's gross area, up to 5.5 m high); we explain it in our Dubai Building Code guide for villa owners. A roof structure follows the roof rule below.
Dubai Municipality rules for a room or annex on a villa roof
The rule sits in Part K (villas and townhouses of up to three floors), clause K.5.2.8.3. Part B repeats the same wording for other buildings (clause B.4.3.4).
50% of the roof, 1.5 m from the edge
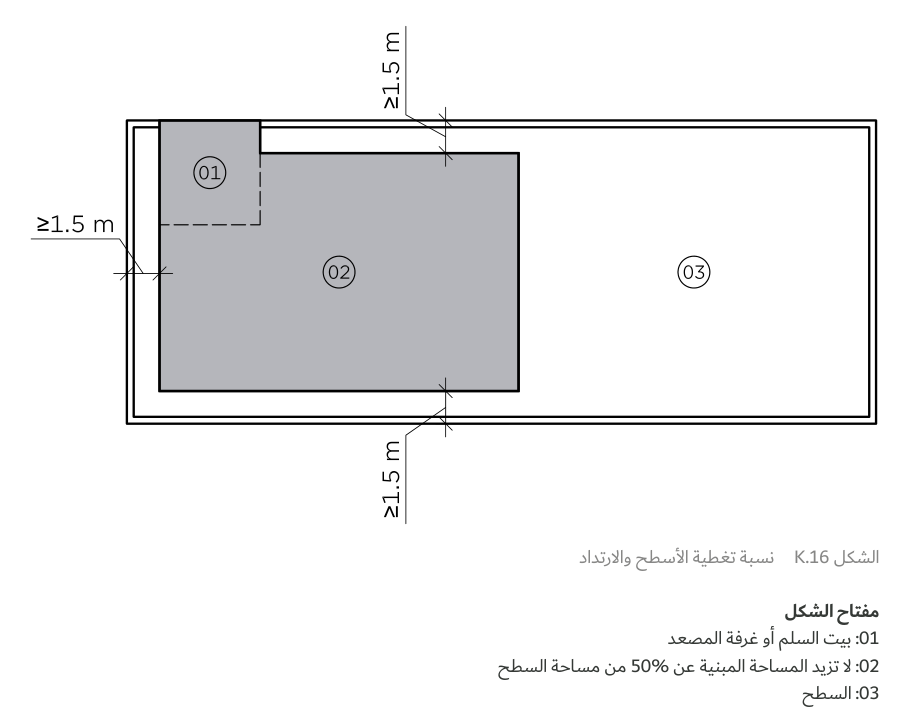
Two numbers drive everything. The built area on the roof must not exceed 50% of the roof floor area, and it must step back at least 1.5 m from the edges of the building. In plan, imagine the roof slab with a 1.5 m band all around the edge. The room, annex or seating enclosure lives inside that band, and together all roof structures cover half the slab or less. The rest stays open roof.
Stair rooms and lift rooms
A stair room or lift room may reach the roof edge, because it is exempt from the 1.5 m setback. It is still counted inside the 50%, so it uses part of your allowance. Plan the stair first, then see how much of the 50% remains for the room.
When the roof counts as another floor
If the built area passes 50% of the roof floor, or the structure does not step back, DM treats it as a normal floor instead of a roof floor. That matters because Part K covers villas of up to three floors, because the Code sets a total building height of 16 m, measured from the approved road edge level at the main entrance to the average finished floor level of the roof, and because your plot's own DCR or site plan sets the number of floors allowed. Check all three before you commit to a design. Our guide to villa building requirements in Dubai explains how the plot, the Code and the permit fit together, and our villa design and floor plans guide shows how the plan affects what can be added.
Height of the roof room
In the clauses we reviewed, Part K gives no separate height limit for a roof room. The 16 m limit is measured to the roof floor level, and the height of structures above it is a question for the plot's DCR or site plan and for your consultant to confirm with DM. What Part K does fix are room heights: a clear height of at least 2.7 m in living spaces and bedrooms and 2.3 m in other spaces (Table K.3).
Guardrails, parapets and access
- Roofs people can enter must have safety fittings such as fall protection and guardrails (K.5.2.8.3).
- Guardrails are required wherever the drop is more than 760 mm, at least 1,200 mm high, with no gap that lets a 100 mm sphere pass and no horizontal elements a child can climb below 865 mm (K.5.2.5.2, Figure K.11).
- Waterproofing and thermal insulation must be fitted on the roof to protect it from leaks and from sun effects (K.5.2.8.3). The average U-value of a roof must not exceed 0.3 W/m²K by the element method (Table K.12).
- A purely decorative projection at the roof parapet may be up to 900 mm (K.5.2.5.1); Administrative Decision 227 of 2022 gives 90 cm for residential villas.
- Stairs in a villa have a net width of at least 1,000 mm and a stairwell clear height of at least 2.3 m (K.5.5.2.2 and Table K.3).
Maid room, guard room and living rooms on the roof
A room on the roof still has to work as a room. Part K sets the minimums for the rooms you are most likely to put up there.
| Room | Minimum in Part K |
|---|---|
| Bedroom or living room | 10.5 m², smallest dimension 3.0 m |
| Maid room or guard room | 5.5 m², smallest dimension 2.1 m, single occupancy, without a toilet |
| Clear height | 2.7 m living spaces and bedrooms; 2.3 m other spaces |
| Windows | Glazing at least 10% of the room area; at least 150 lux of natural light in bedrooms and living rooms |
Your consultant confirms which clear height applies to a maid room on your drawing. A guard room has its own line in DM's list of permitted planning and building modifications: Administrative Decision 227 of 2022 allows adding a guard room on the roof with an area of up to 15 m².

The same table shows how DM thinks about roofs in general. For buildings other than industrial buildings and workers' accommodation, it allows using the roof floor for a prayer hall serving the building's users, on condition that the special rules for building on the roof are met. Each roof use is allowed with the roof rules attached, never instead of them.
Is your villa ready for an extra load? The structural check
A roof room is new weight on a structure designed for something else. That is why the first professional step is a structural assessment of the existing slab, beams, columns and foundations, done by a structural engineer, before any drawing is finalised. This assessment is standard engineering practice that follows from the engineer's responsibility, rather than a numbered DM clause, and it is what decides whether the roof can take a concrete room, a lighter system, or only a shaded seating area.
- Part K makes the engineer responsible for the structural design of the building (K.8.1.1) and asks for a structure that works as one three-dimensional whole under normal loading (K.8.1.3). A new room must be designed with the existing frame, not just placed on top of it.
- Administrative Decision 37 of 2021 requires structural design to be done by a qualified structural engineer licensed for engineering consultancy and approved by the competent department.
- DM Circular 3-7-1 of 2021 says that main modifications such as structural modifications must be approved by the licensing section before execution. The principle is the same for a structure added to an existing villa: structure is approved first, built second.
- The recommended minimum design life is 50 years (K.8.1.2), so the new part should be designed to match the villa it joins.
Fire, services and the roof
- Part K classifies villas into group A or B under the UAE Fire and Life Safety Code and ties the fire resistance of the structure to that classification, the villa height and layout, and whether it is sprinklered (K.8.2). Villas do not require roof assemblies classified as fire-resistant, but a structure carrying fire-rated walls between attached villas must achieve 2 hours.
- The roof is also where solar panels, water tanks and air-conditioning units live. Part B requires protected reinforced-concrete exit stairs to the roofs of the buildings it covers and does not allow vertical maintenance ladders to reach roof solar systems or roof LPG tanks (clause B.7.3.4). Part B reaches villas through Part K as well: clause K.5.6.5 (vertical maintenance ladders) requires them to comply with B.7.3.3, which limits such ladders to defined cases, including unoccupied roofs that need no stair access. Ask your consultant how safe access to roof equipment is shown on your villa drawing.
The permit route for a room or annex on the villa roof
- Brief and survey. Collect the villa's approved drawings (or have the consultant survey it) and write down what you want: use, size, number of rooms, toilet, kitchenette.
- Consultant and structural assessment. A DM-registered engineering consultant prepares the architectural and structural drawings and the assessment of the existing frame. A written consultancy contract before design is DM's expectation (Circular 13-5-1 of 2023).
- Request in Dubai BPS. The consultant submits the request. Dubai BPS has its own request type for additions and modifications. Fees are shown by DM when the request is made; this guide quotes none.
- Insurance. The contractor provides a building permit insurance policy from a licensed insurer where the rules require it; for additions and modifications that applies from 300 m² (Executive Council Resolution 28 of 2022, Article 4). Confirm in Dubai BPS whether your project is covered.
- Build to the approved drawings. Works must not start before the permit and must follow the approved drawings. DM's inspection stages for buildings are the high-risk ones: foundation pouring, structure and completion (Circular 13-3-1 of 2021). In our experience, DM's engineer inspects a concrete roof slab before it is poured and pouring waits for approval (a site practice, not a clause of the circular); a sandwich-panel roof has no slab to pour.
- Completion. After DM checks that the works match the permit and approved drawings, the completion certificate is issued to the owner (Administrative Decision 275 of 2024). See inspections and the completion certificate.
The division of roles is worth stating plainly. Permit drawings are prepared and submitted by a registered engineering consultant, and the contractor builds to those drawings and to the consultant's instructions (Law 14 of 2025 and Law 7 of 2025 say that consultancy and contracting are practised by licensed and registered firms). When owner, consultant and contractor are aligned from the first drawing, the file moves smoothly. Our building permit guide and our guide to approved materials and contractors cover the steps in more detail.
Lightweight or concrete: what DM requires for each
For a roof, weight is a design driver. The two common choices are concrete (blocks and a slab) and light steel with sandwich panels. DM's permit requirement is the same for both; the engineering and the inspection steps differ.
| Point | Concrete room | Light steel and sandwich panel |
|---|---|---|
| Permit | Required | Required |
| Load on the existing villa | Higher; the structural check decides | Lower, but still assessed |
| Design rules | Concrete design to the standards named in Part K (K.8.1.4); reinforcing steel from DM-registered sources (Circular 7-1-1 of 2021) | Steel grades and protective coating specified, with BS EN 12944 as the minimum for coatings (K.8.1.3) |
| DM inspection | Structure stage; in our experience the roof slab is inspected before pouring | Structure stage; no slab to pour |
| Thermal limit | Roof U-value at most 0.3 W/m²K | Same limit |
Our guides to a sandwich-panel roof annex, to annex building systems compared and to ready-made annexes explain the trade-offs without prices.
Common mistakes that lead to roof violations
Almost all roof violations come from the same few steps being skipped, and each one is easy to prevent at the drawing stage.
- Building before the permit. Local Order 3 of 1999 says no building works may be carried out without a licence from the competent department, and works must follow the approved drawings.
- Enclosing too much of the roof. Closing a seating area with walls and a roof can push the built area past 50%.
- No setback. A room built right up to the parapet loses the roof-floor status and is treated as a normal floor.
- Skipping the structural assessment. A room that was never checked against the existing slab and columns is a safety question, and DM and the consultant both need the answer.
- Changing the approved use. A roof storage room that becomes a maid room, or a seating area that becomes a bedroom, is a change to the drawing and needs approval.
- Forgetting guardrails and waterproofing. They are part of the roof clause, so a roof without them is incomplete.
If a roof structure already exists without a permit, a regularisation request may be possible, subject to DM assessment and approval. Read our guide on licensing an existing unlicensed annex and our overview of building violations and fines in Dubai. Local Order 3 of 1999 (Article 28) sets a ceiling on the fine of AED 50,000, doubled for a repeat violation, and lists other penalties as well, while DM's executive regulation lists the violations and the schedule in force; preventing the problem is far simpler than correcting it.
Our experience with rooftop annexes in Dubai
Al Mustafa has built a rooftop annex project in Al Quoz, Dubai. The lesson from that kind of project is that every roof is different: the existing frame, the stair position, the services already on the roof and the plot's own limits shape what is practical long before the finishes are chosen. We start every roof enquiry with a visit and a brief, then work with your engineering consultant on the drawings. See our villa construction services and the 12-point checklist before you sign with a contractor.
Frequently asked questions
Can I build a room on the roof of my villa in Dubai?
Generally yes, within the Code's roof rule and your plot's development control regulations (DCR) or site plan: the built area is at most 50% of the roof floor and is set back at least 1.5 m from the building edges, with a permit, a structural check of the existing villa and DM approval.
Does a roof room count as a floor?
It should be treated as a roof floor under the Code if it respects the 50% limit and the 1.5 m setback, subject to your plot's development control regulations and DM approval. A built roof over 50%, or without the setback, is treated as a normal floor and not a roof floor.
Can a maid room be on the roof of a villa?
It can be built as part of the roof structure if it meets the roof rule and Part K's maid room minimums (5.5 m², smallest dimension 2.1 m). Your consultant confirms the details on your plot.
Do I need a permit for a rooftop jalsa or rest area?
Yes. A covered or enclosed seating area or rest area is a building work and needs a permit; the consultant shows whether it counts toward the 50%.
Can I use sandwich panels for a roof room?
Yes, as a design choice. The permit and structural assessment are still required, and a sandwich-panel roof has no slab to pour, so the pre-pour slab inspection does not apply to it.
What is the fine for building on the roof without a permit?
AED 50,000 is the ceiling stated in Local Order 3 of 1999 (Article 28), doubled on repetition; the fine schedule currently in force is set by DM's executive regulation. Ask DM and your consultant for the current schedule, and see the violations guide above.
Is a roof annex the same as a ground annex?
No. A ground annex follows clause K.5.2.3 (1.5 m from the villa, 60% of gross area, 5.5 m high). A roof structure follows the roof rule (50% and 1.5 m).
Planning a roof room or annex?
Our annex construction contractor team builds roof rooms and annexes in Dubai, and our annex design and villa design services prepare the plans with your registered consultant. If a roof structure already exists without a permit, our licensing unpermitted building works service explains the regularisation path. For a full new home, see our villa construction and building construction pages.
We are happy to look at your villa, your roof and your brief and explain the path. Message us on WhatsApp, use the contact page, try the free cost calculator or browse our projects.
This article summarises official Dubai Municipality documents for owners and is not legal advice. The official DM website and the current versions of the documents prevail.
Official sources
- Dubai Building Code, Arabic 2021 edition (official DM page) and Decree No. (45) of 2021 on the Dubai Building Code
- Administrative Decision No. (227) of 2022 amending some planning and building determinants in the Emirate of Dubai
- Administrative Decision No. (37) of 2021 amending some provisions of the building conditions and specifications regulation
- Circular 3-7-1 (2021): approval of modification drawings, Circular 3-10-2 (2022): launching the unified window for building licensing and Circular 13-3-1 (2021): developing building licensing procedures and requirements for practising design and execution
- Executive Council Resolution No. (28) of 2022 on the building works licence insurance policy in the Emirate of Dubai and Administrative Decision No. (275) of 2024 approving the procedures for changing engineering offices and contracting companies and issuing completion certificates
- Law No. (14) of 2025 on regulating engineering consultancy activities and Law No. (7) of 2025 on regulating contracting activities in the Emirate of Dubai
- Local Order No. (3) of 1999 on regulating building works in the Emirate of Dubai
Planning your next project?
Talk to the Al Mustafa team for advice and a quotation for your project in the UAE.
Related articles
 17 November 2026Periodic Inspection of a Villa Electrical Installation in Dubai: Alterations, Labels and Upkeep After HandoverRead article
 15 November 2026Building an Annex or Majlis with MBRHE Support: A Practical GuideRead article