
Al Barsha is a residential area in south-west Dubai; Al Barsha South is its neighbouring community, and we list both here. This page gathers the villa annex, majlis and rest house projects Al Mustafa has designed or built in Al Barsha, Dubai, with the key facts of each, what owners here usually build, and the services and guides to read before you plan your own.
In short
- 4 projects in Al Barsha: 1 annex, 2 majlis designs and 1 other; 2 completed and 2 at design stage.
- Areas range from 15 to 115 m2 where an area is quoted.
- Permit drawings are prepared through a Dubai Municipality registered consultant or engineering office, and the contractor builds from the approved drawings.
Projects in Al Barsha
Villa annex, 3 bedrooms, Al Barsha 3, Dubai - 115 m²
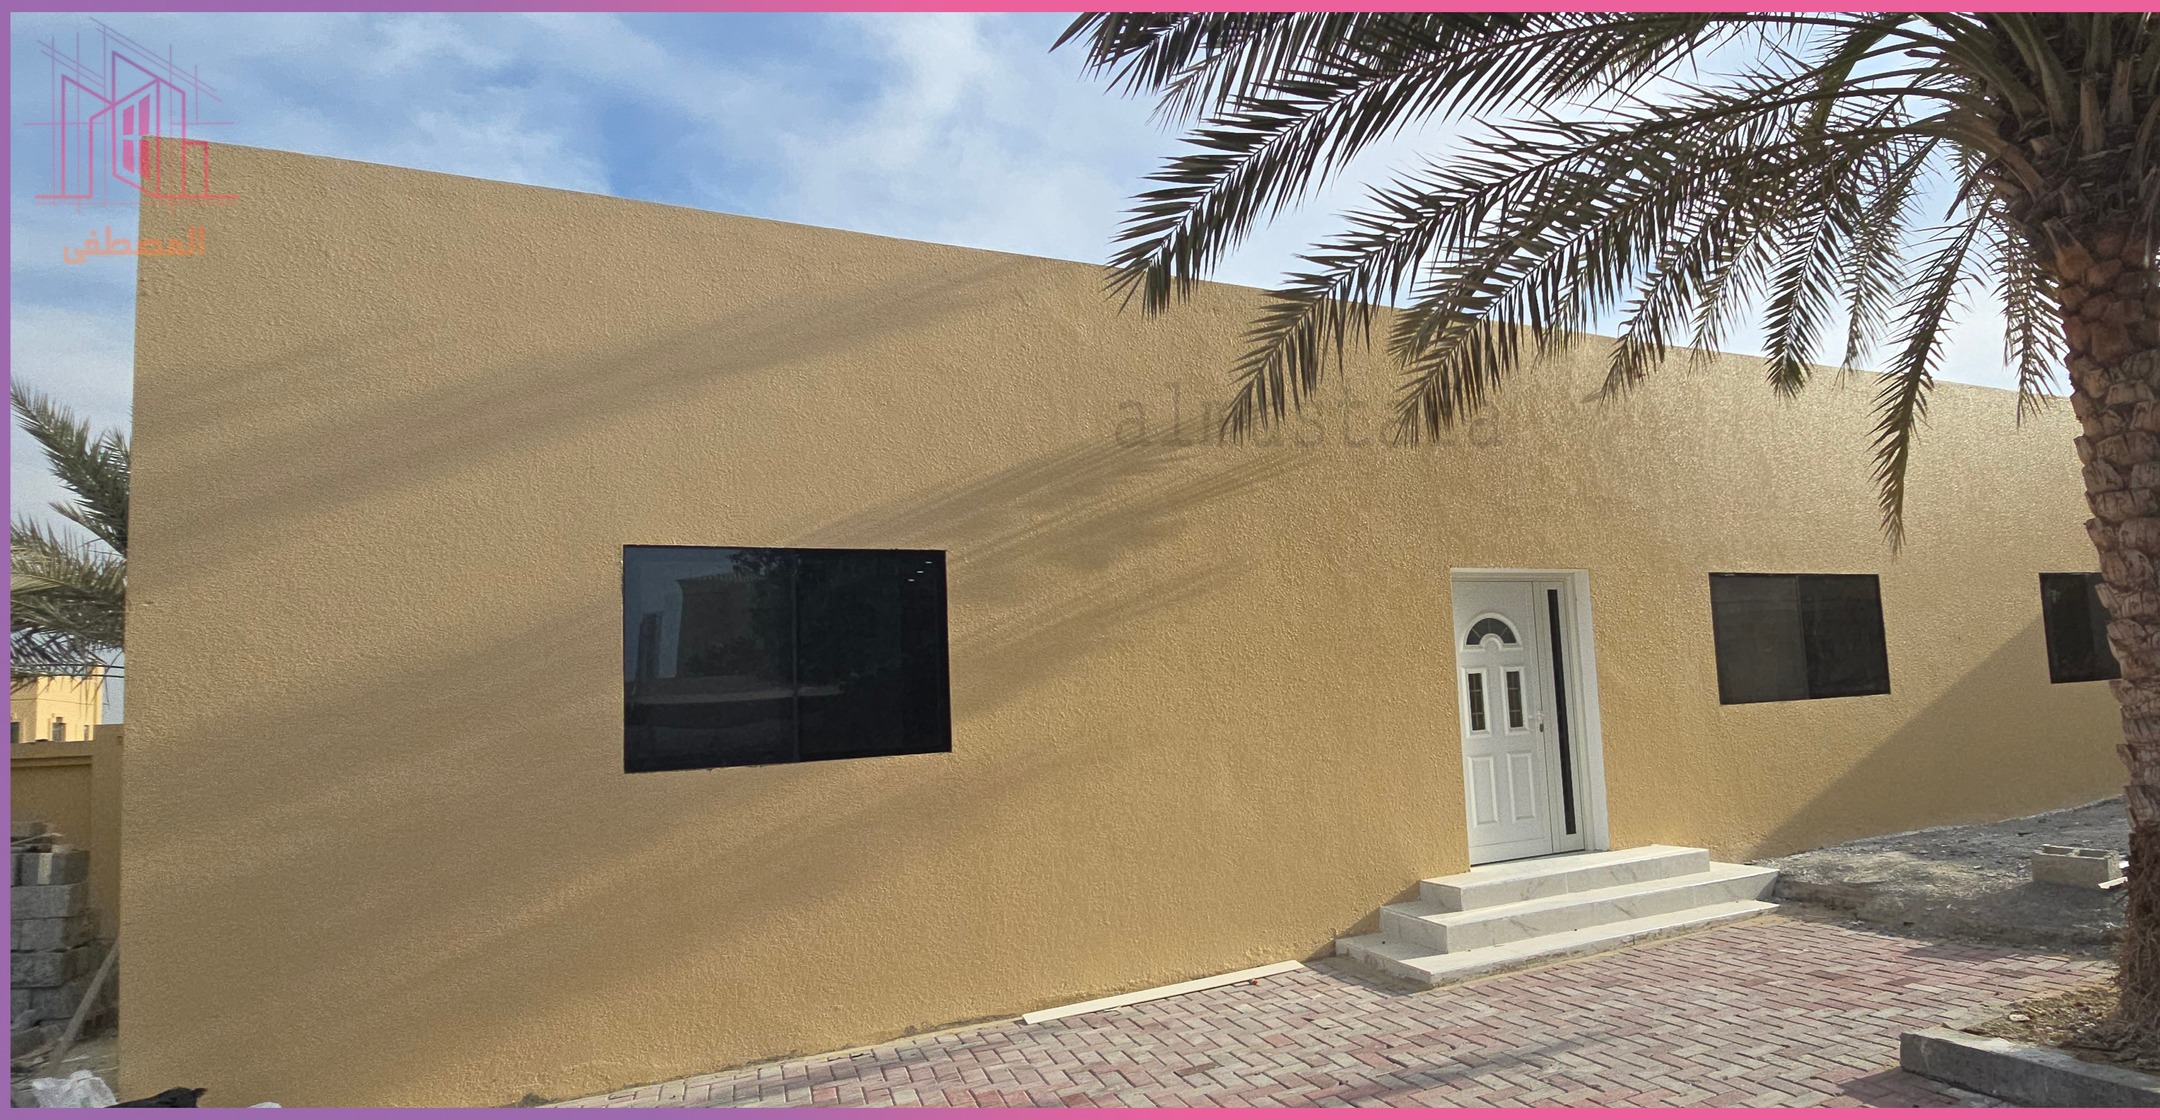
Villa annex, 115 m2, 3 bedrooms, 2 bathrooms, prep kitchen, master bedroom, two children bedrooms, completed project, financed through an MBRHE housing grant.
Ready-made cafe, Al Barsha South, Dubai - 15 m²
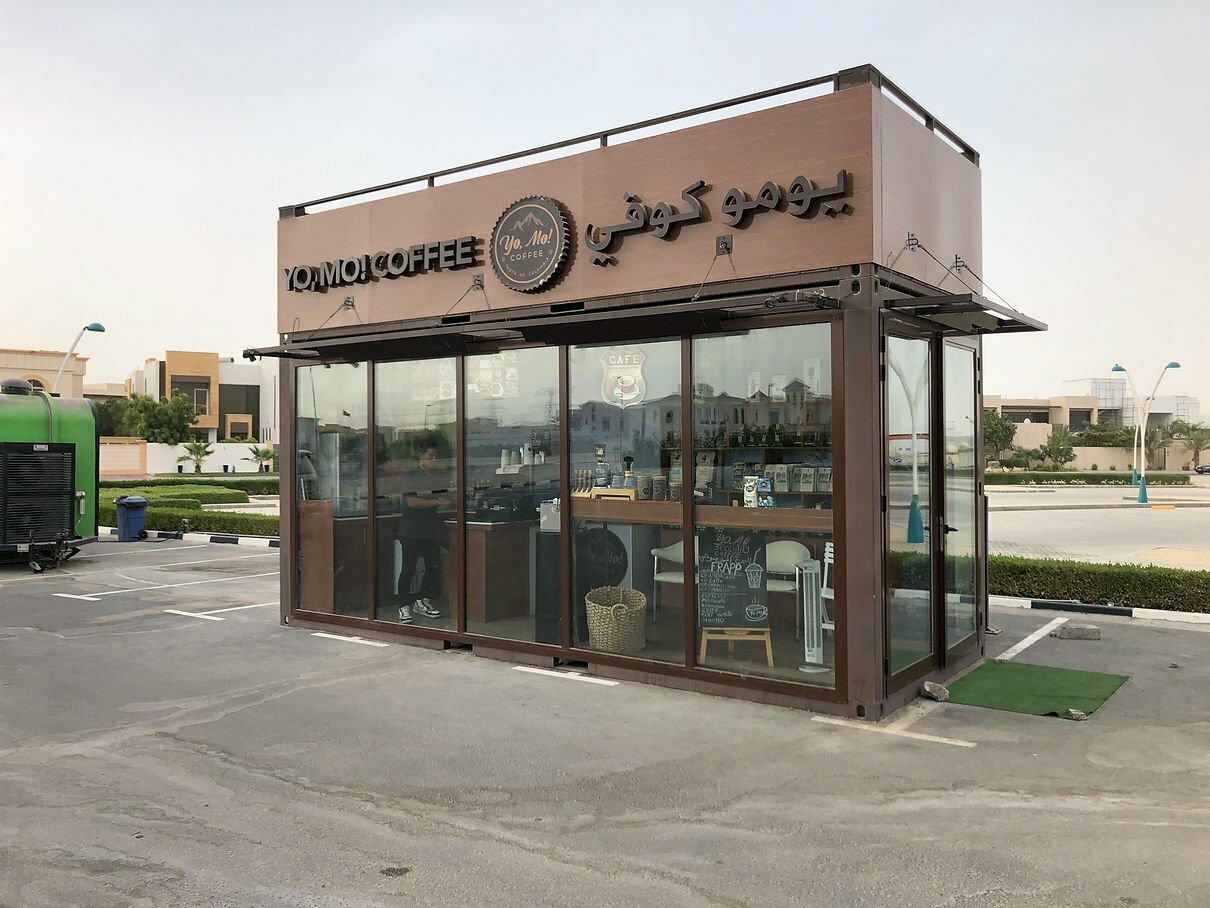
Ready-made building, 15 m2, kitchen and serving area, upper seating on the roof, external access ladder, completed project.
majlis, Al Barsha South, Dubai - 41 m²
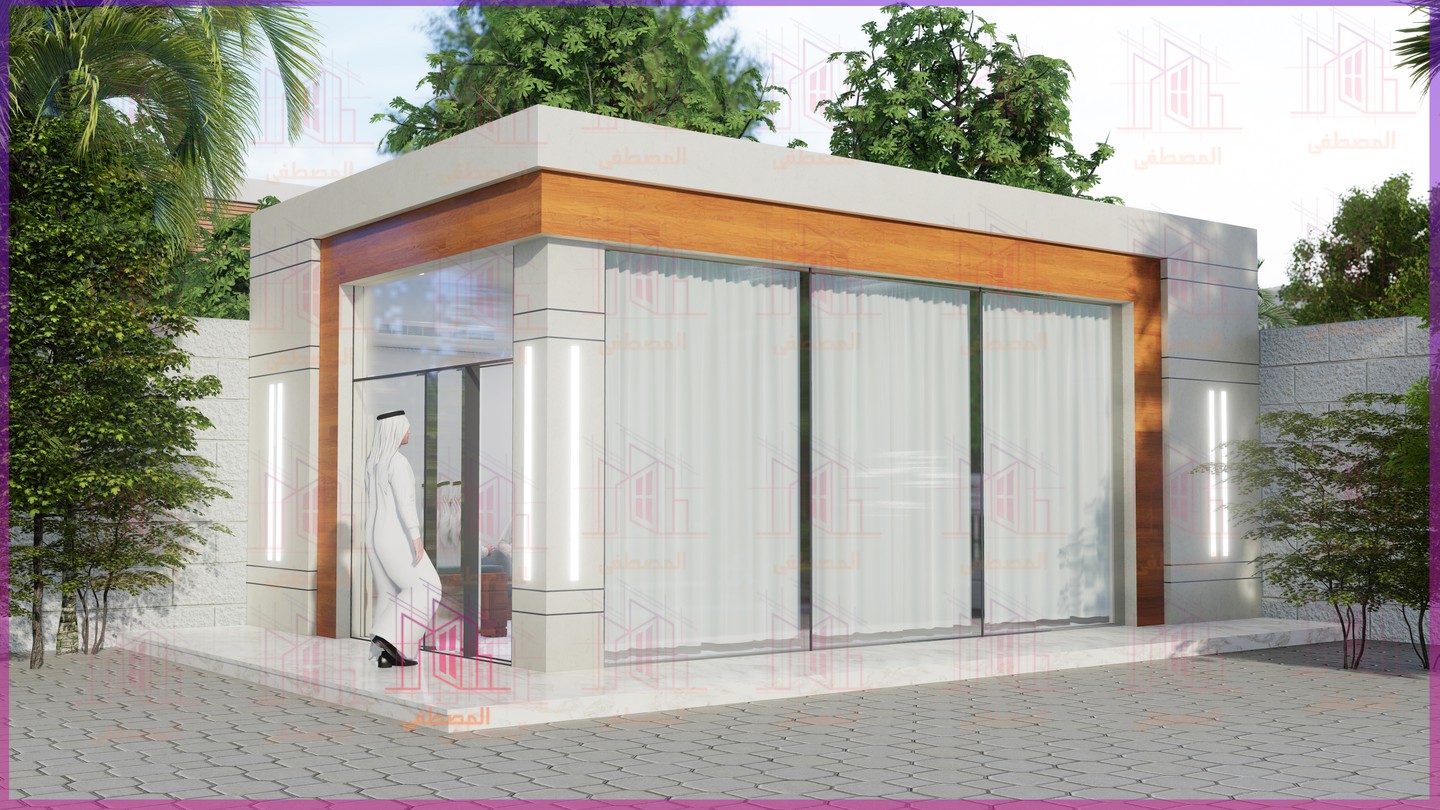
Majlis, 41 m2, 1 bathroom, design project.
majlis, Al Barsha, Dubai - 62 m²
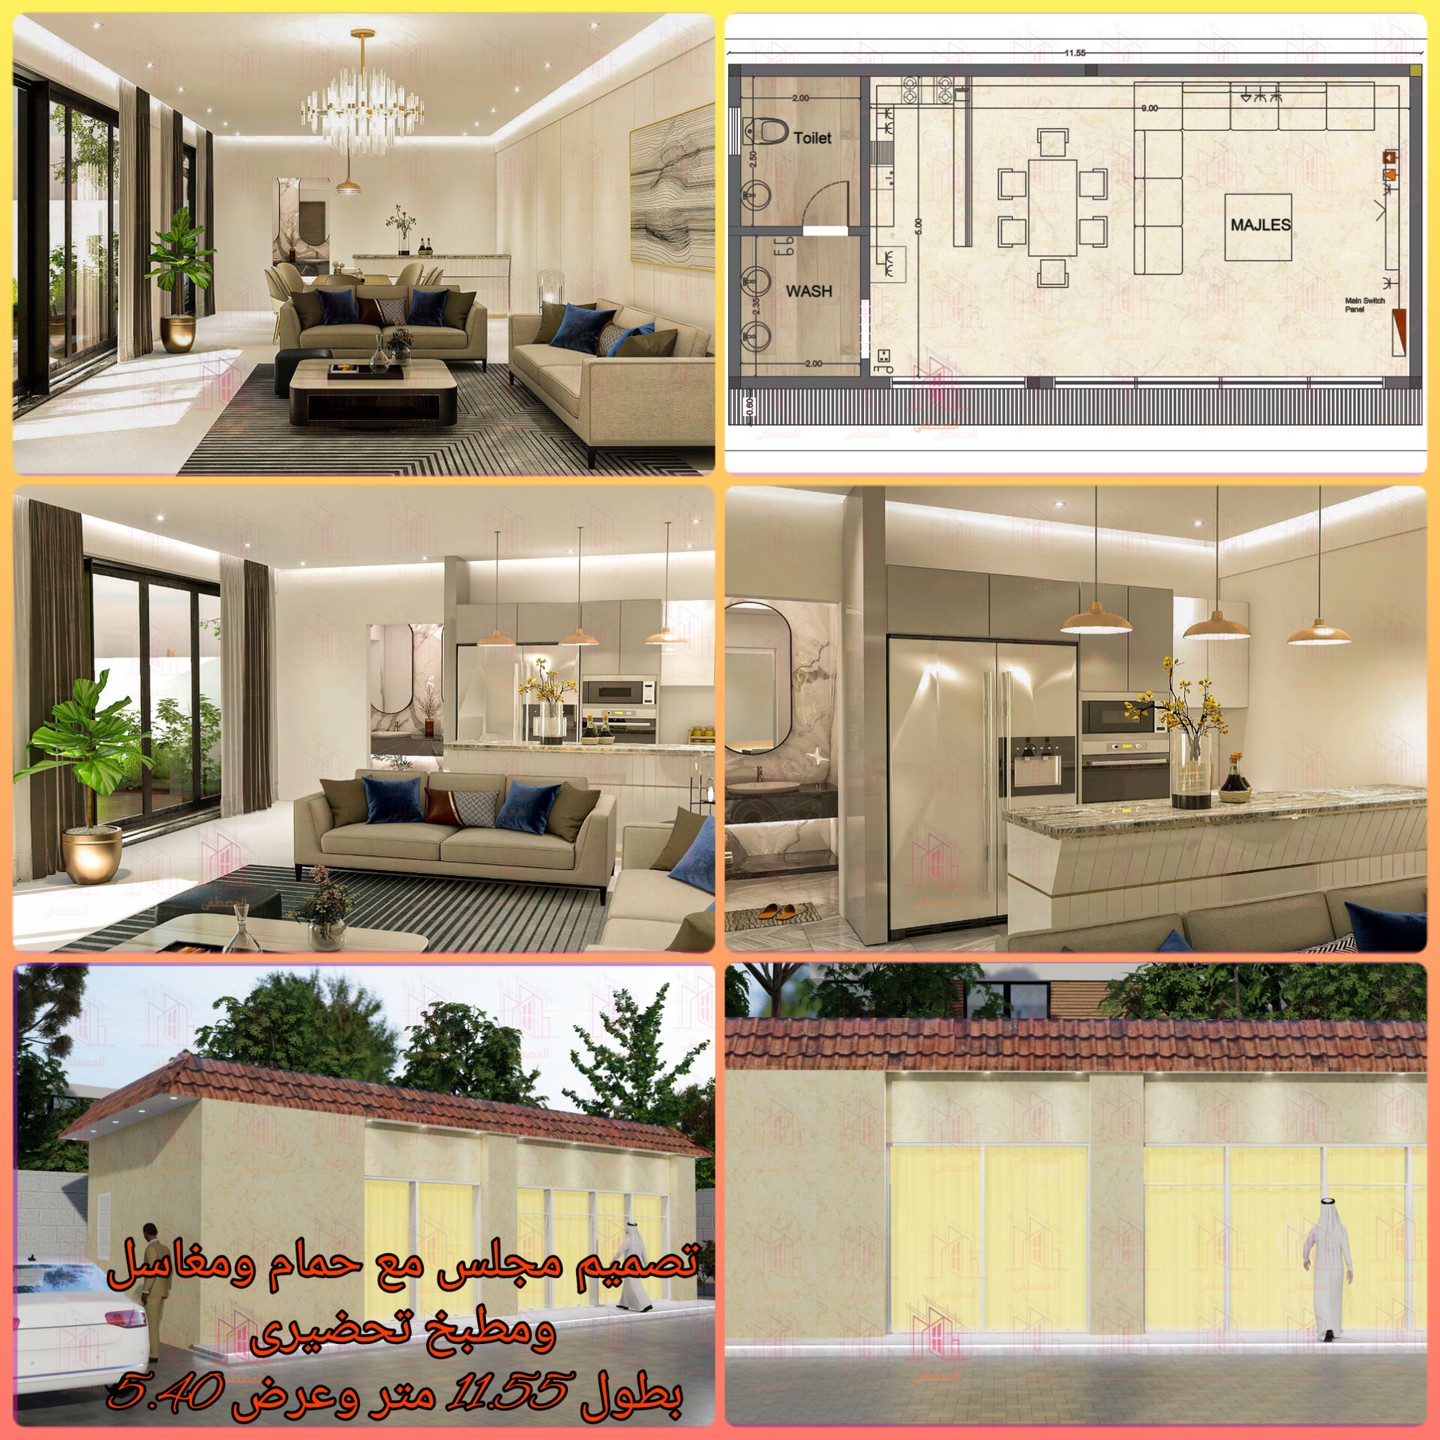
Majlis, 62 m2, 1 bathroom, design project.
What owners in Al Barsha usually build
The Al Barsha group has the widest mix: a completed 115 m2 three-bedroom annex in Al Barsha 3 with a prep kitchen, a master bedroom and two children bedrooms, majlis designs of 62 m2 and 41 m2, and a 15 m2 ready-made cafe in Al Barsha South with upper seating on the roof. It shows that a plot here can host family accommodation, hospitality or a small commercial unit, each with a different permit path.
Practical checks for a plot in Al Barsha
- Electricity: a new annex or majlis usually needs DEWA to review the load and the connection; see the DEWA connection guide.
- Funding: if you plan to use a housing grant or loan, read the funding guide before you fix the design, because the approved scope matters.
- Existing buildings: if part of the plot already has an unlicensed addition, see how to license an existing annex first.
- Drawings and site: bring your plot documents and photos of the site and the villa to the first meeting so the first layout is realistic.
Planning your own project in Al Barsha
- Define the need. Guest annex, family hall, majlis for hosting, or a mix. The annex cost guide explains what drives the budget without quoting prices.
- Design. See our annex design service, villa design service and majlis design ideas.
- Permit. Read the building permit guide. Permit procedures in some areas, such as master-developer communities, follow other authorities, so confirm which authority issues the permit for your plot.
- Build. Choose a contractor registered with Dubai Municipality and working within its class, as explained in approved contractors and materials. Our annex construction service and villa construction service cover execution.
To see every project we have published, visit our projects, or contact us to arrange a site visit in Al Barsha.