

12 min read
In this article
- In short
- Villa construction process in Dubai: the stages at a glance
- Before building: plot, soil, design and permit
- Plot study and the first step after receiving the land
- Soil investigation (فحص التربة)
- Design and who prepares it
- Permit in Dubai BPS
- Site setup and foundations in the villa construction process
- Site setup and safety
- Foundations and the first DM inspection
- Structure, roof and blockwork
- Columns, slabs and the roof inspection
- Blockwork
- Services, waterproofing and insulation
- Plaster, finishes and external works
- Inspection hold points, completion and handover
- How long does it take to build a villa in Dubai?
- What delays a villa build
- Frequently asked questions
- How long does it take to build a villa in Dubai?
- What is the villa construction timeline from permit to handover?
- What is the first step after receiving the land?
- What inspections does Dubai Municipality carry out during construction?
- Why do villa projects get delayed?
- How many months does a two-floor villa take?
- Do I need a consultant to build a villa in Dubai?
- Can I live in the villa before the completion certificate?
- Plan your villa with us
- Official sources
The villa construction process in Dubai runs from the plot study and soil test, through design and the Dubai Municipality permit, to foundations, structure, finishes and the completion certificate. This guide walks through each stage in order, shows where Dubai Municipality inspects, and explains what really decides how long a villa takes, so you can plan the build and ask your contractor the right questions.
In short
- The villa construction process has three phases: before building (plot study, soil investigation, design, permit), building (site setup, foundations, structure, blockwork, services, insulation, finishes) and closing (inspection, completion certificate, service connection).
- Dubai Municipality (DM) inspects at set points. The DM engineer inspects before the foundations are poured and again before a concrete roof slab is poured. A sandwich-panel roof has no pour, so that slab inspection does not apply to it.
- DM sets a target of up to three working days for each of its three steps in Dubai BPS: the permit, the structural audit inspection and the completion inspection. These targets cover DM processing only, not drawings, answering comments or building.
- There is no official number of months for building a villa. Plot, floors, design, scope, approvals and owner decisions all move the programme, so ask for a stage-by-stage schedule instead of a single figure.
- Most delays come from late design changes, late material or finish decisions, and incomplete inspection documents, all of which can be planned for.
Villa construction process in Dubai: the stages at a glance
| Stage | What happens | Hold point or document | What moves the time |
|---|---|---|---|
| Plot study | Site visit, brief, plot data and neighbours | Preliminary report on neighbouring buildings for a new building | Plot conditions, owner decisions |
| Soil and design | Ground investigation, structural and architectural design | Geotechnical report reviewed by the engineer | Design changes, number of floors |
| Permit | One request in Dubai BPS, entities review in parallel | Permit and building marks | Completeness of the request, comments |
| Site setup | Fence, safety plan, utilities, neighbour records | Safety plan kept on site | Access, utility coordination |
| Foundations | Excavation, blinding, reinforcement, concrete | DM inspection before pouring | Soil, groundwater, test results |
| Structure and roof | Columns, slabs, stair, roof | DM inspection before a concrete roof slab | Floors, formwork, curing |
| Blockwork and services | Walls, electrical, plumbing, AC first fix | Block and material certificates | Scope, trade coordination |
| Insulation and waterproofing | Roof and wall envelope, wet areas | Certified insulation products | Weather, product supply |
| Plaster and finishes | Plaster, tiling, joinery, paint, external works | Snag list | Finish choices, deliveries |
| Completion | Inspection, certificate, service connection | Completion certificate | Open items, documents |
Before building: plot, soil, design and permit
Plot study and the first step after receiving the land
The first step after you receive the land is a clear brief and a site visit by a licensed engineering office. DM circular 3-1-1 asks consultants to visit the site before design and, for a new building proposal, to submit a preliminary structural report on the neighbouring buildings. The plot data, such as setbacks and what is allowed, come from the planning documents for your plot; our Dubai Building Code guide explains how the Part K rules for villas work.
Soil investigation (فحص التربة)
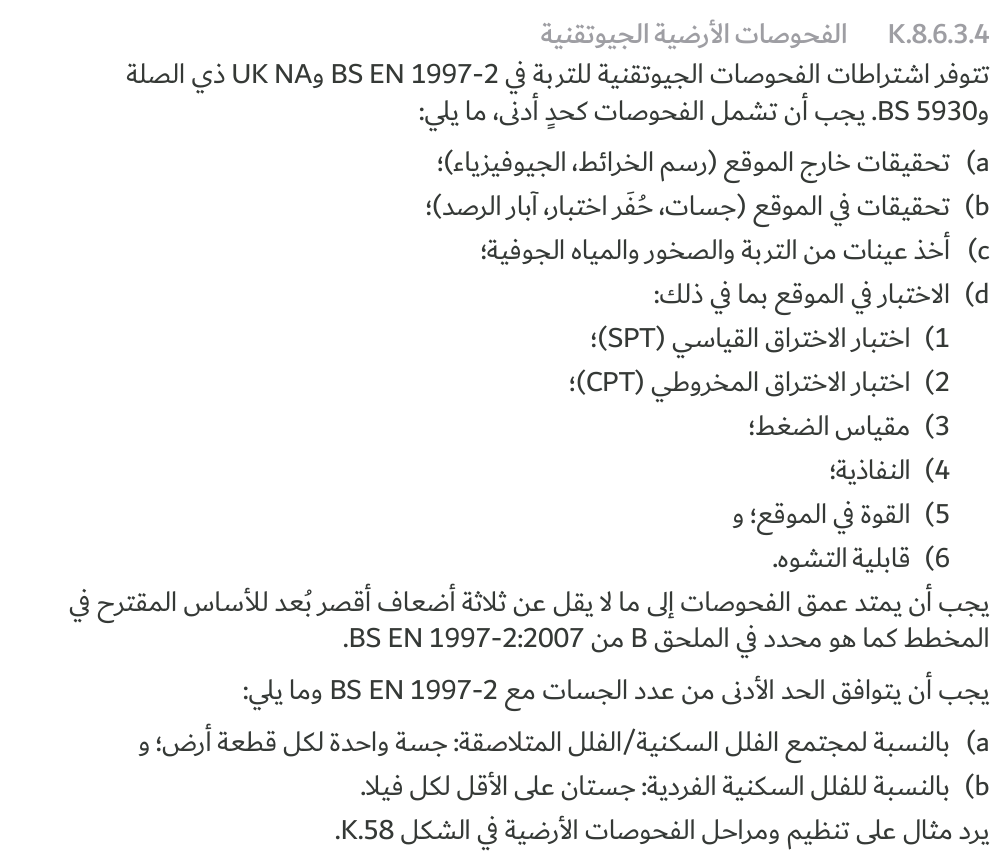
Ground investigation comes before the foundation design, not after it. The Dubai Building Code asks for tests planned to BS 5930 and BS EN 1997-2, carried out in accredited laboratories and reported in a geotechnical report that the engineer reviews and approves. For an individual villa it asks for at least two boreholes, and the depth of testing is not less than three times the shortest foundation dimension.
Design and who prepares it
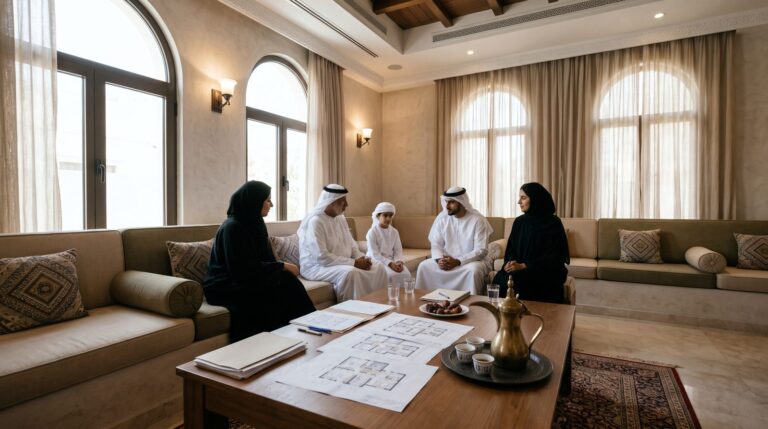
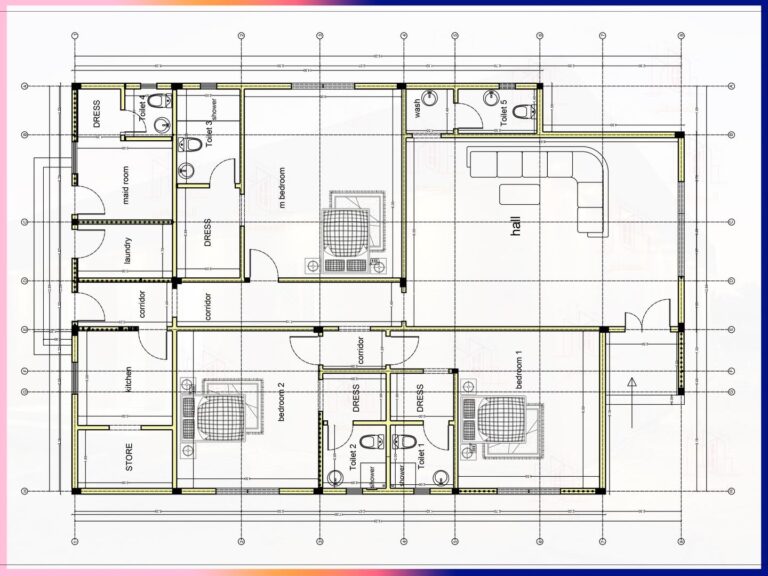
Part K of the Code covers stand-alone villas and townhouses of up to three floors and says an engineer is responsible for the structural design. For a new villa, DM documents assume a licensed engineering office: decision 275 of 2024 defines it as the firm the owner hires for design, supervision of the works, or both, and Law 14 of 2025 allows engineering consultancy only by licensed and registered firms. DM circular 13-5-1 asks for a written consultancy contract before design and supervision work, and its minimum clauses include the scope, so the contract is where you agree what the office covers. Our guides to villa design and floor plans and villa building requirements explain the design stage; the complete villa guide covers the rules in more detail.
Permit in Dubai BPS
All permit requests go through Dubai BPS, DM's unified electronic window, where the entities review the request in parallel and fees are paid when the request is made. The building marks come with the permit. Our building permit guide covers the steps. The same system handles later changes, such as design amendments, which is why late design changes cost time. Law 7 of 2025 also means you should contract only a licensed and registered contractor; see how to check a contractor and materials.
Site setup and foundations in the villa construction process
Site setup and safety
Before digging, the contractor prepares a safety plan with a risk assessment and keeps it on site. The site is fenced to at least 2 m high, the condition of neighbouring buildings is recorded before work starts, and utility no-objection certificates are obtained before excavation. Excavation deeper than 1.20 m needs shoring to a design or an approved open cut. Our site safety guide covers these rules for owners.
Foundations and the first DM inspection
The contractor confirms the foundation level against the soil report before the blinding (clean) concrete, and a DM-licensed laboratory checks the blinding. Circular 11-4-1 asks for the foundation level, soil bearing capacity and any other design assumptions to be attached to the structural audit request in Dubai BPS, with pile tests where piles are used. This is the second DM step, the structural audit inspection. The DM engineer inspects before the foundations are poured, and pouring waits for approval. The building marks are also confirmed at this step, so the building stays inside the plot boundary.
Structure, roof and blockwork
Columns, slabs and the roof inspection
The structure is built to the approved drawings, and main changes must be licensed before they are built. Concrete should come from a ready-mix plant registered with DM and steel from manufacturers registered with DM conformity marks, with the contractor and consultant sharing responsibility for quality. The site audit file holds the concrete test results and other records. Before a concrete roof slab is poured, the DM engineer inspects again. A sandwich-panel roof has no pour, so this does not apply; see the sandwich-panel roof guide.
Blockwork
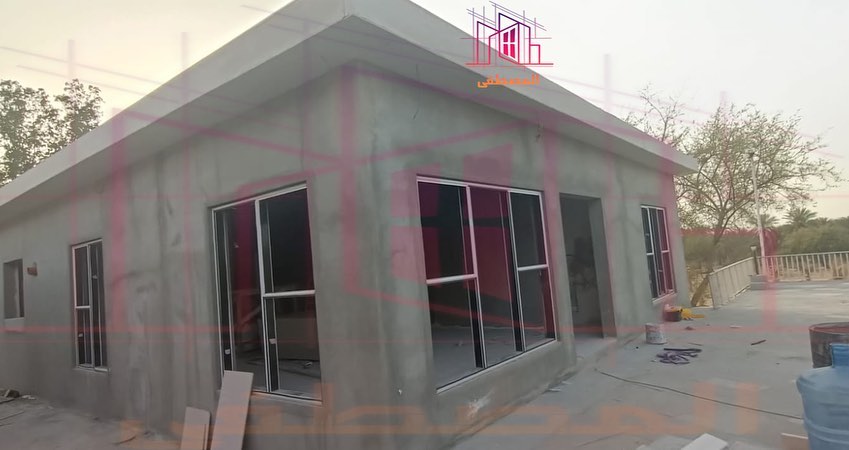
Concrete blocks, including thermal blocks, need Dubai Central Laboratory conformity certificates before they are used on site. Blockwork closes the building and starts the services work, so confirm the layout of openings and sleeves first.
Services, waterproofing and insulation
Electrical, plumbing and air-conditioning first fix goes in before plaster, with the contractor coordinating each trade. Insulation products need valid Dubai Central Laboratory certificates. The Code asks for waterproofing and thermal insulation on the roof, limits the built area on the roof to 50% of the roof floor area and asks for a 1.5 m setback from the building edges.
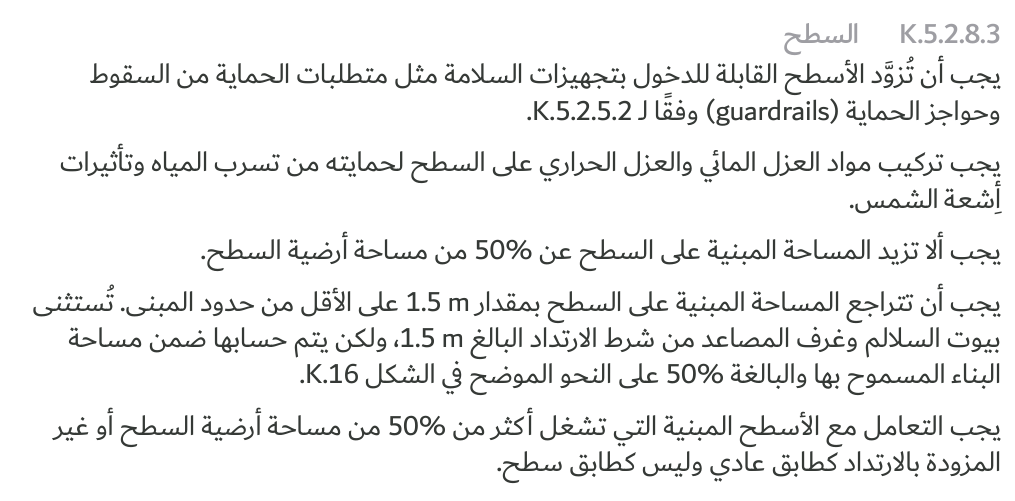
For the envelope the Code gives average U-values of not more than 0.3 W/m²K for the roof and 0.57 W/m²K for external walls under its elements method, and the Al Sa'fat green building system also applies; see our Al Sa'fat and insulation guide.
Plaster, finishes and external works
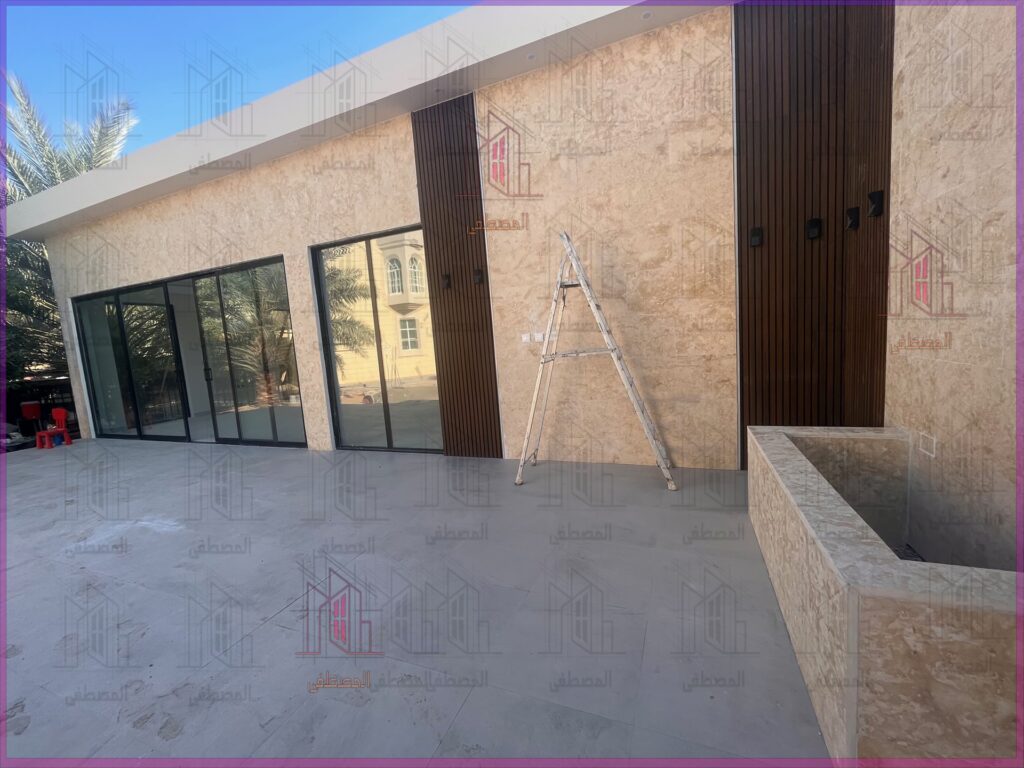
Plaster, tiling, joinery, paint and external works follow. Exterior walls facing neighbours must be plastered and painted, otherwise the completion certificate is not issued. Finish choices made late are a common reason for a longer programme, so decide them before the structure is complete. See our villa finishing guide and the shell-and-core versus turnkey comparison.
Inspection hold points, completion and handover
DM's risk matrix lists the foundation pouring stage, the structure stage and the building completion stage as inspection stages. For completion, the contractor requests the inspection with the engineering office's approval, DM checks the works against the permit and approved drawings, and the certificate is issued to the owner after fees. Neighbour-facing walls must be finished, and where Al Sa'fat criteria apply they must have been applied; the Silver certificate is issued with the completion certificate. No one may occupy the building or connect services before the certificate or DM approval. Details are in our completion certificate and inspections guide.
How long does it take to build a villa in Dubai?
There is no official figure for how long it takes to build a villa or a house in Dubai, and any single number would ignore your plot. What DM does publish is a target of up to three working days for each of its three steps. Between those steps the time is set by design, size and the programme agreed with the contractor. DM also asks for a notice with reasons if works do not start within six months of the permit date or stop for more than three months.
The best planning tool is a written stage-by-stage programme from the contractor, with the DM inspection points marked, a start date for each trade and the owner decisions with their dates. Our shell versus turnkey guide explains how scope affects the programme, and the villa cost factors guide covers cost drivers without quoting figures.
What delays a villa build
- Design changes after the permit, which need an additions and modifications request.
- Late decisions on finishes, kitchens, air conditioning or joinery.
- Inspection requests with missing results, such as foundation level or bearing capacity.
- Material approvals and certificates not ready before delivery.
- Soil or groundwater conditions that differ from the assumptions.
- Slow payments or financing steps. If MBRHE supports your villa, confirm the payment conditions with MBRHE and see our MBRHE villa guide.
Frequently asked questions
How long does it take to build a villa in Dubai?
DM gives no official duration. It sets up to three working days for each of its three Dubai BPS steps, and the build itself depends on size, design and scope. Ask your contractor for a stage-by-stage programme.
What is the villa construction timeline from permit to handover?
The sequence is permit, site setup, foundations, structure, blockwork and services, insulation, plaster and finishes, then the completion inspection and certificate. The time for each stage depends on your project.
What is the first step after receiving the land?
A brief, a site visit and a soil investigation with a licensed engineering office, before the design is finalised and the permit is requested.
What inspections does Dubai Municipality carry out during construction?
The DM engineer inspects before the foundations are poured and before a concrete roof slab is poured, and the completion inspection closes the file. A sandwich-panel roof has no pour.
Why do villa projects get delayed?
Mostly because of late design or finish decisions, incomplete inspection documents, material approvals and site conditions.
How many months does a two-floor villa take?
There is no official number. A two-floor villa has more structure and finishing than a single floor, so ask for a programme based on your drawings.
Do I need a consultant to build a villa in Dubai?
For a new villa, DM documents assume a licensed engineering office for design and, as agreed in the consultancy contract, supervision. Your permit request in Dubai BPS shows what applies to your project.
Can I live in the villa before the completion certificate?
No. DM Local Order 3 of 1999 does not allow occupation or service connection before the certificate or DM approval.
Plan your villa with us
We are happy to look at your plot and explain the stages. See our villa construction company page and building construction page, message us on WhatsApp, use the contact page, try the free cost calculator app or browse our projects.
This article summarises official Dubai Municipality documents for owners and is not legal advice. The official DM website and the current versions of the documents prevail.
Official sources
- Decree No. (45) of 2021 on the Dubai Building Code, and the Dubai Building Code (Arabic 2021 edition), Parts K and E
- Local Order No. (3) of 1999 on regulating building works in the Emirate of Dubai
- Administrative Decision No. (275) of 2024 on changing engineering offices and contractors and issuing completion certificates
- Law No. (7) of 2025 on regulating contracting activities in the Emirate of Dubai
- Law No. (14) of 2025 on regulating engineering consultancy activities
- Safety Guide for construction works in the Emirate of Dubai
- Administrative Decision No. (154) of 2020 on Al Sa'fat, Dubai Green Building System
- Circular 3-10-1 (2021): steps of building licensing
- Circular 3-1-1 (2021): site survey and neighbouring buildings
- Circular 11-4-1 (2021): pile load tests, soil bearing and excavation shoring
- Circular 11-2-1 (2021): auditing the building marks
- Circular 11-3-1: audit file on site
- Circular 11-6-1 (2021): periodic inspection of building sites
- Circular 13-3-1: inspection stages
- Circular 13-5-1 (2023): consultancy and building contracts
- Circular 12-1-1: finishing exterior walls facing neighbours
- Circular 7-1-1 (2021): reinforcing steel
- Circular 7-2-1: ready-mix concrete plants
- Circular 7-3-1: concrete blocks
- Circular 8-1-1 (2021): insulation materials
- Circular 10-1-1 (2021): Al Sa'fat levels
Planning your next project?
Talk to the Al Mustafa team for advice and a quotation for your project in the UAE.
Related articles
 15 November 2026Building an Annex or Majlis with MBRHE Support: A Practical GuideRead article
 8 November 2026Building a G+4 or G+6 residential building in Dubai: requirements and stepsRead article
 1 November 2026Dubai Building Code explained: what villa owners and annex builders need to knowRead article