

12 min read
In this article
- In short
- What the Dubai Building Code is
- How the Dubai Building Code is organised
- Dubai Building Code for villas: which parts matter for an annex or majlis
- Dubai Building Code annex rule: Part K, section K.5.2.3
- Other Part K points that shape the design
- Recent amendments to the Dubai Building Code
- Who does what: owner, designer and contractor
- A simple way to use the Code as an owner
- Where to download the Dubai Building Code PDF
- Official sources
- Frequently asked questions
- What is the Dubai Building Code?
- Is there a Dubai Building Code PDF I can download?
- What do Dubai Municipality building regulations say about a villa annex or majlis?
- Is there a new Dubai Building Code after the 2021 edition?
- Do I need a consultant to supervise an annex?
- Does the Code apply in free zones or master-developer areas?
The Dubai Building Code is the single set of minimum design rules that every new building design in Dubai now has to follow, and one of its parts, Part K, speaks directly to villas and to the annexes and majlis built beside them. This guide explains in plain language how the Dubai Building Code is organised, which parts matter when you plan a villa annex, what has been amended since 2021, and where to download the official files.
In short
- The Code was issued by Decree 45/2021, applies across the emirate (free zones and special development zones included) to designs licensed after it took effect, and sets minimum requirements, not a ceiling.
- It has ten parts, A to K. For a villa annex or majlis, Part K (residential villas) is the one your designer will work from, together with your plot's own planning limits.
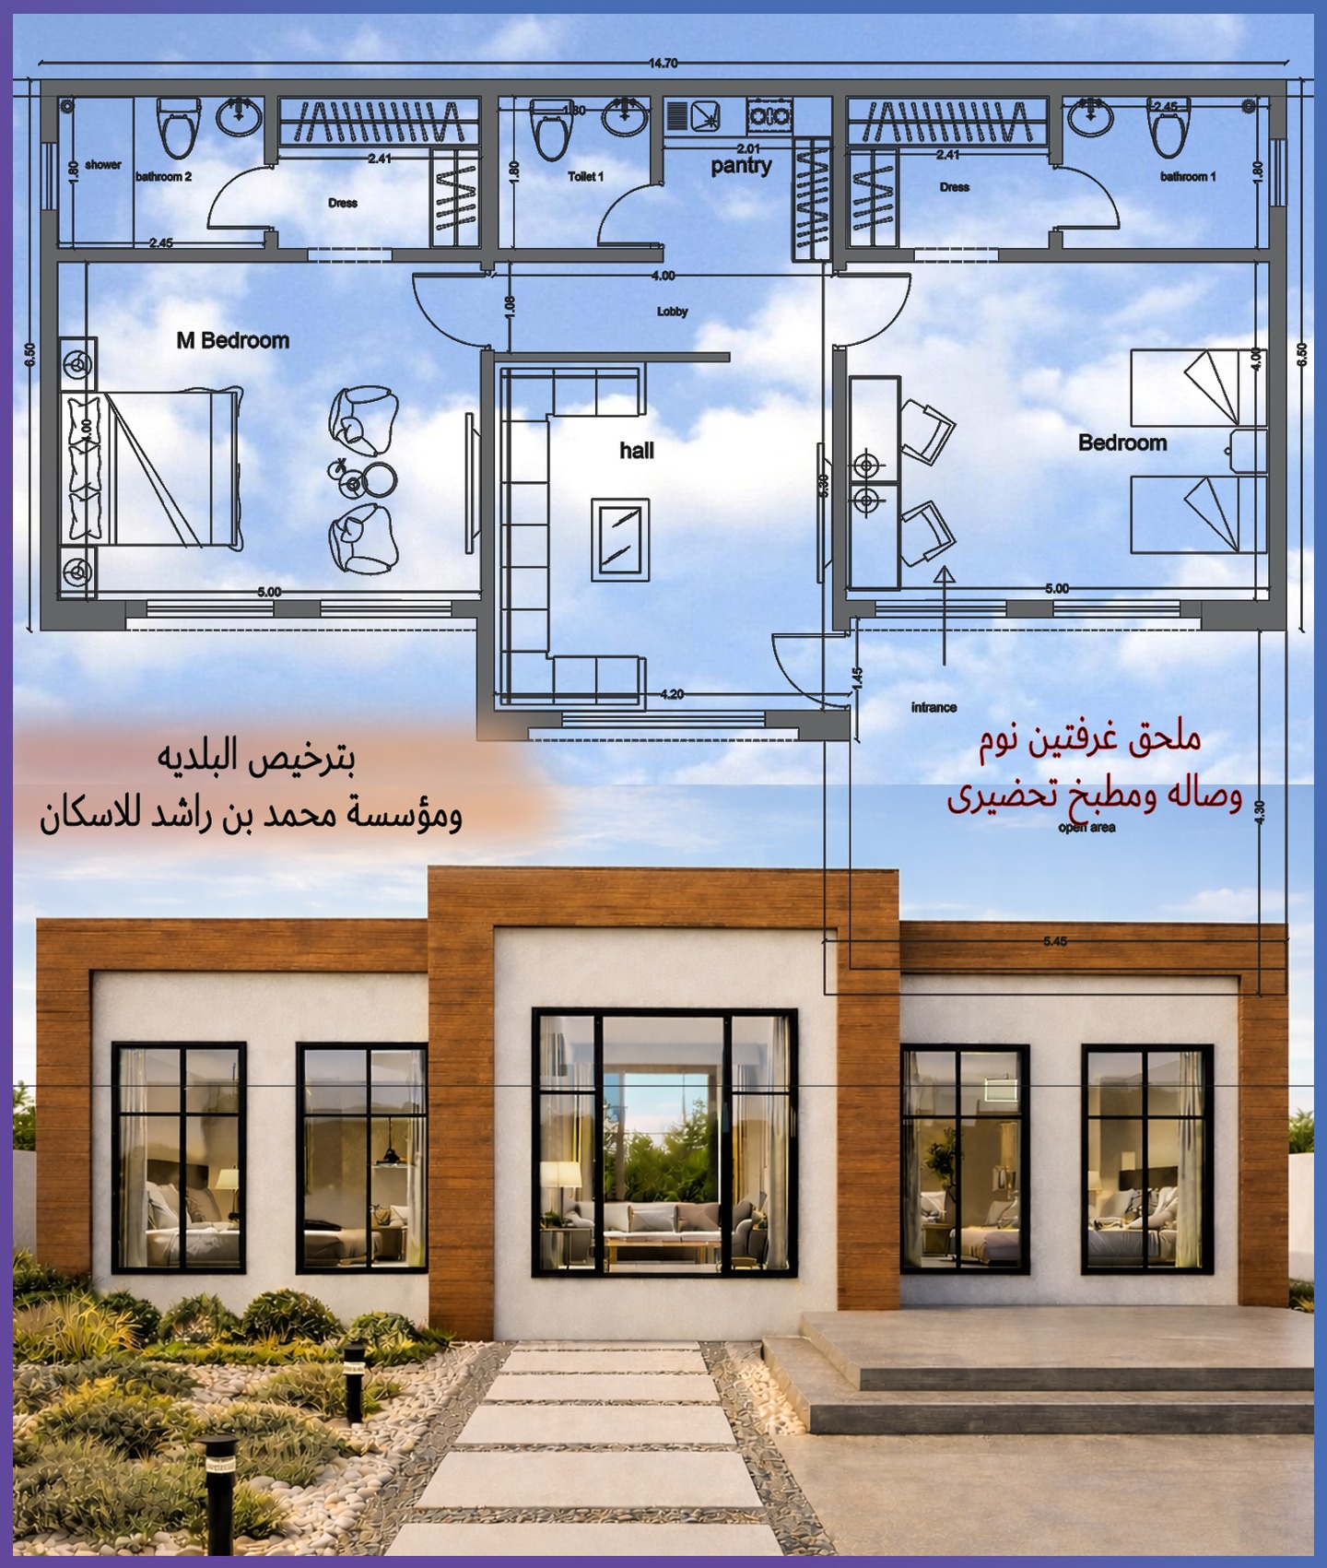
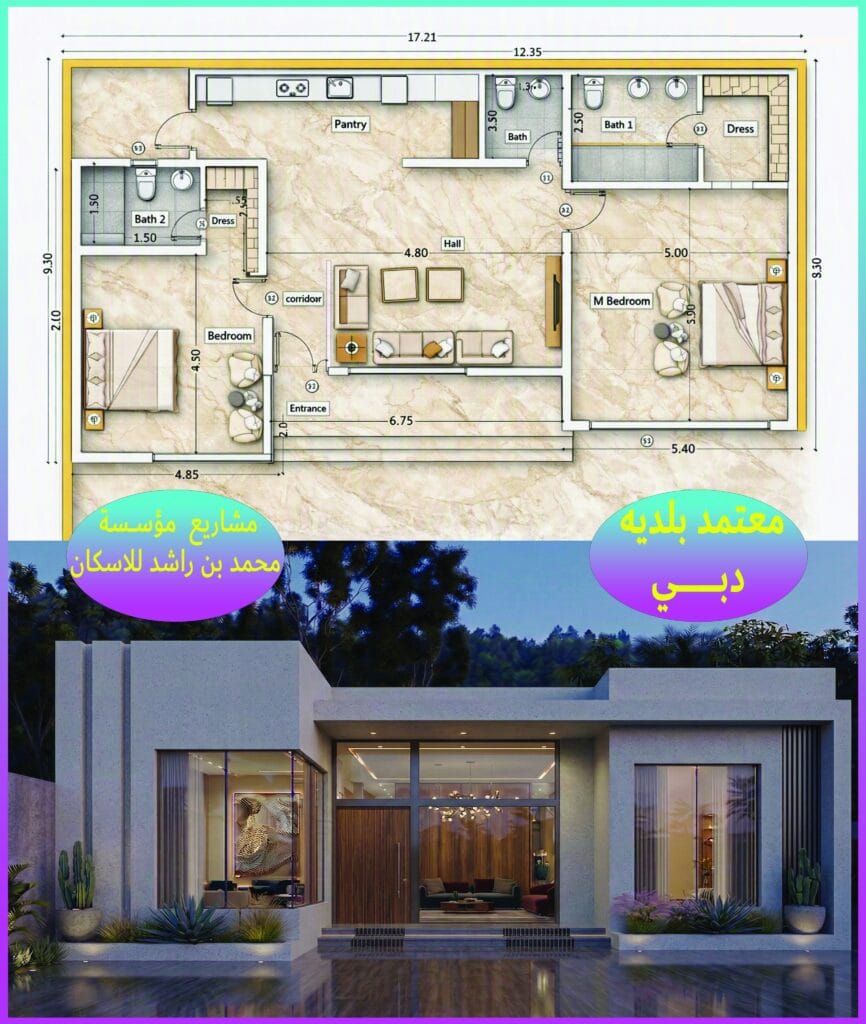
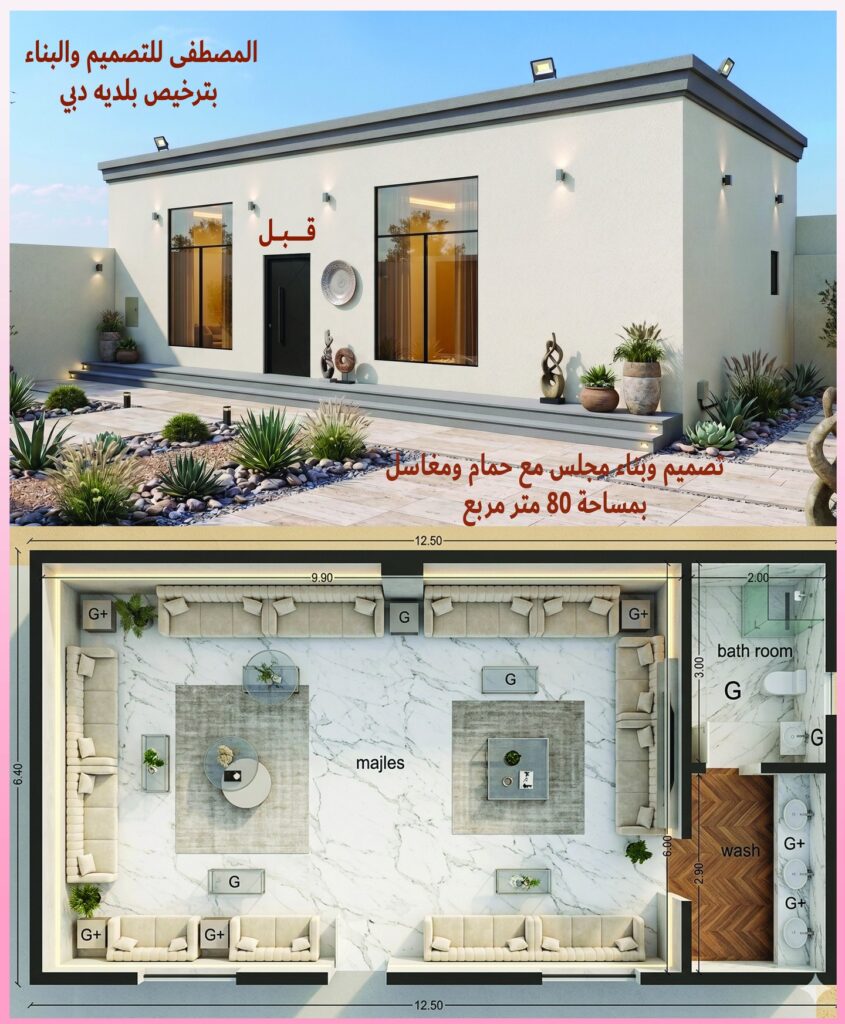
- Part K lets an annex or majlis sit on the plot boundary under conditions: at least 1.5 m from the main villa, up to 60% of the main building's gross area, and up to 5.5 m high.
- The plot's affection plan and development control regulations (DCR) take priority over Part K, so always start from your plot's documents.
- The Code is updated by short administrative decisions. Always check the current text on the Dubai Municipality website before relying on any number.
What the Dubai Building Code is
Decree 45/2021 gave the emirate one unified Code. It defines the Code as the set of regulations and standards containing the minimum requirements for building design, so that the health and safety of users and neighbours are protected and buildings last. Where an older provision conflicts with the Code, the decree says the Code prevails.
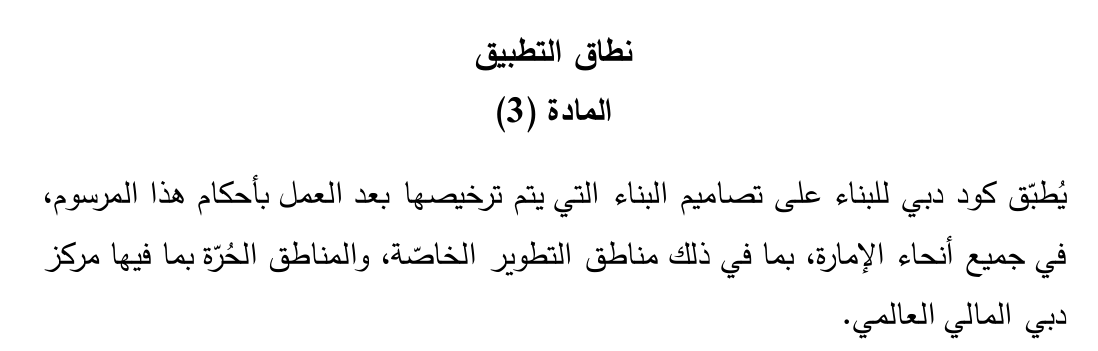
The decree was issued on 18 November 2021 and published in the Official Gazette on 29 November 2021, taking effect 30 days after publication, so about the end of December 2021. It applies to building designs licensed after it took effect, in every part of Dubai, including free zones, special development zones and DIFC. In practice, some areas are licensed by other authorities or master developers, and they set the plot-level rules; the Code is still the common base. Your engineering office will know which authority covers your plot.
How the Dubai Building Code is organised
The Arabic 2021 edition runs to more than 800 pages in ten parts. Knowing the map helps you brief your designer.
- Part A: foundations and general requirements, including scope and how the Code is updated.
- Part B: architectural requirements.
- Part C: accessibility.
- Part D: lifts and escalators.
- Part E: building envelope and facades, including energy efficiency.
- Part F: structural requirements.
- Part G: utility and service connections.
- Part H: indoor environment.
- Part J: security requirements.
- Part K: residential villas and townhouses of up to three floors, with its own architectural, accessibility, envelope, structural, services, indoor-environment and security sections.
The Code applies to new buildings and also to extensions and alterations of existing ones, as set out in Part A. For fire safety it points to the UAE Fire and Life Safety Code. The Arabic edition states that the English edition is the official version and takes priority over the Arabic translation.
Dubai Building Code for villas: which parts matter for an annex or majlis
Part K is written for stand-alone villas and townhouses, and it is where annexes are addressed directly. It also says the design must follow the plot's planning determinants: the setbacks, permitted entrances, reference level and service lines in the DCR or the affection plan. If those documents say one thing and Part K another, the plot documents come first.
Dubai Building Code annex rule: Part K, section K.5.2.3
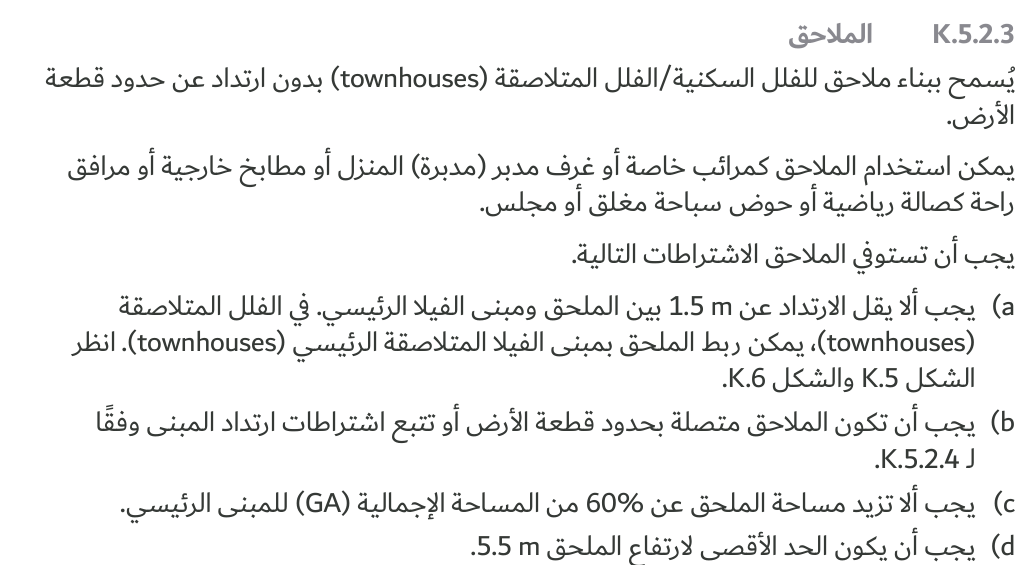
Section K.5.2.3 allows an annex to a villa to be built without a setback from the plot boundary, if it meets these conditions:
| Item | What Part K says |
|---|---|
| Permitted uses | Car shelter, maid's room, outdoor kitchen, sports or rest facility, closed swimming pool, or majlis |
| Distance to the main villa | At least 1.5 m (an annex to a townhouse may be attached to the main building) |
| Boundary | Attached to the plot boundary, or following the building setbacks in K.5.2.4 |
| Area | Not more than 60% of the gross area (GA) of the main building |
| Height | Not more than 5.5 m |
The same Part lists what may sit within the setback up to the plot line: the plot wall, landscaping, a basement, light pergolas and car-park shades, internal roads, parking and annexes. If the plot documents give no setbacks, Part K gives default values of 3 m to the road, neighbour and lane for a detached villa. Villas must be detached or have fire-rated external walls.
Other Part K points that shape the design
- Height: total villa height may not exceed 16 m, measured as Part K defines it, from the road-edge level at the plot's main entrance.
- Rooms: a bedroom or living room needs at least 10.5 m2 with a smallest dimension of 3 m; a maid's room 5.5 m2; a closed kitchen 5.4 m2. Clear height is 2.7 m in bedrooms and living spaces and 2.3 m elsewhere.
- Light and doors: window glass of at least 10% of the floor area in bedrooms, living rooms and kitchens, and 915 mm net width for entrance doors (710 mm for bathrooms).
- Roof: built-up area on a roof may not exceed 50% of the roof slab and must be set back 1.5 m from the edges, with insulation, waterproofing and guardrails where the roof is accessible.
- Projections and balconies: follow the setbacks, sit at least 2.7 m above floor level, and guardrails are at least 1.2 m high.
- Energy: under the element method, for non-glazed elements the average U-value should not exceed 0.3 W/m2K for the roof and 0.57 W/m2K for external walls and exposed floors. DM publishes calculation schedules for this; see our guide on insulation and the green building regulation.
- Structure and ground: an engineer takes responsibility for the structural design, the recommended minimum design life is 50 years, and ground investigation and geotechnical design follow the referenced standards and are submitted to the authority.
- Accessibility: optional for villas under Part K; if provided it follows Part C.
These are headline numbers, not a checklist; your designer applies the full text to your case.
Recent amendments to the Dubai Building Code
The Code is meant to be reviewed regularly; Part A says it is usually updated every two or three years, with addenda in between. Between editions Dubai Municipality changes specific limits by administrative decision:
- Decision 225/2024 amends some building determinants of the Code, for land of 250 m2 or less and the buildings on it (for example, exemptions on lifts and lobby widths for small buildings). Most of its table concerns multi-storey and commercial buildings.
- Decision 227/2022 amends some planning and building determinants, including projections and the use of basements in private villas, under stated controls.
- Decision 37/2021 (February 2021, before the Code) amended the structural design conditions in the building conditions and specifications regulation. It requires structural design by a qualified structural engineer licensed to practise engineering consultancy in Dubai. Where it overlaps with the Code, the Code prevails over any conflicting provision, so your engineer confirms the current text.
- Circular 2-3-1 of 2026 applies to villas of UAE citizens within the "Home Priority" initiative. It allows reduced or cancelled setbacks, a second floor, a family wing and a service annex up to 8 m high under listed controls. It is not a general rule for every plot, so check whether it applies to you.
Separately, DM has a framework for exceptions from planning and building limits: administrative decision 66/2007 allows amendment requests for technical, social or architectural reasons, and lets the concerned department approve changes up to 10% of a determinant directly. Confirm the current procedure with DM before counting on an exception.
Who does what: owner, designer and contractor
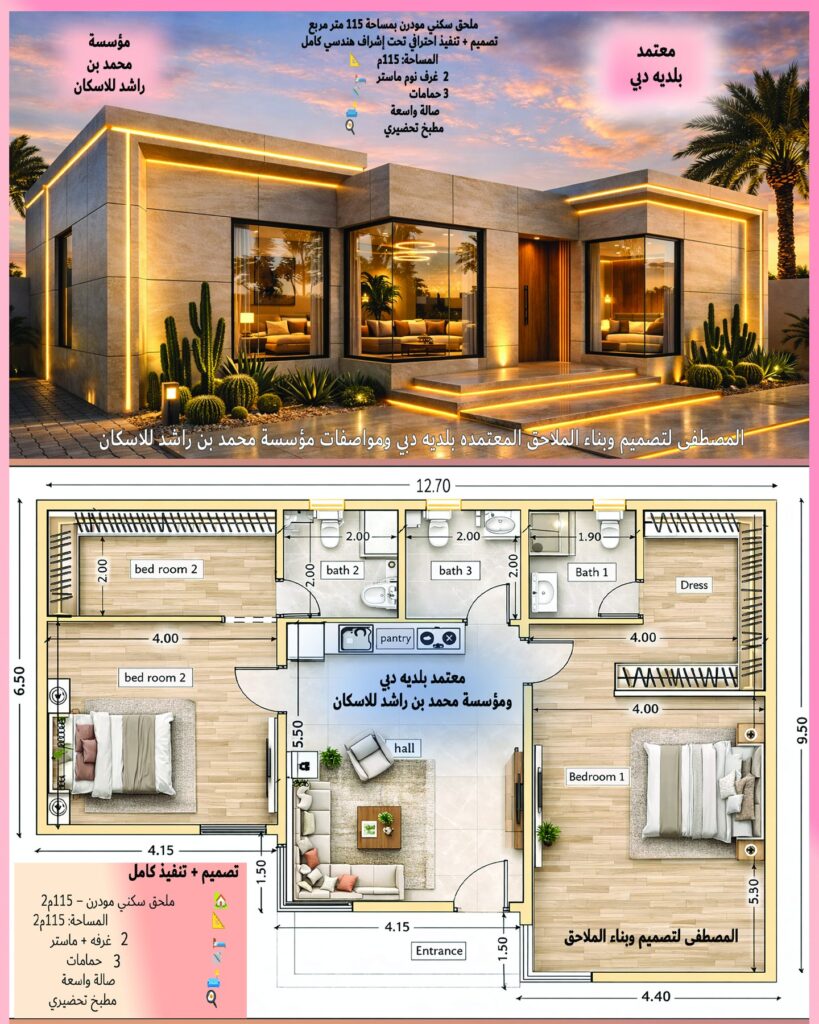
The Code is written for designers, so the practical question for you is who carries it into the drawings. In small projects such as an annex or majlis, a supervising consultant is not mandatory during execution, but a consultant or engineering office may be involved at the design and permit stage. What the documents do require is that structural design is carried out by a qualified, licensed structural engineer, and Part K makes an engineer responsible for it.
A good contractor is your partner here: they read the approved drawings, build to them, and tell you early if a site condition affects them. After design comes the permit and inspection stage. Dubai Municipality's engineer inspects before the foundations are poured, and pouring waits for approval; the same applies before a concrete roof slab is poured. A sandwich-panel roof has no pour, so that slab inspection does not apply to it. Our guides on the building permit and on inspections and the completion certificate cover those steps.
A simple way to use the Code as an owner
- Get your plot's affection plan and ask what DCR applies, since these set the limits first.
- Tell your designer what the annex is for (bedroom, majlis, kitchen, pool room), because uses drive the rules.
- Ask for the setbacks, height and area to be shown on the drawings against Part K and the plot limits.
- Choose materials with the thermal and structural requirements in mind; our materials comparison and guide to approved materials and contractors help.
- Plan safe site work from the start; see construction site safety for villa works.
If you are also thinking about the wider city plan, our explainer on the Dubai 2040 urban master plan shows how it fits with plot rules, and for buildings already built without a permit see building violations and how to license an existing annex.
Where to download the Dubai Building Code PDF
The Dubai Municipality building regulations, including the code download, are published on the official Dubai Municipality website, on the Dubai Building Code page. When we checked it, the page linked the 2021 edition of the Code (Arabic PDF), a thermal insulation (U-value) calculation schedule, a glazing schedule, an AC and ventilation equipment schedule, a solar power calculator and six villa thermal insulation sections (Type 1 to Type 6). We did not find an English file or a list of amendments on that page, so check it again when you need the current position, and ask your engineering office which edition and amendments they are designing to.
Official sources
- Decree No. (45) of 2021 on the Dubai Building Code
- Dubai Building Code page, with the 2021 edition and its annexes (Dubai Municipality)
- Administrative Decision No. (225) of 2024 amending some building determinants in the Dubai Building Code
- Administrative Decision No. (227) of 2022 amending some planning and building determinants in the Emirate of Dubai
- Administrative Decision No. (37) of 2021 amending some provisions of the building conditions and specifications regulation
- Circular No. (2-3-1) of 2026 on amending some planning and building determinants for citizens' villas ("Home Priority" initiative)
- Administrative Decision No. (66) of 2007 on controls for amending some planning and building determinants
This article summarises official Dubai Municipality documents for owners. The official Dubai Municipality website and the current versions of the documents prevail.
Frequently asked questions
What is the Dubai Building Code?
It is the unified set of minimum building design requirements for Dubai, issued by Decree 45/2021 and organised in parts A to K. It applies to designs licensed after the decree took effect, across the emirate.
Is there a Dubai Building Code PDF I can download?
Yes. The Dubai Municipality Dubai Building Code page links the 2021 edition as a PDF, plus calculation schedules and villa insulation sections. Use the official page rather than third-party copies, and check for newer amendments.
What do Dubai Municipality building regulations say about a villa annex or majlis?
Part K allows an annex or majlis beside a villa on the plot boundary if it is at least 1.5 m from the main villa, no more than 60% of its gross area and no higher than 5.5 m. Your plot's affection plan and DCR take priority.
Is there a new Dubai Building Code after the 2021 edition?
The 2021 edition is the first edition of the Code, and it is updated over time. Since then, changes have come through administrative decisions such as 227/2022 and 225/2024, so ask your designer which version they use.
Do I need a consultant to supervise an annex?
In small projects such as an annex or majlis, a supervising consultant is not mandatory during execution, but a consultant or engineering office may be involved at the design and permit stage. Structural design must be by a licensed structural engineer.
Does the Code apply in free zones or master-developer areas?
The decree says it applies across the emirate, including free zones, special development zones and DIFC. Those areas may have their own licensing authority and plot rules, so confirm who licenses your plot.
Planning an annex or majlis and want the design to be right the first time? Message us on the contact page and we will walk through your plot, or look at our services, the design service and the free cost calculator. You can also browse our projects and designs.
Planning your next project?
Talk to the Al Mustafa team for advice and a quotation for your project in the UAE.
Related articles
 15 November 2026Building an Annex or Majlis with MBRHE Support: A Practical GuideRead article
 8 November 2026Building a G+4 or G+6 residential building in Dubai: requirements and stepsRead article
 22 October 2026Villa building requirements in Dubai: plot, setbacks, height and the Dubai Building CodeRead article