

15 min read
In this article
- DEWA meter location for a villa in short
- Which DEWA documents decide where the meters go?
- Where does DEWA want the villa electricity meter? Recessed in the compound wall
- Where does DEWA want the villa water meter? On the outer face of the wall, facing the road
- The 2 m clearance between the electricity and water cabinets
- DEWA electricity meter cabinet details: breaker, window, padlock, IP55 and sleeves
- DEWA meter cabinet size and metering type: 125 A, 160 A and the CT note
- DEWA water meter installation rules: height, sleeve, pipe size, no bypass, no pumps
- Storage tank rules linked to the water meter
- What the owner and the enrolled contractor submit to DEWA
- Annex or service block: fix the DEWA meter location in the design
- How Al Mustafa Contracting plans the meter wall
- Frequently asked questions
- Where does DEWA want the villa electricity meter?
- Where does DEWA want the villa water meter?
- How far apart must the electricity and water cabinets be?
- Is a CT meter needed for a villa?
- Can the water meter go inside a cabinet or a pump room?
- Does an annex get its own DEWA meter?
- Need help planning the meter wall for your annex or villa extension?
- Official sources
The DEWA meter location for a villa in Dubai is set by two different documents. The electricity meter sits in a metering cabinet with the main incomer breaker, recessed in the compound wall. The water meter sits on the external face of the compound wall, outside the plot limit and facing the road, with at least 2 m between the two. This guide explains both locations, the cabinet details, direct and CT metering, the water meter installation rules and what to fix in the design, so that a villa extension, annex or service block does not need a meter moved later.
DEWA meter location for a villa in short
- Electricity: for individual premises such as villas, DEWA's 2017 Regulations place the metering cabinet, with the main incomer circuit breaker and the metering, outside and recessed in the compound wall (cl. 3.3.1; see the note on the 2017 Regulations below).
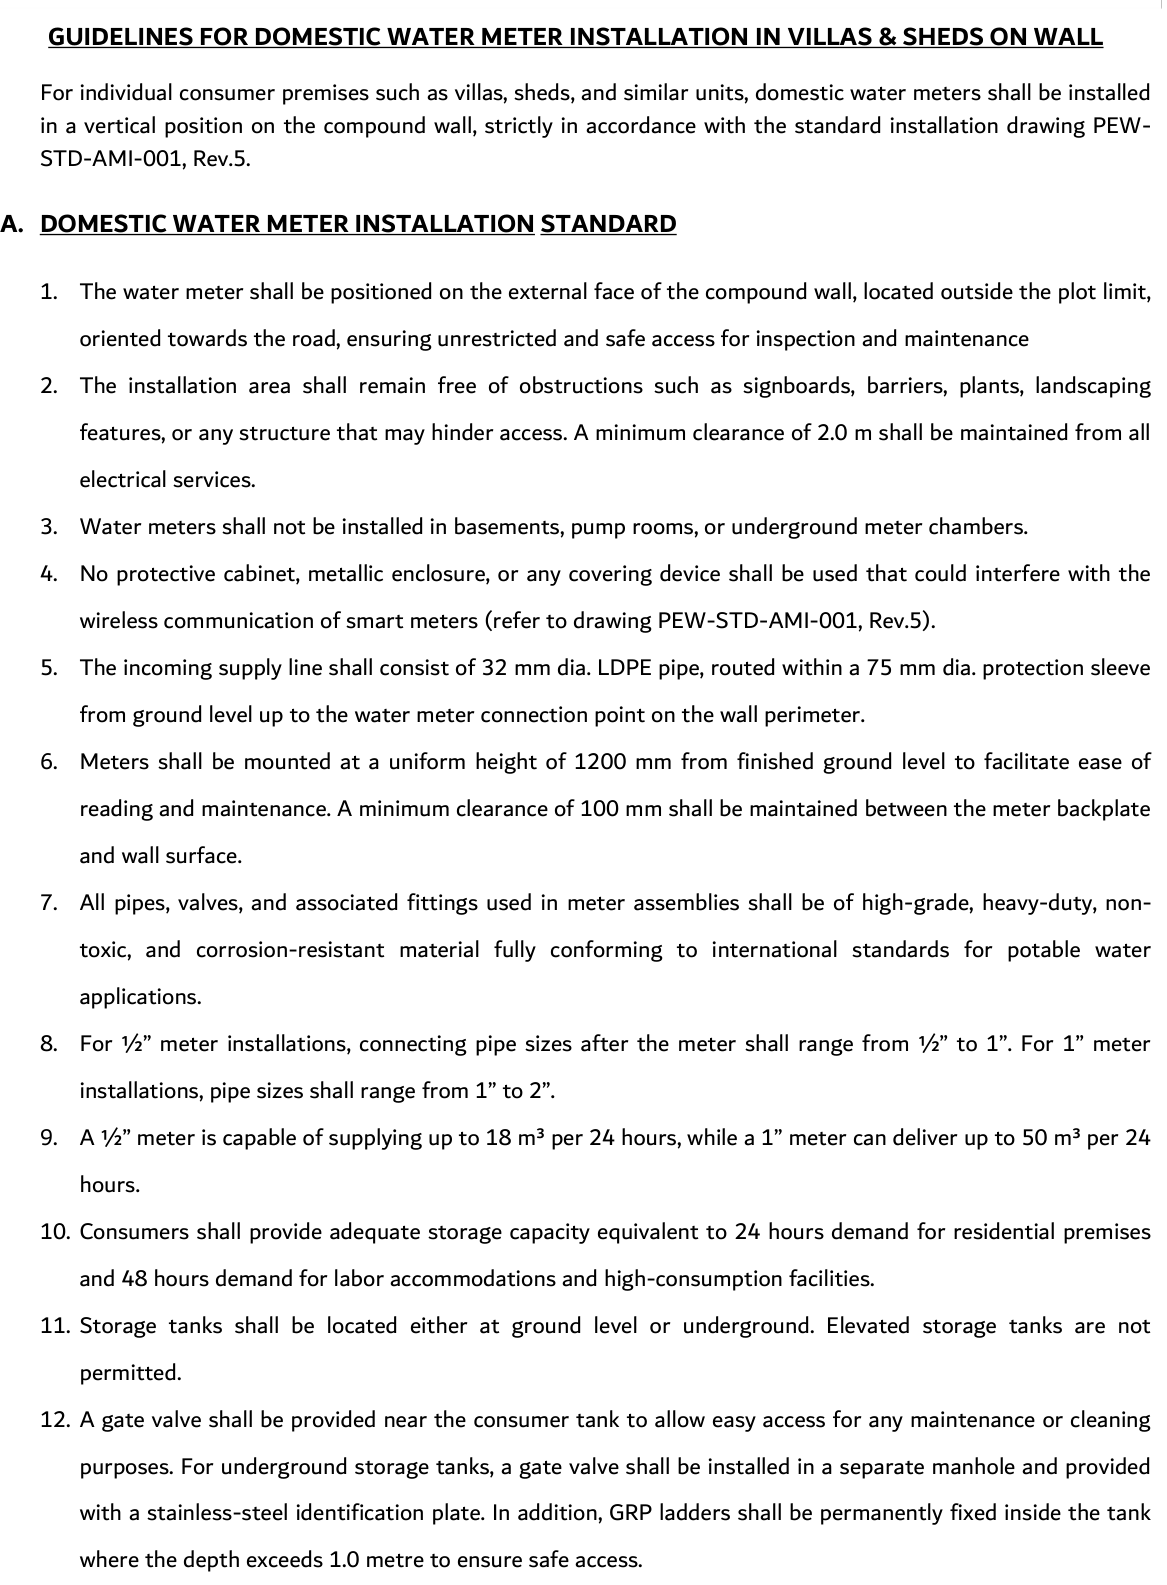
- Water: DEWA's villa water meter guideline (Rev-5, 2 January 2026) places the meter on the external face of the compound wall, outside the plot limit, oriented towards the road (item 1).
- Clearance: at least 2 m between the electricity and water cabinets or points (2017 Regulations cl. 3.3.2 and Appendix 3-B). The Rev-5 guideline also asks for at least 2.0 m from all electrical services around the water meter.
- Direct or CT meter: direct-connected metering is given up to 125 A. At a 160 A incomer, DEWA uses CT-operated metering with 200/5 A current transformers.
- Not in the sources: whether a villa annex gets its own meter. That follows the approved design and DEWA's decision, as explained in our DEWA connection guide.
Which DEWA documents decide where the meters go?
Three documents matter, and it helps to know which one governs which meter:
| Document | What it covers |
|---|---|
| DEWA Regulations for Electrical Installations, 2017 edition: clause 3.3 and Appendix 3-B | The electricity metering cabinet on the compound wall, space, clearance, window, sealing and the typical arrangement |
| DEWA Guidelines for Domestic Water Meter Installation in Villas and Sheds on Wall, Rev-5, 02.01.2026, with drawing PEW-STD-AMI-001 Rev5 | The water meter only: position, height, sleeve, pipework and storage tank rules |
| DEWA circulars: Use of CT Operated Meter (SMCS/GEN/064/2013) and Intelligent Metering System (SMCS/1091-R1/2007, 17 March 2008) | Older circulars. The 2008 circular is older than the 2026 Rev-5 guideline, which is the current villa document; where they differ, Rev-5 governs |
One note on the 2017 Regulations. DEWA's circular DP-VP-CS-GEN-0008-2022 of 17 January 2022 says the electrical design clauses of the Regulations are incorporated in the Dubai Building Code (mostly Parts G and K). It does not list them clause by clause, so confirm the current Code wording for the meter cabinet. The circular also says that compliance with the Code is verified when drawings are submitted for DEWA design approval. The 2017 Regulations still carry the clauses on operation, periodic inspection and maintenance. In this guide we cite the 2017 clauses as DEWA's published text, subject to this note, and your engineer confirms the current wording in the Code. Our Dubai Building Code guide explains the Code itself.
Where does DEWA want the villa electricity meter? Recessed in the compound wall
Clause 3.3.1 of the 2017 Regulations says that for individual consumer premises, such as villas, farms, gardens and accommodation blocks, the metering cabinet, with the main incomer circuit breaker and the metering, is installed outside, recessed, in the compound wall. In other words the cabinet is part of the boundary wall, not of the building.
Clause 3.3.4 adds that all tariff metering is by smart meters, normally provided by DEWA and restricted to one for each consumer installation unless DEWA approves or specifies otherwise. Clause 3.3.5 asks for a space of at least 300 mm wide and 500 mm high for the kWh meter, and clause 3.3.6 asks for at least 1200 mm of clear space in front of the meter cabinet or meters. The general arrangement and dimensions of metering cabinets are subject to DEWA's approval (cl. 3.3.7), which is why the position is drawn on the electrical drawings from the start.
Where does DEWA want the villa water meter? On the outer face of the wall, facing the road
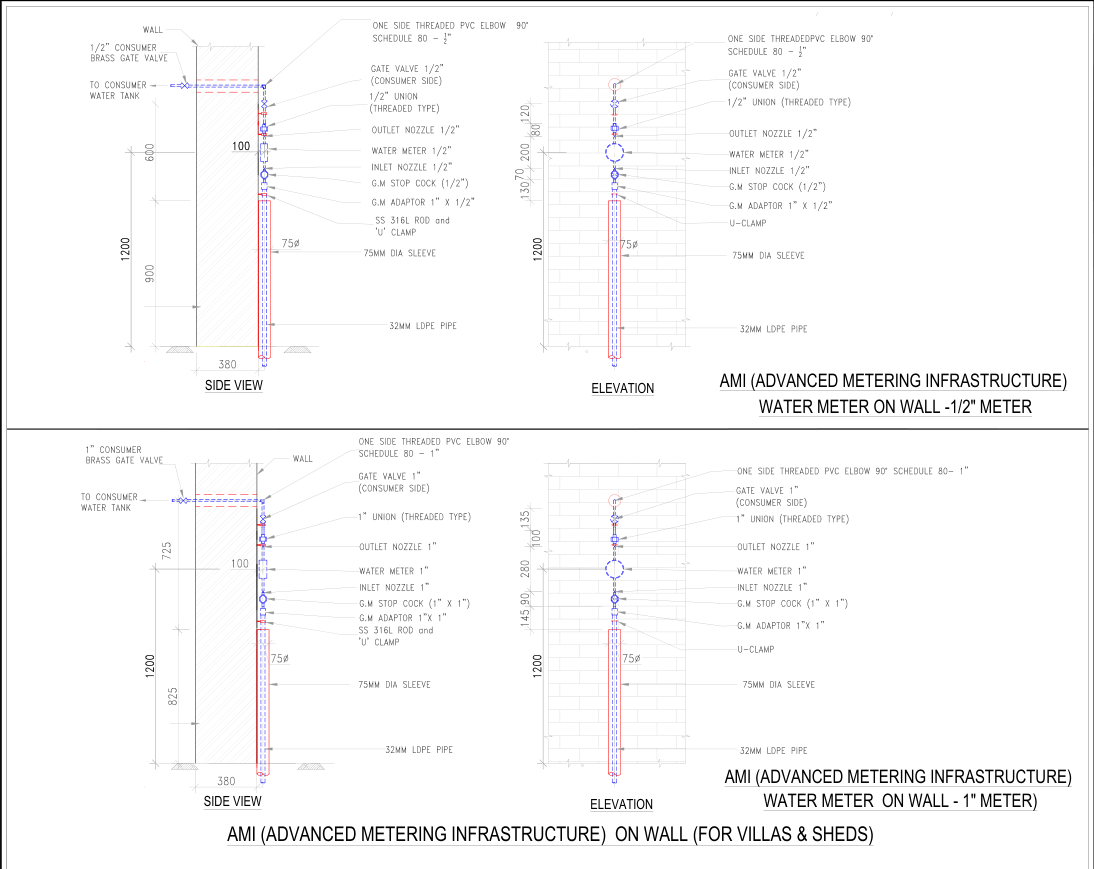
The Rev-5 guideline (item 1) says the water meter is positioned on the external face of the compound wall, outside the plot limit and oriented towards the road, so that inspection and maintenance are unrestricted and safe. The introduction adds that for villas, sheds and similar units, meters are installed in a vertical position on the compound wall, strictly in accordance with the standard drawing PEW-STD-AMI-001, Rev. 5. The area must stay free of signboards, barriers, plants, landscaping features or any structure that hinders access (item 2).
The same guideline excludes basements, pump rooms and underground meter chambers (item 3). So a meter in a pit, a pump room or inside the plot is not what DEWA's current standard describes for a villa.
The 2 m clearance between the electricity and water cabinets
Clause 3.3.2 of the 2017 Regulations asks for a minimum of 2 m between the electricity and water service cabinets or points, and Appendix 3-B repeats it as a note. The Rev-5 guideline asks for a minimum of 2.0 m from all electrical services around the water meter (item 2). This is a design point for the wall: the two meters need separate positions along the boundary, with the clearance measured between them, so the compound wall layout, gates, columns and any future planting should leave room for both.
DEWA electricity meter cabinet details: breaker, window, padlock, IP55 and sleeves
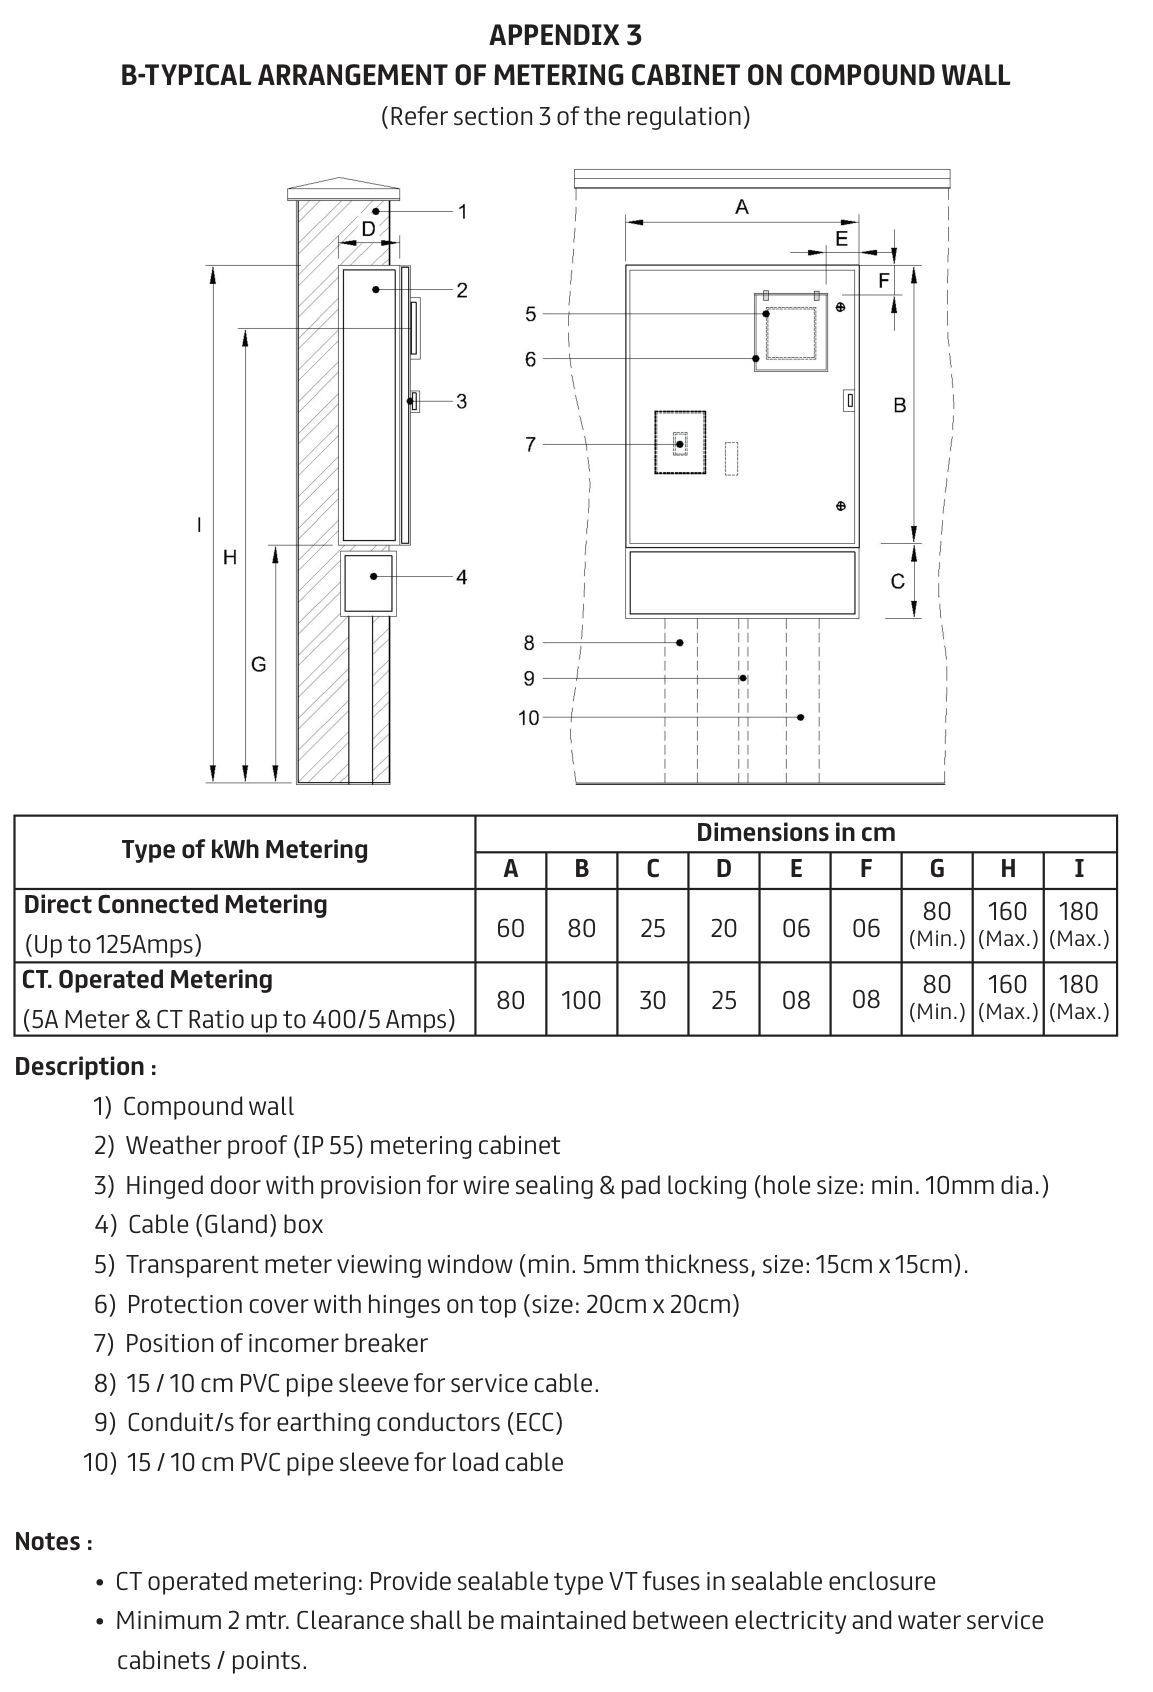
Appendix 3-B of the 2017 Regulations shows the typical arrangement of a metering cabinet on a compound wall. Its description list gives these parts:
- A weather-proof (IP 55) metering cabinet recessed in the compound wall, with a cable (gland) box.
- A hinged door with provision for wire sealing and padlocking, with a hole of at least 10 mm diameter. Clause 3.3.14 asks for padlocking and wire-sealing facilities on the external door or cover, and for provision for DEWA to seal the apparatus on the supply side of the meter.
- A transparent meter viewing window, at least 5 mm thick and 15 cm by 15 cm, with a hinged protection cover of 20 cm by 20 cm on top. Clause 3.3.11 requires a transparent viewing window in all metering cabinets.
- The position of the incomer breaker inside the cabinet.
- 15 or 10 cm PVC pipe sleeves for the service cable and for the load cable, and conduit or conduits for the earthing conductors.
Clause 3.3.12 asks for cabinets and enclosures built from fire-resistant, non-combustible material. For CT-operated metering, the Appendix notes that sealable-type VT fuses in a sealable enclosure are provided.
DEWA meter cabinet size and metering type: 125 A, 160 A and the CT note
The Appendix gives one set of dimensions (A to I, in cm) for direct-connected metering up to 125 A and another for CT-operated metering with a 5 A meter and CT ratios up to 400/5 A. The values printed in the table are below; the letters refer to the dimensions on the drawing, so use the drawing and your engineer for the cabinet detail.
| Type of kWh metering | A | B | C | D | E | F | G | H | I |
|---|---|---|---|---|---|---|---|---|---|
| Direct connected, up to 125 A | 60 | 80 | 25 | 20 | 06 | 06 | 80 min | 160 max | 180 max |
| CT operated, 5 A meter, CT ratio up to 400/5 A | 80 | 100 | 30 | 25 | 08 | 08 | 80 min | 160 max | 180 max |
On when CT metering applies, the sources line up as follows:
- Clause 3.3.8 of the 2017 Regulations: metering by current transformers is installed where the circuit breaker rating at the point of supply is 160 A and above. DEWA provides the smart meter and the CTs, and the CTs are installed on the busbars immediately after the circuit breaker or isolator.
- DEWA circular SMCS/GEN/064/2013, 1 April 2013: direct-connected meters up to 125 A (incomer breakers of 40, 60, 80, 100 and 125 A), CT-operated metering with 200/5 A CTs for 160 A connections, and CTs of the respective ratios for 200 A and above. DEWA procures and provides the tariff meters and CTs.
- The older 2008 circular on the Intelligent Metering System lists direct-connected metering up to 160 A in its drawing table. The 2008 circular is older; the 2013 circular and Appendix 3-B give the 125 A limit for direct metering, and cl. 3.3.8 gives CT metering from 160 A. Its Annexure-5 drawing of a water metering cabinet on the wall is not the current standard, because the Rev-5 guideline asks for no cabinet around the water meter (item 4).
DEWA water meter installation rules: height, sleeve, pipe size, no bypass, no pumps
These come from the Rev-5 guideline, which says all meter installation works follow DEWA's approved guidelines. The main items for a villa:
- Height and mounting: meters at a uniform 1200 mm from finished ground level, with at least 100 mm between the meter backplate and the wall (item 6). Pipework is fixed and supported to carry the meter's weight (item 19).
- Incoming line: 32 mm LDPE pipe in a 75 mm protection sleeve from ground level up to the meter connection point (item 5), with at least 40 cm between the incoming sleeve pipe and the outgoing consumer pipe (item 13).
- No cabinet that blocks the signal: no protective cabinet, metallic enclosure or covering that could interfere with the wireless communication of smart meters (item 4). So the water meter is not placed in a box.
- Valves: isolation valves upstream and downstream of the meter, a stopcock downstream, a union after the meter, and both valves fully open while the meter operates (items 16 to 18).
- Direct run to the tank: the line from the meter goes directly to the ground-level or underground storage tank, with no intermediate bib taps, branches or bypass (item 15).
- No pumps: installing water pumps upstream or downstream of the meter is strictly prohibited (item 23).
- Pressure: the maximum pressure at the meter inlet is 2 bar. Where needed, a pressure reducing valve goes at least 1.0 m downstream of the meter (item 24).
- Earthing: the water meter and its piping are not used as part of the electrical earthing system (item 21). The 2017 Regulations also do not permit water mains to be used for earthing (cl. 5.1.13).
DEWA's Law No. 6 of 2015 guide (page 14) also lists installing any device or connection between DEWA's water meter and the water tank among the prohibited acts. For an owner, the safe rule is to leave everything between the meter and the tank exactly as the approved drawing shows it.
Storage tank rules linked to the water meter
The guideline also sets the tank rules that go with the meter (items 10 to 12 on page 2, item 28 on page 3). The consumer provides storage equal to 24 hours of demand for residential premises (item 10). Tanks are at ground level or underground, and elevated storage tanks are not permitted (item 11). A gate valve is provided near the tank, and for an underground tank it sits in a separate manhole with a stainless-steel identification plate, with GRP ladders fixed inside where the tank is deeper than 1.0 m (item 12). Leak-test all joints and fittings after installation (item 28). These points belong in the tank and landscaping design, not only in the plumbing list.
What the owner and the enrolled contractor submit to DEWA
DEWA's rules are written for enrolled consultants and contractors, and that is a protection for the owner: the people who work on the meter position know the standards and the approval path. In practice:
| Item | Source |
|---|---|
| Electrical drawings with the meter location (DEWA lists a setting-out plan showing it for loads under 400 kW), approved by DEWA; the cabinet arrangement is subject to DEWA approval | DEWA, Getting Electricity Permits and Connections page (see our connection guide); Regulations cl. 3.3.7 |
| Shop drawings of the water meter installation, submitted for DEWA approval before work starts | Rev-5 guideline, item 22 |
| Meters: supplied and installed by DEWA, through its staff or authorised contractors; ancillary fittings and pipework downstream of the meter by the consumer or developer to DEWA specifications | Rev-5 guideline, item 30 |
| As-built drawings of the pipeline from the street to the meter and from the meter to the tank connection, submitted to DEWA on completion | Rev-5 guideline, item 31 |
| Engraved WATER METER plate with the plot number | Rev-5 guideline, item 29 |
Annex or service block: fix the DEWA meter location in the design
Because the cabinet is part of the boundary wall, and the water meter is on its outer face, these positions are among the first things the wall layout fixes. They should be agreed together with the gate, the columns, the service cable route and the tank. The ASRA'A entry in DEWA's builder FAQ says changing the meter location after execution and supply release is not recommended and may revise the invoice, so deciding early avoids a change later.
What the sources do not say: DEWA's documents do not state whether a villa annex, majlis or service block receives its own electricity meter or water meter, or where an extra meter would go. The 2017 Regulations say tariff metering is normally one meter for each consumer installation unless DEWA approves or specifies otherwise (cl. 3.3.4). Treat any extra meter as a question for your engineer and DEWA at the drawing stage, and see our guides to the electricity connection for an annex and increasing the load.
How Al Mustafa Contracting plans the meter wall
We agree the meter cabinet and the water meter positions with the owner and the engineering office when the boundary wall is drawn, keep the 2 m clearance, the sleeves and the wall opening in step with the approved drawings, leave the pipework between the meter and the tank as DEWA's drawing shows, and, where the ASRA'A construction supply is used, plan the temporary meter cabinet at the approved cabinet location near the permanent one, as the ASRA'A FAQ describes (see temporary construction power). Our contractor checklist and the guide to inspections and the completion certificate show where these steps sit in a project. For a new home, see villa construction in Dubai.
Frequently asked questions
Where does DEWA want the villa electricity meter?
In a metering cabinet, with the main incomer circuit breaker, installed outside and recessed in the compound wall (2017 Regulations, cl. 3.3.1; see the note above on the Dubai Building Code).
Where does DEWA want the villa water meter?
On the external face of the compound wall, outside the plot limit, oriented towards the road (Rev-5 guideline, item 1).
How far apart must the electricity and water cabinets be?
At least 2 m between the electricity and water service cabinets or points (2017 Regulations, cl. 3.3.2 and Appendix 3-B; see the note above on the Dubai Building Code).
Is a CT meter needed for a villa?
Direct-connected metering is given up to 125 A. DEWA uses CT-operated metering where the breaker at the point of supply is 160 A and above.
Can the water meter go inside a cabinet or a pump room?
No. The Rev-5 guideline excludes basements, pump rooms and underground chambers (item 3) and any covering that interferes with the smart meter's wireless signal (item 4).
Does an annex get its own DEWA meter?
DEWA's documents do not say. It follows the approved design and DEWA's decision.
Need help planning the meter wall for your annex or villa extension?
We are happy to look at your plot and plans and explain how these DEWA requirements fit your project. Message us on WhatsApp, use the contact page, try the free cost calculator or browse our projects.
This article summarises official DEWA documents for owners and is not legal advice. Your DEWA-enrolled consultant or contractor confirms the current requirements, and the official DEWA documents and the Dubai Building Code prevail.
Official sources
- DEWA: Regulations for Electrical Installations, 2017 Edition (cl. 3.3, 5.1.13, Appendix 3-B)
- DEWA: circular DP-VP-CS-GEN-0008-2022, Dubai Building Code incorporating DEWA Regulations for Electrical Installations
- DEWA: Guidelines for Domestic Water Meter Installation in Villas and Sheds on Wall, Rev-5, 02.01.2026
- DEWA: standard drawing PEW-STD-AMI-001 Rev5, water meter on wall for villas and sheds
- DEWA: circular SMCS/GEN/064/2013, Use of CT Operated Meter for 160 Amps Connection
- DEWA: circular SMCS/1091-R1/2007, Intelligent Metering System (17 March 2008, older circular)
- DEWA: Consultants and Contractors guide to Law No. 6 of 2015
- DEWA: Builder FAQ (ASRA'A entries)
Planning your next project?
Talk to the Al Mustafa team for advice and a quotation for your project in the UAE.
Related articles
 17 November 2026Periodic Inspection of a Villa Electrical Installation in Dubai: Alterations, Labels and Upkeep After HandoverRead article
 15 November 2026Building an Annex or Majlis with MBRHE Support: A Practical GuideRead article