
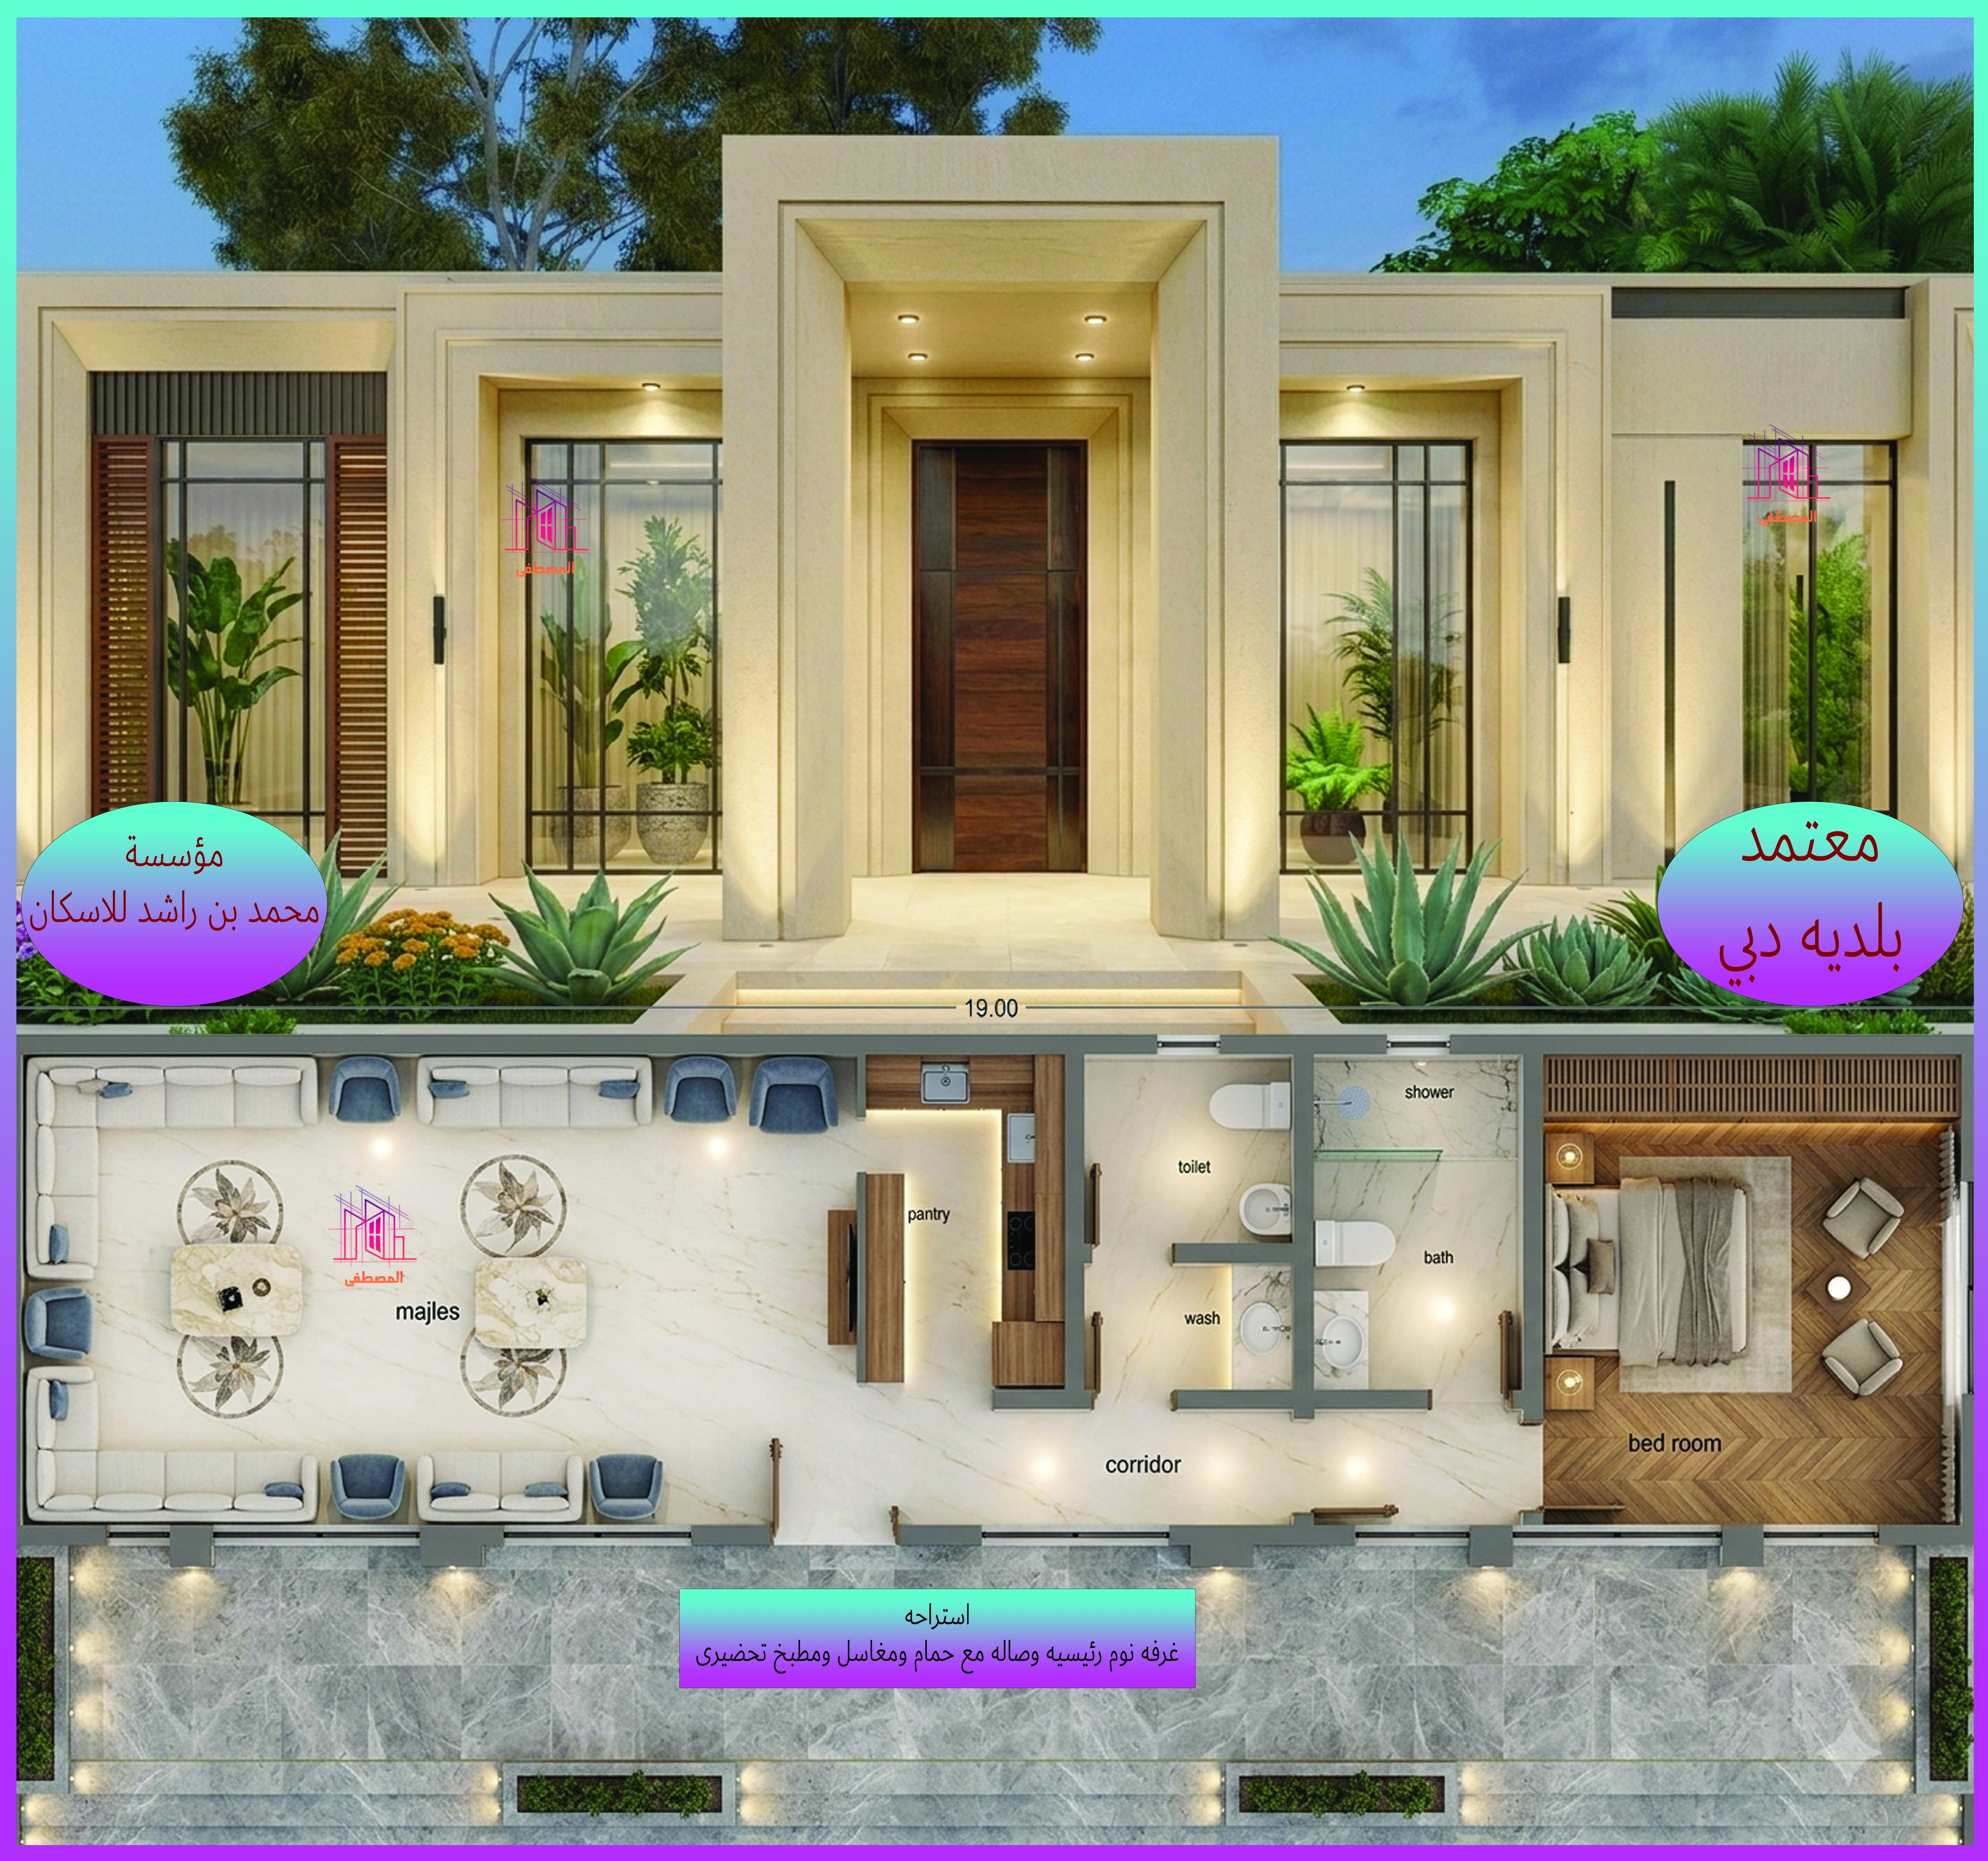
Annex design in Dubai starts with a simple question: what should the new space do for your family? A majlis for guests, two bedrooms and a hall, a rest house with a kitchen, or a maid's room beside the villa. Al Mustafa Contracting helps owners turn that brief into a clear annex layout, checks it against the annex conditions of the Dubai Building Code, and coordinates with the Dubai Municipality (DM) registered engineering consultant who prepares and submits the permit drawings.
In short
- We plan the annex with you: rooms, majlis, kitchen, bathrooms, maid's room or rest house, and how they sit beside your villa.
- We check the layout against Part K of the Dubai Building Code: a gap of at least 1.5 m from the villa, an annex area of at most 60% of the main building's gross area, and a height of at most 5.5 m.
- Permit drawings are prepared and submitted through Dubai BPS by a DM-registered engineering consultant. We work with that office so the design you approve is the design that gets permitted and built.
- You see the annex before it is built, through plans and 3D views, and you can ask for changes while the design is still on paper.
- We publish no prices here. A design fee and a build cost both depend on the plot and the brief; see our annex cost guide for what drives the price.
Annex design in Dubai: what we help you plan
An annex is a separate building on a villa plot. The Code lists the uses it may have: a private car shelter, a maid's room, an outdoor kitchen, rest facilities such as a gym, a closed swimming pool or a majlis. In practice, owners usually ask us for one of these layouts.
- Majlis annex. A guest majlis with a prep kitchen and bathroom, often with its own entrance so guests do not pass through the villa. Our external majlis design ideas show layouts and sizes.
- Residential annex. One to three bedrooms, a hall and a kitchen for a grown-up son, a guest or an extended family.
- Rest house (istiraha). A family sitting space with a kitchen and bathroom, sometimes with a pool or a pergola.
- Maid's room and service rooms. Planned as part of the same annex or as a small block beside the villa.
Looking for the build itself? See our villa and annex construction page. Looking at the whole villa design? Read the villa design and floor plan guide.
Annex design conditions in the Dubai Building Code
Part K of the Dubai Building Code (Decree 45 of 2021) covers villas and townhouses of up to three floors. Clause K.5.2.3 sets the conditions for annexes to villas, and they shape every layout we draw.
| Condition | What the Code says | What it means for the design |
|---|---|---|
| Separation from the villa | At least 1.5 m between the annex and the main villa (a townhouse annex may be attached) | The layout leaves a clear gap, which we use for access, light or services |
| Position on the plot | The annex is either attached to the plot boundary or follows the building setbacks of K.5.2.4 | We confirm the plot's setbacks first, because the development control regulations (DCR) or site plan take priority over Part K |
| Area share | Annex area not more than 60% of the gross area of the main building | The size of the brief is tested against the villa you already have |
| Height | Maximum annex height 5.5 m | This guides ceiling heights, parapets and roof choices |
The same clause allows annexes without a setback from the plot boundary, and the Code also lists annexes among the items allowed inside setbacks up to the plot line. Whether that applies to your plot depends on its DCR or site plan, which we ask you for at the start. Our Dubai Building Code guide and villa building requirements guide explain the layers in detail.
Some villas of UAE citizens fall under a separate "Home Priority" initiative (DM Circular 2-3-1 of 2026) with its own setback and building conditions for those villas. It applies only to those villas, so confirm eligibility with DM before relying on it.
Room sizes and comfort inside the annex
Part K also sets minimum design rules for the rooms of a villa, which we use as a checklist when planning an annex that people will live in:
- Bedroom or living room: at least 10.5 m² with a minimum dimension of 3.0 m.
- Maid's room (single occupancy): at least 5.5 m² with a minimum dimension of 2.1 m.
- Closed kitchen: at least 5.4 m² with a minimum dimension of 1.8 m.
- Clear height: 2.7 m in bedrooms and living spaces, 2.3 m in other spaces.
- Windows: glazing of at least 10% of the room area in bedrooms, living rooms and kitchens.
These are minimums. A good annex design goes further: a majlis that seats your usual guests, a kitchen that is not squeezed beside the bathroom, and windows placed so that neighbours do not look in.
Working with the engineering consultant
Design and permit are two linked steps, and each has its own professional. We plan the layout and visuals with you. The permit drawings are prepared and submitted by an engineering consultant (engineering office) licensed and registered with Dubai Municipality: Law 14 of 2025 says engineering consultancy may be practised only by licensed and registered offices, and DM defines the engineering office as the firm the owner contracts for design, supervision or both.
That is a good arrangement for owners. The consultant is the licensed professional behind the structural design and the permit drawings, the contractor builds, and the design you approved with us is carried into both. The request is made electronically in Dubai BPS, where DM shows the required documents and official fees. Read the steps in our annex building permit guide.
How the design process runs
- Brief and site visit. We hear what the family needs and ask for the plot's DCR or site plan, the villa drawings and any photos.
- Concept layout. We draw one or more layouts: where the majlis, bedrooms, kitchen, bathrooms and entrances go, and how the annex sits beside the villa.
- Code check. We test the layout against the 1.5 m gap, the 60% area share, the 5.5 m height and the room minimums.
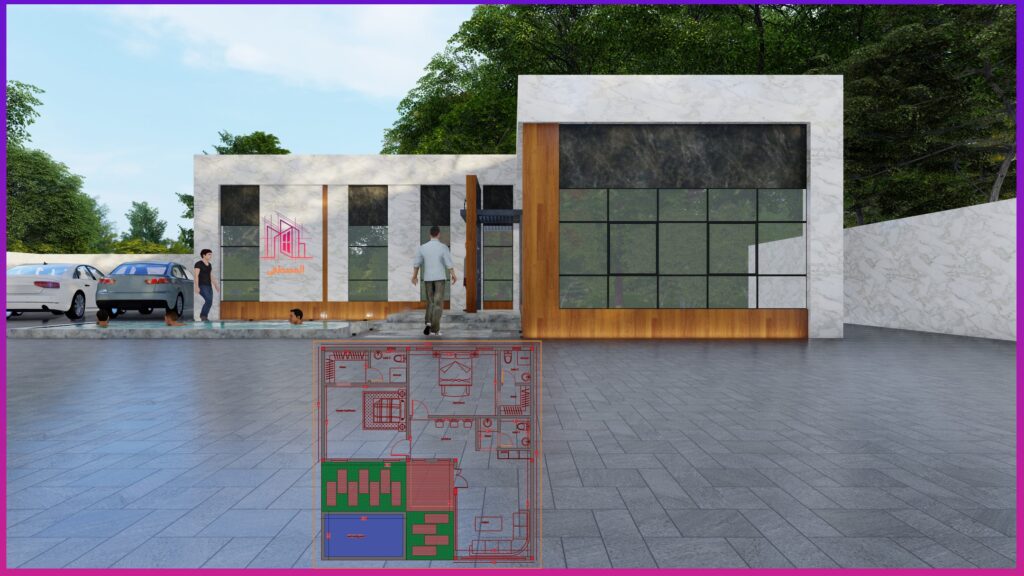
- 3D views and revisions. You see the annex in 3D and tell us what to change. We update the layout with you until you are happy with it.
- Handover to the consultant. The approved layout goes to the DM-registered engineering consultant, who prepares and submits the permit drawings.
- Build. Once the permit is issued, construction follows with DM inspections. See inspections and the completion certificate.
Designs you can look at first
Our projects and designs page groups annexes, majlis rooms and rest houses in Dubai, many shown as 3D designs with their plans, so you can compare areas, bedroom counts and kitchen types before the first meeting. The same designs are in our mobile app, and the app guide explains how to use its calculator to compare areas and specification levels. The calculator gives a planning estimate, not a quotation. For materials, see block, sandwich panel or cement board.
Frequently asked questions
How big can an annex be in Dubai?
Under Part K of the Dubai Building Code the annex area may not exceed 60% of the gross area of the main building, and its height may not exceed 5.5 m. Your plot's DCR or site plan can add limits, so we check it first.
How far must an annex be from the villa?
At least 1.5 m between the annex and the main villa. A townhouse annex may be attached to the main building.
Do you prepare the permit drawings?
Permit drawings are prepared and submitted by a DM-registered engineering consultant. We design the layout with you and coordinate with the consultant so the permitted drawings match what you approved.
Can I add a majlis, kitchen and maid's room in one annex?
Yes, these are all listed annex uses in the Code, as long as the annex respects the gap, area and height conditions and the plot's setbacks.
Can I see the design before building?
Yes. We prepare plans and 3D views, and you can request changes before the drawings go to the consultant.
Can you also build the annex?
Yes. After the permit, we can build the annex under a written contract with a bill of quantities. See our 12-point contractor checklist.
Does the design cost depend on the size?
The scope, the plot and the number of revisions you need all matter, so we agree the design scope with you in writing after the first visit.
Talk to us about your annex design
Tell us the plot area, the villa area and what you want the annex to do. Message us on WhatsApp, use the contact page, or browse all our services.
This page summarises official Dubai Municipality documents for owners and is not legal advice. The official DM website and the current versions of the documents prevail.
Official sources
- Dubai Building Code, Arabic 2021 edition (official DM page) and Decree No. (45) of 2021 on the Dubai Building Code
- Law No. (7) of 2025 on regulating contracting activities in the Emirate of Dubai and Law No. (14) of 2025 on regulating engineering consultancy activities
- Circular 13-5-1 (2023): guidance contracts for engineering consultancy and building contracting for villa projects
- Circular 13-3-1 (2021): developing building licensing procedures and requirements for practising design and execution, Circular 3-10-1 (2021): steps of building licensing and Circular 3-10-2 (2022): launching the unified window for building licensing