

13 min read
In this article
- In short
- Villa building requirements in Dubai: the three layers
- Villa building requirements for the plot in Dubai
- Villa setback in Dubai: road, neighbour and lane
- Villa annex rules in the Code
- Villa height in Dubai: floors, roof and basement
- Roof rooms and the roof floor
- Basement
- Dubai building standards for a villa: inside the house
- Structure, ground and energy
- Building permit for a villa in Dubai: who does what
- Engineering office and contractor
- Insurance, inspections and completion
- When the design does not fit the limits
- Villa building requirements checklist before you hire a contractor
- Is this the same for a low-rise building?
- Frequently asked questions
- What are the villa building requirements in Dubai?
- What is the villa setback in Dubai?
- How high can a villa be in Dubai?
- How many floors can a villa have in Dubai?
- Do I need a building permit for a villa in Dubai?
- What are the Dubai building standards for a villa?
- Can I build a basement or a room on the roof?
- Can I get an exception if my design does not fit the setbacks?
- Need help with your villa project?
- Official sources
Villa building requirements in Dubai come from three layers that work together: the planning limits of your own plot, the Dubai Building Code, and the permit and inspection steps run by Dubai Municipality (DM). This guide explains each layer in plain language from the official documents, so you can brief an engineer and a contractor with confidence before any drawing is started.
In short
- Your plot sets the limits: setbacks, height, entrances and service lines come from the development control regulations (DCR) or the plot's site plan, issued by the licensing authority. Where they differ from the Code, they take priority.
- The Dubai Building Code adds the minimum design rules. Part K covers villas and townhouses of up to three floors, with a maximum total building height of 16 m.
- Setbacks are not a single number. The Code gives 3 m to the road, the neighbour and the lane only as a fallback when the plot's own setbacks are not defined.
- A villa is built under a building permit requested electronically in Dubai BPS, with DM inspections before the foundations and before a concrete roof slab are poured, and a completion certificate at the end.
- DM documents assume a licensed engineering office and a licensed, registered contractor for a new villa. This guide quotes no fees; DM shows them when you apply.
Villa building requirements in Dubai: the three layers
| Layer | What it decides | Where it is set |
|---|---|---|
| Plot | Setbacks, permitted entrances, reference level, service lines, height for your plot | DCR or the plot's site plan, from the licensing authority |
| Code | Minimum design rules: heights, rooms, openings, structure, energy | Dubai Building Code, Part K for villas (Decree 45 of 2021) |
| Permit | Who applies, which inspections, insurance, completion certificate | Dubai BPS and DM circulars and decisions |
The Code applies across the emirate, including free zones, but the authority that licenses your plot issues the permit, so confirm which one applies first. Our Dubai Building Code guide for villa owners explains how the Code is organised.
Villa building requirements for the plot in Dubai
Before any design, ask the licensing authority for the planning limits of your plot. Part K says a villa must follow the planning determinants and the DCR and/or the site plan: setbacks, permitted entrances, the reference level, service lines and any other planning limit.
Two practical points follow. The reference level is the height at the plot boundary where vehicles or people enter, and it must be at least 300 mm above the road edge, or a ramp of 2 to 5% runs from the road edge to the access point. Space for the services that the service authorities require must also be found inside the plot boundary.
The DCR or site plan also holds the details that differ from plot to plot, such as the permitted number of floors. These values are not in the Code itself, so get them in writing before you choose a design.
Villa setback in Dubai: road, neighbour and lane
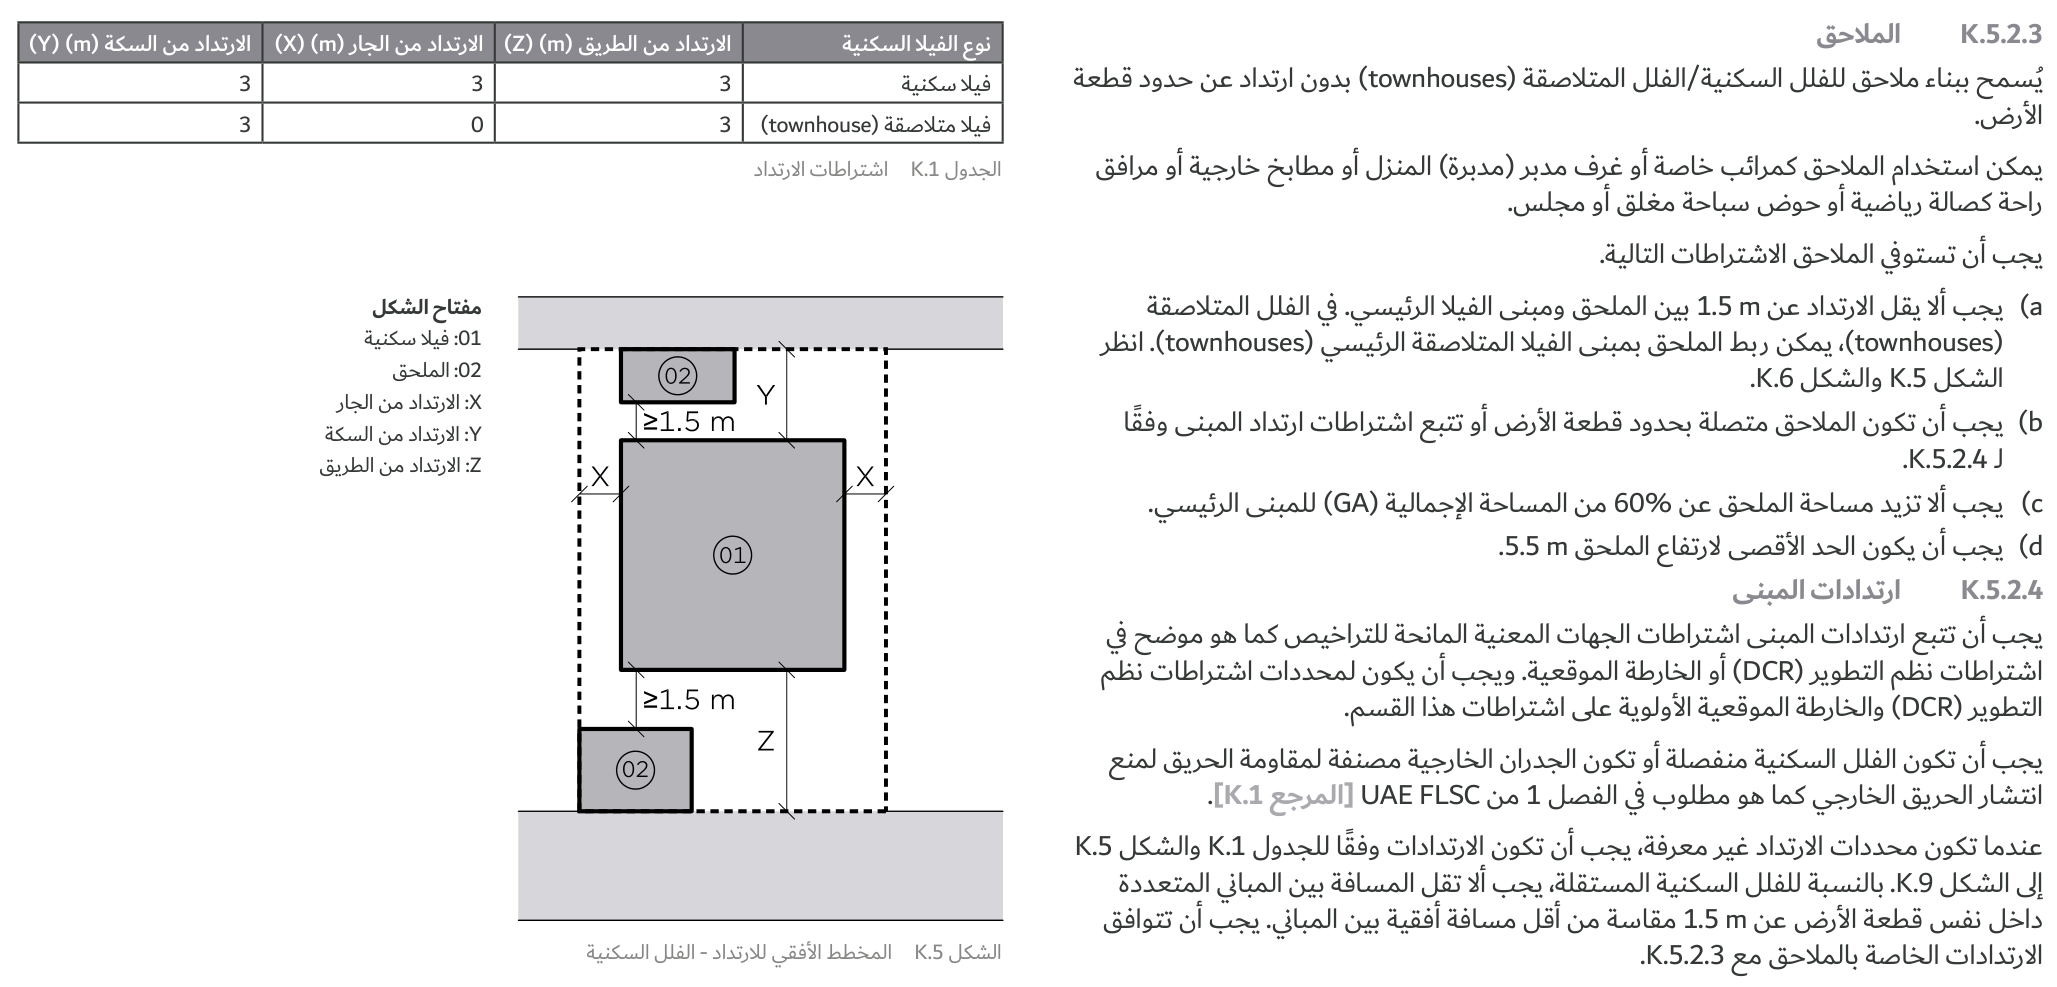
The setback is the clear distance between the building and the plot boundary. The Code's rule has an order of priority:
- Follow the setbacks of the licensing authority, as shown in the DCR or the site plan. These take priority over Part K.
- Only when the setback determinants are not defined, use Table K.1 of the Code.
| Boundary | Villa (Table K.1 fallback) |
|---|---|
| Road (Z) | 3 m |
| Neighbour (X) | 3 m |
| Lane (Y) | 3 m |
Other setback points in Part K:
- A villa must be detached, or its external walls must be fire-rated to prevent external fire spread.
- Up to the plot line you may place the plot fence or wall, landscaping and paving, the basement and infrastructure, light pergolas and car-park shades, internal roads, parking and villa annexes.
- Balconies and projections follow the setbacks and must not cross the plot line. A decorative projection of up to 300 mm is allowed inside the setback, and up to 900 mm at roof level, at least 2.7 m above the finished floor level.
Villa annex rules in the Code
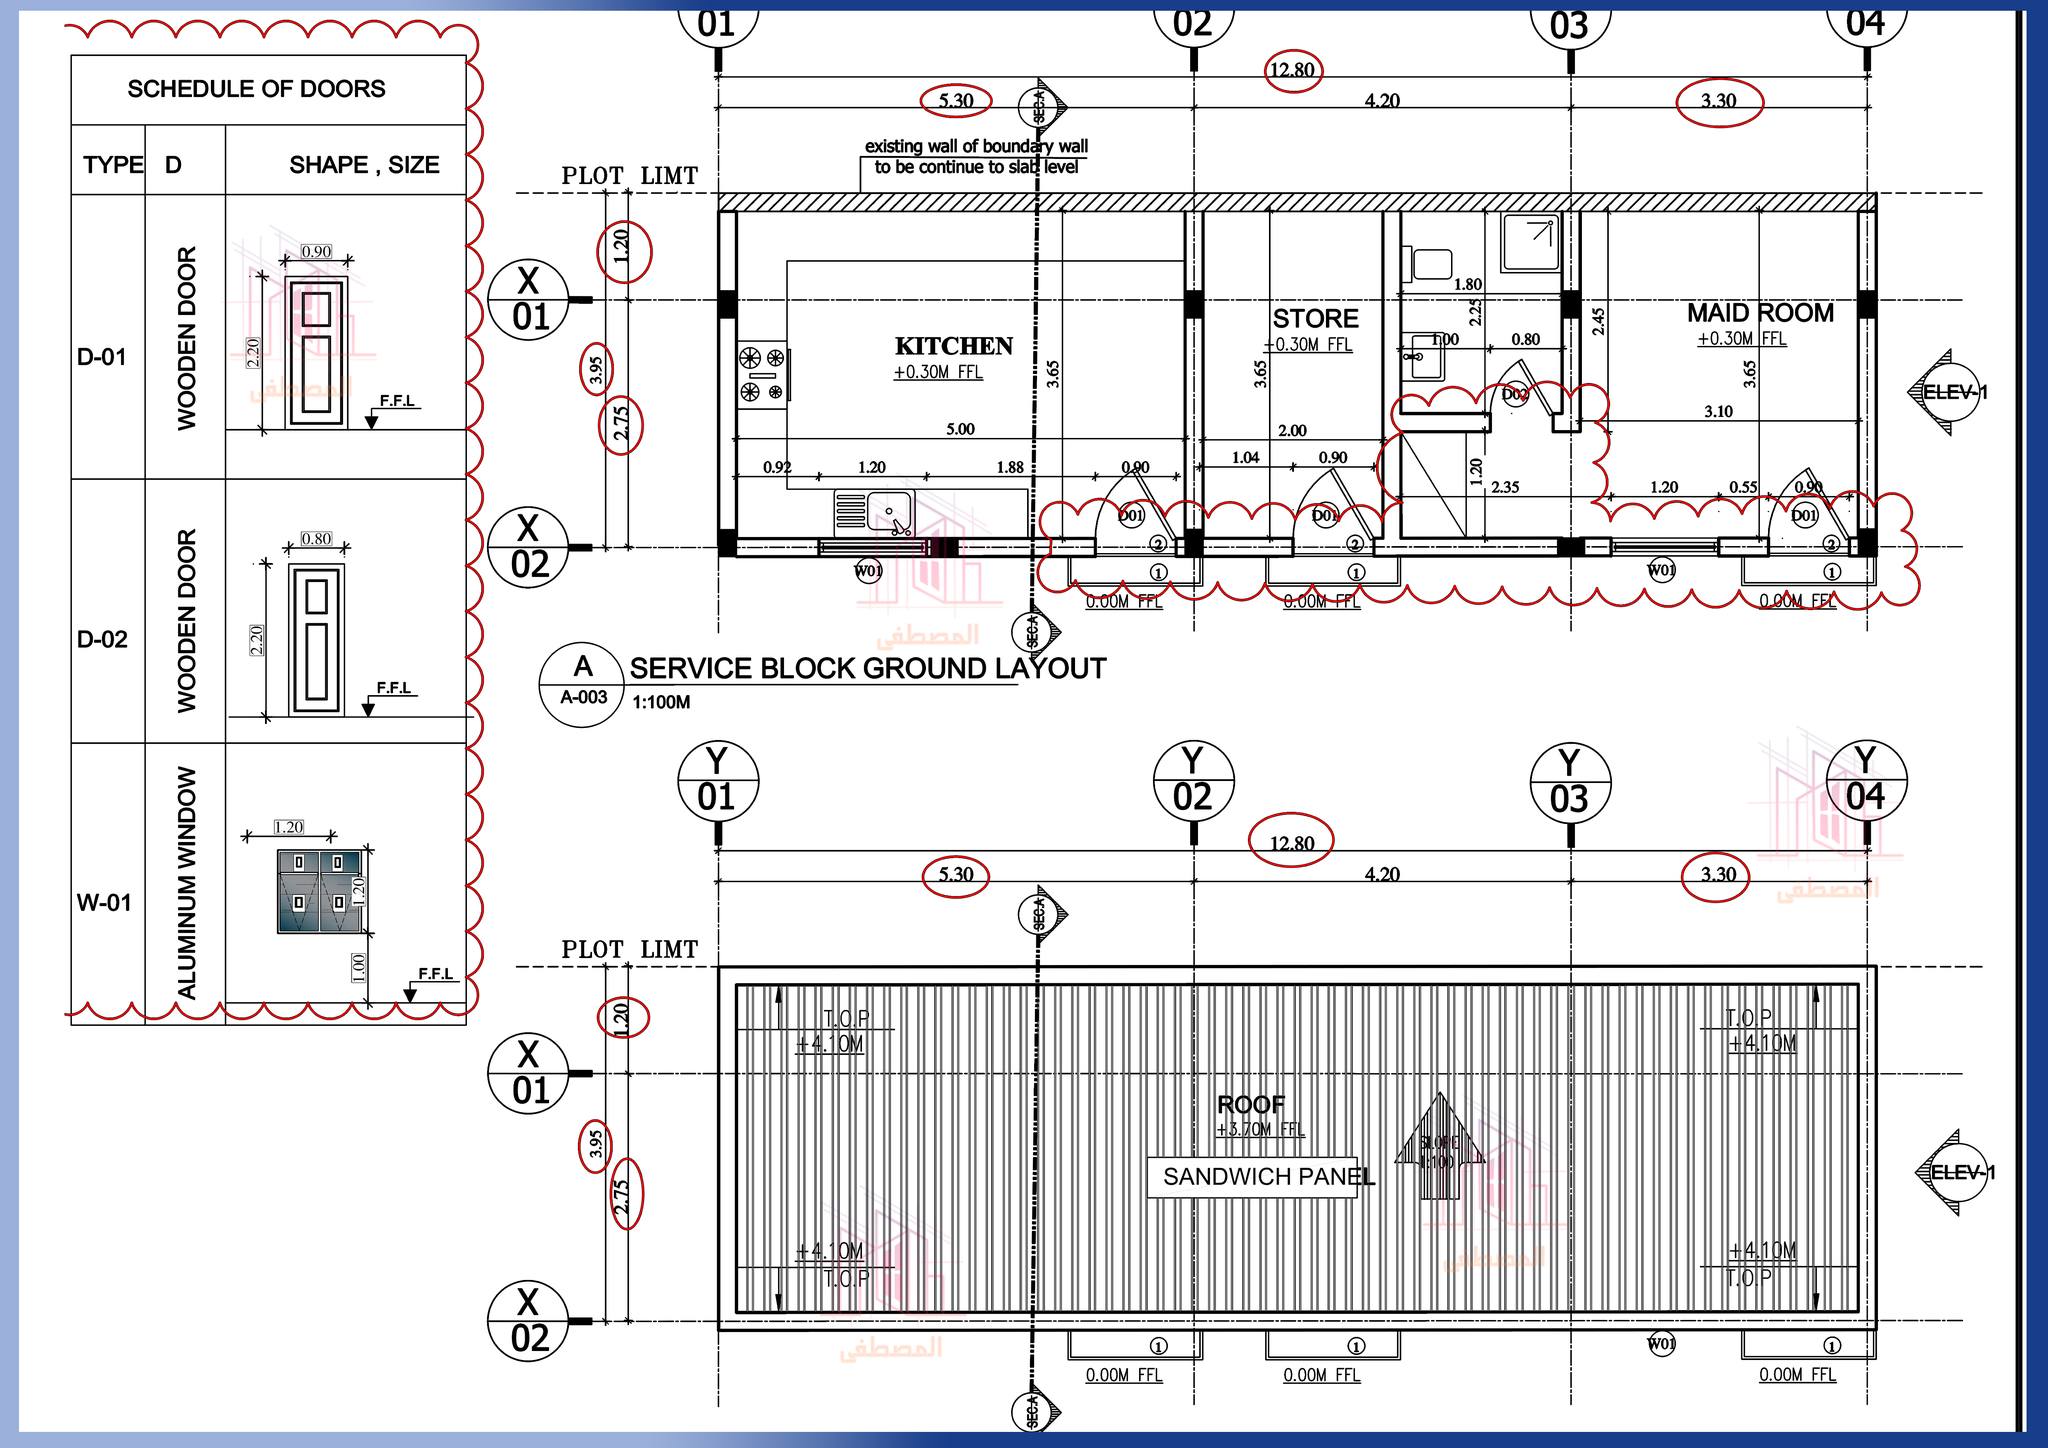
A majlis, maid's room, car shelter or outdoor kitchen may be built as an annex without a setback from the plot boundary, if it keeps 1.5 m from the main villa, stays within 60% of its gross area and is no higher than 5.5 m. Our building permit guide for annexes covers that route.
Villa height in Dubai: floors, roof and basement
Part K applies to villas and townhouses that do not exceed three floors. The height of your villa follows the DCR and the site plan, and the Code adds one hard limit: the maximum total building height must not exceed 16 m. Height is measured from the approved road edge level at the main entrance of the plot to the average finished floor level of the roof, and raising the ground floor above neighbouring roads is preferred as flood protection.

Roof rooms and the roof floor
- The built area on the roof must not exceed 50% of the roof floor area and must be set back at least 1.5 m from the building edges. Stair and lift rooms are exempt from the setback but count within the 50%.
- A roof built over more than 50%, or without the setback, is treated as a normal floor. Roof insulation and waterproofing are required.
Basement
A basement must not extend beyond the plot boundary, the underside of its slab must not be more than 1.5 m above the reference level, and habitable basement spaces need natural light. DM Decision 227 of 2022 allows the uses linked to the villa in the basement of private villas under stated controls, which your engineer confirms for your plot.
Dubai building standards for a villa: inside the house
These are the minimum design values in Part K that most affect your floor plan. They are minimums, not a target.
| Item | Minimum in Part K |
|---|---|
| Bedroom or living room | 10.5 m², smallest dimension 3.0 m |
| Maid or guard room | 5.5 m², smallest dimension 2.1 m, single occupancy, no toilet |
| Closed kitchen | 5.4 m², smallest dimension 1.8 m |
| Clear height | 2.7 m living spaces and bedrooms; 2.3 m other spaces and stairwell |
| Windows | Glazing at least 10% of the room area; at least 150 lux of natural light in bedrooms and living rooms |
| Corridor and stair | 1.0 m clear width for both, 2.3 m clear height in corridors |
Structure, ground and energy
- Structure: an engineer takes responsibility for the structural design. The recommended minimum design life is 50 years, agreed with the owner and the authority before design starts.
- Ground: the ground investigation reaches at least three times the shortest foundation dimension, with at least two boreholes for an individual villa. Soil tests are done in accredited laboratories and the geotechnical report is reviewed by a qualified engineer.
- Energy: by the element method, the average U-value of the roof must not exceed 0.3 W/m²K and that of external walls and exposed floors 0.57 W/m²K. DM's green building circular also makes the Silver level mandatory; see our guide to Al Sa'fat and thermal insulation.
Building permit for a villa in Dubai: who does what
The permit is requested electronically in Dubai BPS, DM's unified window, by licensed engineering offices and contractors who sign in with UAE Pass. DM describes three fixed steps (building permit, structural audit inspection including the foundations, and completion inspection), each to be completed within three working days at most. That is DM's processing target for a complete request, not a design or build time. We explain the steps in our Dubai building permit guide.
Engineering office and contractor
For a new villa, DM documents point to a licensed engineering office. Administrative Decision 37 of 2021 requires structural design to be done by a qualified structural engineer licensed for engineering consultancy and approved by the competent department. Law 14 of 2025 and Law 7 of 2025 say that engineering consultancy and contracting are practised only by licensed and registered firms and that nobody may contract an unlicensed or unregistered one. The contractor follows the instructions of the engineering office the owner appoints. The permit request in Dubai BPS shows which parties your project needs. Our guide to approved contractors and materials shows how to check a licence before you sign.
Insurance, inspections and completion
- The contractor provides a building permit insurance policy from a licensed insurer as a condition of the permit for constructing buildings.
- The DM engineer inspects before the foundations are poured and before a concrete roof slab is poured. Pouring waits for approval.
- Works must not start before the permit. If they have not started within six months of the permit date, or stop for more than three months, DM asks for an electronic notice with the reasons.
- The completion certificate is issued after DM verifies that the works match the permit and approved drawings. See inspections and the completion certificate.
When the design does not fit the limits
If a design needs to depart from a planning or building limit, DM has a route for it. Administrative Decision 66 of 2007 lists the cases (technical or geological reasons of the plot, special social reasons of the owner, or a distinctive architectural character) and says that a departure of up to 10% of a determinant is approved directly by the concerned department, while a larger departure linked to technical reasons is referred to a special committee. System 10 of 2006 sets a fee formula for amendment requests and says no fees are charged on requests by UAE nationals for their own private homes. Procedures can change, so confirm the current position with DM and raise the question at the design stage.
Administrative Decision 225 of 2024 amends some building determinants of the Code for plots of 250 m² or less, so ask your engineer whether it affects a small plot.
Circular 2-3-1 of 2026 ("Home Priority") allows reduced setbacks for villas of UAE citizens under listed conditions; it is not a general rule.
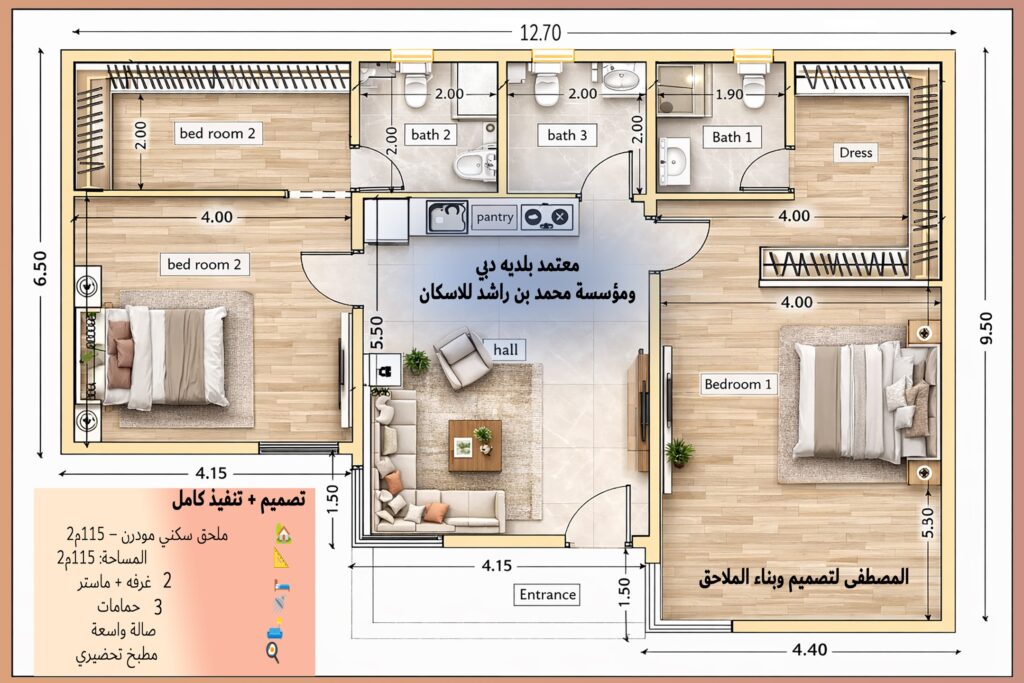
Villa building requirements checklist before you hire a contractor
- Get the DCR or site plan limits of the plot and the reference level.
- Commission a ground investigation early.
- Plan for a licensed engineering office, as DM documents point to for a new villa, and agree its scope in writing.
- Decide between shell and core or turnkey. See shell and core vs turnkey and the design and floor plan guide.
- Compare quotes on the same scope and bill of quantities; our guide to villa cost factors explains the drivers without quoting prices.
If you receive MBRHE support, read our MBRHE villa guide and confirm eligibility and conditions with MBRHE directly. For the complete picture, start with the guide to building a villa in Dubai.
Is this the same for a low-rise building?
Not entirely. Part K stops at three floors, so a G+4 or G+6 residential building follows other parts of the Code and has its own engineering office and contractor requirements. Read our G+4 to G+6 residential building guide, and see what we offer for buildings.
Frequently asked questions
What are the villa building requirements in Dubai?
The plot's own limits, Part K of the Dubai Building Code, and the DM permit and inspection steps in Dubai BPS. Your engineer combines them for your plot.
What is the villa setback in Dubai?
It is set by the plot's DCR or site plan. Only when it is not defined does the Code use 3 m to the road, the neighbour and the lane for a villa.
How high can a villa be in Dubai?
The height follows the DCR and site plan, and the Code's maximum total building height is 16 m, measured from the approved road edge level at the main entrance.
How many floors can a villa have in Dubai?
Part K covers villas and townhouses of up to three floors. The number allowed on your plot is set by its DCR or site plan.
Do I need a building permit for a villa in Dubai?
Yes. Building works need a permit, requested in Dubai BPS by a licensed engineering office or contractor. DM shows the official fees when you apply.
What are the Dubai building standards for a villa?
Part K of the Dubai Building Code sets minimum room sizes, heights, openings, structural, ground and energy rules, as summarised above.
Can I build a basement or a room on the roof?
Yes within limits: a basement stays inside the plot and its slab underside is at most 1.5 m above the reference level, and roof built area is at most 50% of the roof floor, set back 1.5 m.
Can I get an exception if my design does not fit the setbacks?
DM has an amendment route with stated cases and controls. Ask your engineer early and confirm the current procedure with DM.
Need help with your villa project?
We are happy to look at your plot and brief and explain the path. Message us on WhatsApp, use the contact page, see our villa construction services, try the free cost calculator or browse our projects.
This article summarises official Dubai Municipality documents for owners and is not legal advice. The official DM website and the current versions of the documents prevail.
Official sources
- Dubai Building Code, Arabic 2021 edition (official DM page) and Decree No. (45) of 2021 on the Dubai Building Code
- Administrative Decision No. (37) of 2021 amending some provisions of the building conditions and specifications regulation
- Administrative Decision No. (227) of 2022 amending some planning and building determinants in the Emirate of Dubai and Administrative Decision No. (225) of 2024 amending some building determinants in the Dubai Building Code
- Administrative Decision No. (66) of 2007 on controls for amending some planning and building determinants and System No. (10) of 2006 on requests to amend planning and building regulations in the Emirate of Dubai
- Law No. (14) of 2025 on regulating engineering consultancy activities and Law No. (7) of 2025 on regulating contracting activities in the Emirate of Dubai
- Executive Council Resolution No. (28) of 2022 on the building works licence insurance policy in the Emirate of Dubai and Administrative Decision No. (275) of 2024 approving the procedures for changing engineering offices and contracting companies and issuing completion certificates
- Circular 3-10-1 (2021): steps of building licensing, Circular 3-10-2 (2022): launching the unified window for building licensing and Circular 13-3-1 (2021): developing building licensing procedures and requirements for practising design and execution
- Circular No. (2-3-1) of 2026 on amending some planning and building determinants for citizens' villas ("Home Priority" initiative)
- Circular No. (10-1-1) of 2021 on applying green building requirements and their classification
Planning your next project?
Talk to the Al Mustafa team for advice and a quotation for your project in the UAE.
Related articles
 15 November 2026Building an Annex or Majlis with MBRHE Support: A Practical GuideRead article
 8 November 2026Building a G+4 or G+6 residential building in Dubai: requirements and stepsRead article
 1 November 2026Dubai Building Code explained: what villa owners and annex builders need to knowRead article