

14 min read
In this article
- In short
- What do G+4 and G+6 mean? How Dubai counts floors
- Low rise building construction in Dubai: what counts as low-rise
- Residential building construction in Dubai: plot, land use and permitted floors
- Who you need: engineering office and contractor class for a G+4 or G+6
- Low rise building construction in Dubai: the path from plot to completion
- 1. Plot limits and brief
- 2. Design by a licensed office
- 3. Permit request in Dubai BPS
- 4. Foundation inspection
- 5. Structure and roof stage
- 6. Services and completion
- Lifts, parking, fire and gas in a G+4 or G+6
- Green building, insulation and accessibility
- After handover and planning your project
- Frequently asked questions
- How do I build a residential building in Dubai?
- What does G+4 mean in construction?
- How does Dubai count floors, and is the ground floor counted in G+1?
- What are the requirements for a G+4 building in Dubai?
- Do I need a lift in a G+4 or G+6 building?
- Which contractor class can build a G+6?
- How long does a building permit take?
- Need help with a low-rise building?
- Official sources
Low rise building construction in Dubai follows a clear sequence: your plot decides how many floors you may build, a licensed engineering office designs the building, and Dubai Municipality (DM) checks the work at fixed stages until a completion certificate is issued. This guide explains that sequence for a G+4 or G+6 residential building, from the official DM documents, and lists what to settle before you appoint a contractor.
In short
- G+4 means a ground floor plus four floors above it, and G+6 ground plus six. The Dubai Building Code sorts buildings by height in metres, and low-rise means up to 15 m.
- Your plot's development control regulations (DCR) or site plan set the permitted use, floors, setbacks and parking. Get them before you choose a design.
- Contractors are classed by height. In DM's Table 4, class 3 covers up to ground + 4, class 2 up to ground + 12 and class 1 has no floor limit, so a G+6 needs a different class from a G+4.
- The permit is requested through Dubai BPS. The DM engineer inspects before the foundations and before a concrete roof slab are poured, and a completion certificate closes the file.
- This guide quotes no prices or fees. DM shows its fees when you apply, and the fair way to compare quotes is the bill of quantities (BOQ).
What do G+4 and G+6 mean? How Dubai counts floors
G+4 is the short form of a ground floor plus four floors above it, five floors above the reference level in total. DM's decisions use the long wording, such as "ground + 12 floors", so write your brief the same way. The Dubai Building Code (Decree 45 of 2021) defines the terms that decide the count:
| Term | How the Code defines it |
|---|---|
| Ground floor | The first floor of the building above the reference level, the plot's access level at the boundary. |
| Floor or storey | The part of a building between the top surface of one floor and the top surface of the floor above. |
| Basement | A floor wholly or partly below the reference level that is not the first floor above it. Its roof slab underside may not rise more than 1,200 mm above that level. |
| Mezzanine | An intermediate level of one third of the floor it sits in, or less. A larger partial floor counts as a floor. |
Ask your engineer to state in writing the number of floors, how any basement or mezzanine is treated, and the building height in metres.
Low rise building construction in Dubai: what counts as low-rise
The Code sorts buildings by height, measured as the UAE Fire and Life Safety Code (UAE FLSC) defines it:
| Band | Height |
|---|---|
| Low-rise | Up to 15 m |
| Mid-rise | More than 15 m and less than 23 m |
| High-rise | 23 m or more, up to 90 m |
| Super high-rise | Above 90 m |
The Code does not convert floors into metres, because floor-to-floor heights are a design choice. Whether a G+4 or G+6 stays inside the low-rise band depends on the design, so ask your engineer to state the band. Authorities also check height against the Code, the DCR or site plan, the UAE FLSC and, near airports, Dubai Civil Aviation Authority limits. Villas of up to three floors have their own part of the Code; see our villa building requirements guide.
Residential building construction in Dubai: plot, land use and permitted floors
The Code sets minimum design rules for the whole emirate. Your plot's own rules come from the licensing authority: land and building uses, density, height, plot coverage, setbacks and parking requirements. They are recorded in the DCR or the plot's site plan, which the Code calls the affection plan, and they are not in the Code itself, so get them in writing first. Land uses in Dubai are classified and regulated by Local Order 2 of 1999. If you are thinking of shops on the ground floor or staff housing, note that the Code defines mixed-use buildings and labour accommodation as separate uses, so confirm the permitted use before you design. The Code applies across the emirate, free zones included, but the authority that licenses your plot issues the permit.
Who you need: engineering office and contractor class for a G+4 or G+6
DM documents assume a licensed engineering office is part of a new building project. Decision 275 of 2024 defines it as the firm the owner hires for design, supervision or both, and decision 37 of 2021 requires the structural design of buildings to be done by a qualified structural engineer licensed in Dubai and approved by the competent department. Law 14 of 2025 reserves the activity for licensed, registered offices. Agree in your contract whether the office provides design alone or design and supervision, because the contractor follows the instructions of the office the owner appoints (Law 7 of 2025, Article 15).
The contractor side has a height rule built in. Under Law 7 of 2025 nobody may work as a contractor without a trade licence and registration, a contractor may not work outside its class, and owners may not contract an unregistered firm. DM's Table 4 links each class to the works it may carry out:
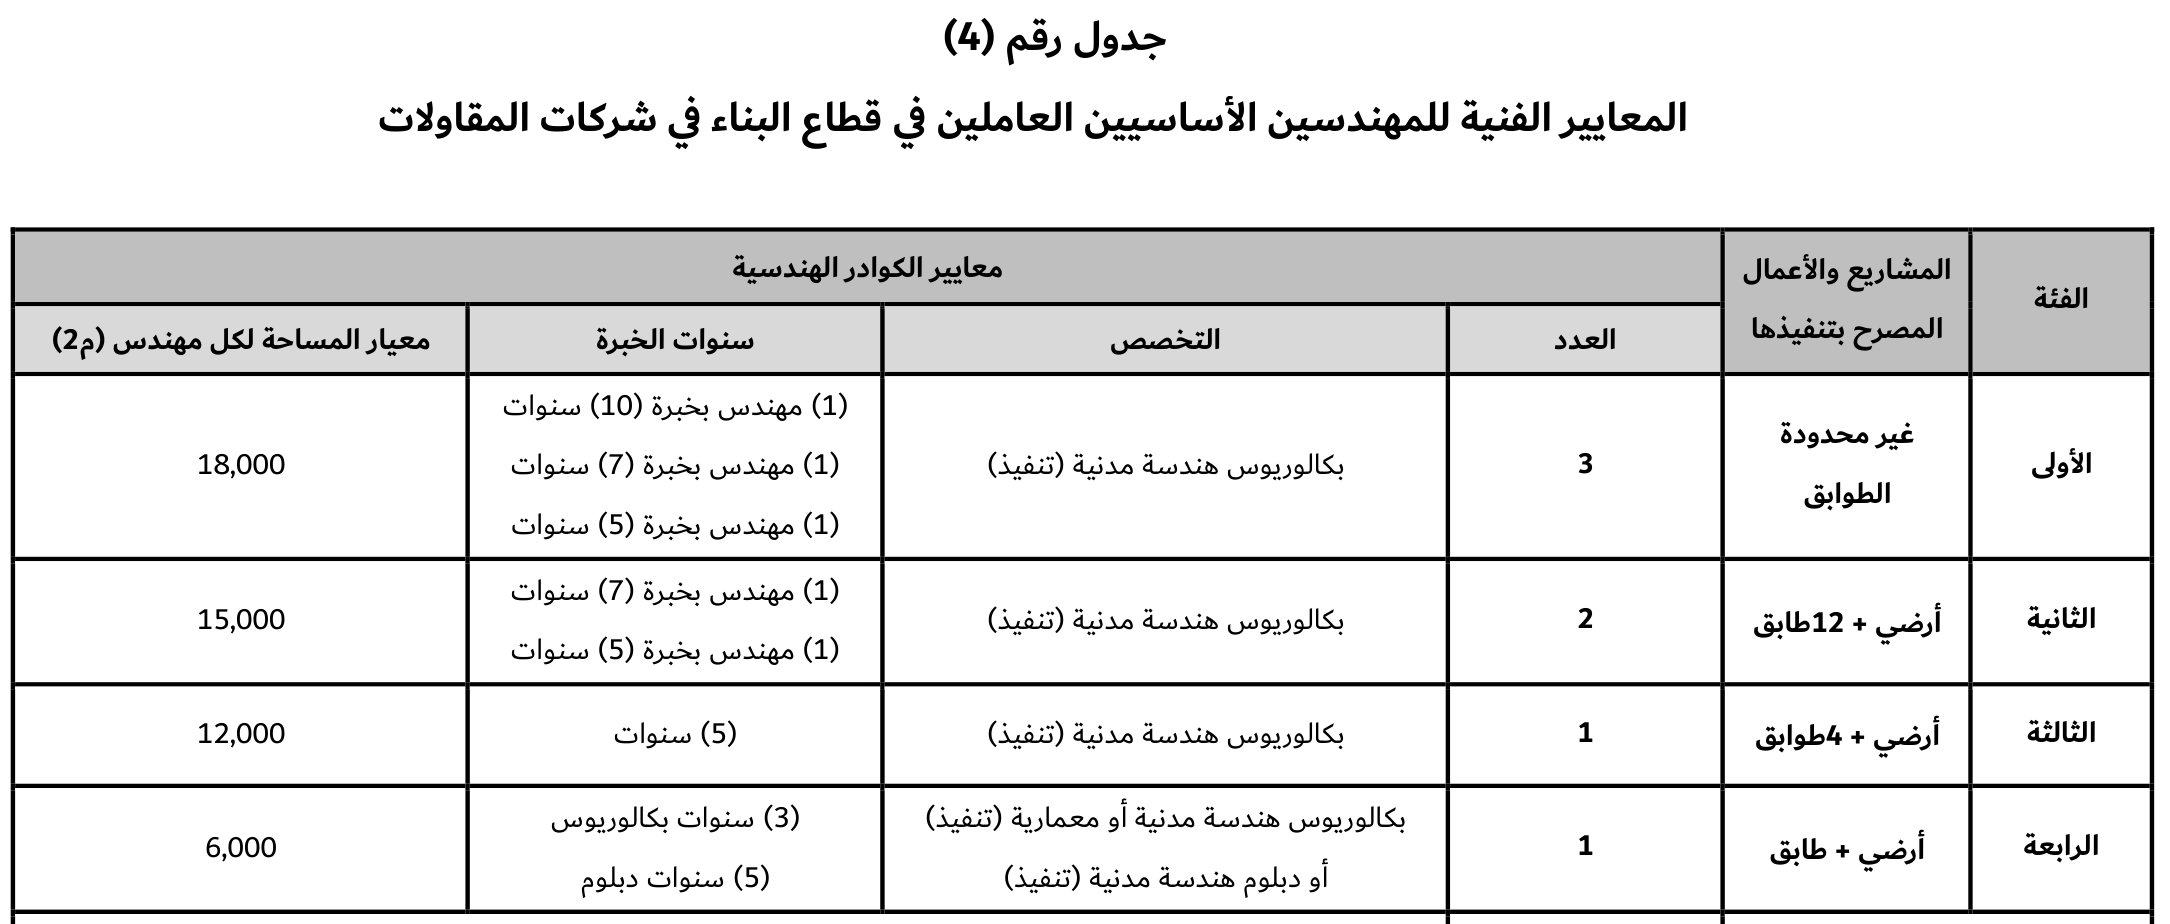
- Class 4: ground + 1 floor.
- Class 3: ground + 4 floors, so a G+4 sits at its upper limit.
- Class 2: ground + 12 floors, the first class that covers a G+6.
- Class 1: no floor limit.
The law asks DM to update its classification system, so ask any contractor, including us, for its current DM registration and class. Our approved materials and contractors guide shows how to check, and our 12-point contractor checklist lists what to put in the agreement.
Low rise building construction in Dubai: the path from plot to completion
1. Plot limits and brief
Collect the DCR or site plan, then write a brief: number of units, unit mix, parking, lift, ground-floor use. Circular 3-1-1 asks the engineering office to visit the site before design and, for a new building, to submit a preliminary structural report on the neighbouring buildings.
2. Design by a licensed office
The office prepares the architectural, structural and services drawings, and a licensed structural engineer handles the structure. Lifts, parking, fire, gas and insulation are designed now. For the design rules in general, see our Dubai Building Code guide.
3. Permit request in Dubai BPS
Licensed offices and contractors submit one request for documents, drawings, data and fees, and the relevant entities review it in parallel. The contractor provides the building permit insurance policy as a condition of the permit; Resolution 28 of 2022 lists constructing buildings, and the policy runs to one year after the completion certificate. DM sets three steps, each to be completed within three working days at most. Our building permit guide walks through them.
4. Foundation inspection
The second step is the structural audit, which includes shoring and foundations. The DM engineer inspects before the foundations are poured and pouring waits for approval. The contractor attaches the foundation level, soil bearing capacity and design assumptions, and confirms the level against the soil investigation report before the blinding concrete (circular 11-4-1).
5. Structure and roof stage
DM limits inspections of buildings under construction to the high-risk stages: foundation pouring, structure and completion (circular 13-3-1). The DM engineer also inspects before a concrete roof slab is poured; a sandwich-panel roof has no pour, so that check does not apply. Steel, blocks and ready-mix concrete must come from registered, certified sources.
6. Services and completion
The third step is the completion inspection with service connection. DM checks the works against the permit, the approved drawings and the other entities' requirements, then issues the completion certificate to the owner after fees (decision 275 of 2024). Local Order 3 of 1999 bars occupation before the certificate and any water or electricity connection without DM approval. Our guide to DM inspections and the completion certificate covers this stage.
Lifts, parking, fire and gas in a G+4 or G+6
Lifts. Part D of the Code prescribes the minimum number of passenger lifts from the estimated occupants and the number of entrance floors, and your engineer calculates it. Decision 225 of 2024 exempts only buildings on land of 250 m² or less that are ground + 2 floors or less and have 100 occupants or fewer, both together. A G+4 or G+6 is decided by Part D, not by that exemption.
Parking. Table B.13 gives residential car-parking ratios by unit size. Ratios in the plot's site plan or DCR take priority, so treat the table as the fallback.
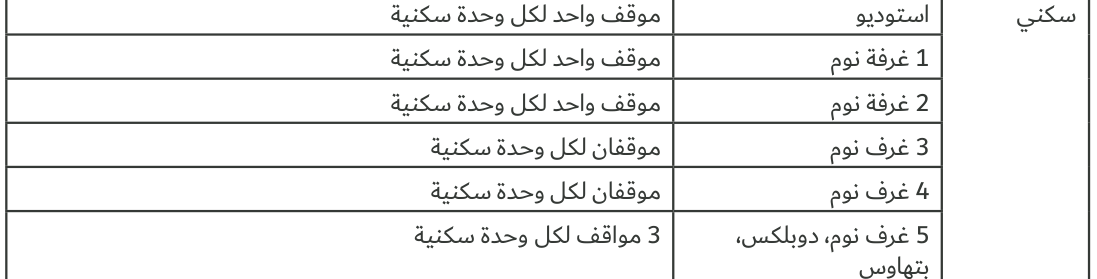
Buildings with more than 20 spaces also provide preferred spaces for hybrid and electric vehicles, 5% of the required total, and bicycle parking equals 5% of the required car spaces.
Fire and gas. Fire and life safety design follows the UAE FLSC. Circular 5-1-1 bars materials that are combustible, weaken fire resistance or help fire spread, a scope that explicitly includes thermal insulation and its fixings, unless Dubai Civil Defence has approved them. For central gas in multi-storey buildings, circular 6-1-1 asks for the network design to be submitted with the licence drawings, Civil Defence-approved materials and controls and, preferably, the tank inside the plot at safe distances. Ask for fire systems and gas to appear as separate BOQ lines.
Green building, insulation and accessibility
Under Al Sa'fat, Silver level is mandatory for all building types; only some Silver criteria are optional, and only for private villas, investment villas and industrial buildings. DM issues the Silver certificate with the completion certificate. The Code limits glazing in air-conditioned residential spaces to 40% of the total wall area and asks for an average U-value of at most 0.3 W/m²K for roofs and 0.57 W/m²K for external walls, with 1 m of perimeter insulation at ground level. Our Al Sa’fat and insulation guide has the details.
In July 2025 DM reminded owners, consultants and contractors to apply Part C (accessibility) and said compliance is a condition of the completion certificate. Part K makes accessibility optional only for villas and townhouses.
After handover and planning your project
Under Law 3 of 2026 and DM circular 11-9-1 of October 2026, owners of buildings twenty years or more after completion obtain a building quality and safety certificate, applied gradually starting with multi-storey buildings older than 40 years.
The cost of low rise building construction depends on floors and plot area, structure and basement, lifts, fire and MEP systems, facade and finishing grade, parking, and the contractor class your height requires. To compare quotes, give every bidder the same drawings and ask for a priced BOQ listing certified materials. Our low-rise building cost guide explains how, and the construction stages guide shows each phase. If you plan to use MBRHE support, confirm with MBRHE what it covers for your plan; see our MBRHE villa guide.
Frequently asked questions
How do I build a residential building in Dubai?
Get your plot's DCR or site plan, appoint a licensed engineering office, have the permit requested in Dubai BPS, and build with a registered contractor whose class covers your height, with DM inspections along the way.
What does G+4 mean in construction?
A ground floor plus four floors above it. DM writes it as "ground + 4 floors".
How does Dubai count floors, and is the ground floor counted in G+1?
The ground floor is the first floor above the reference level and G+1 adds one above it, two floors in total. A basement is counted separately.
What are the requirements for a G+4 building in Dubai?
The plot's DCR or site plan sets use, floors and setbacks, and the Dubai Building Code adds rules for height, lifts, parking, fire, insulation and accessibility. A licensed office designs it and the contractor's class must cover ground + 4.
Do I need a lift in a G+4 or G+6 building?
The exemption in decision 225 of 2024 covers only ground + 2 floors or less with 100 occupants or fewer on land of 250 m² or less, so a G+4 or G+6 follows Part D of the Code.
Which contractor class can build a G+6?
In DM's Table 4, class 3 stops at ground + 4, class 2 covers ground + 12 and class 1 has no floor limit. Confirm the current class on DM's register.
How long does a building permit take?
DM's target is three working days at most for each of its three steps. Design and construction time are separate; see our construction stages guide.
Need help with a low-rise building?
We are happy to look at your plot and plan and explain the route. Message us on WhatsApp, use the contact page, read about our building construction service, or try the free cost calculator for smaller annex and majlis projects. You can also browse our projects, and our villa construction guide covers a single villa from start to finish.
This article summarises official Dubai Municipality documents for owners and is not legal advice. The official DM website and the current versions of the documents prevail.
Official sources
- Decree No. (45) of 2021 on the Dubai Building Code and the Dubai Building Code, Arabic 2021 edition (official DM page): Parts A, B, D, E and K
- Local Order No. (2) of 1999 on classifying and regulating land uses in the Emirate of Dubai
- Local Order No. (3) of 1999 on regulating building works in the Emirate of Dubai
- Executive Council Resolution No. (28) of 2022 on the building works licence insurance policy in the Emirate of Dubai
- Administrative Decision No. (275) of 2024 approving the procedures for changing engineering offices and contracting companies and issuing completion certificates
- Administrative Decision No. (37) of 2021 amending some provisions of the building conditions and specifications regulation
- Administrative Decision No. (253) of 2021 approving technical requirements and criteria for qualifying engineers working in the building sector in Dubai
- Administrative Decision No. (225) of 2024 amending some building determinants in the Dubai Building Code
- Administrative Decision No. (154) of 2020 on the Al Sa'fat Regulation (Dubai Green Building System)
- Law No. (7) of 2025 on regulating contracting activities in the Emirate of Dubai and Law No. (14) of 2025 on regulating engineering consultancy activities
- Circular 3-10-1 (2021): steps of building licensing, Circular 3-10-2 (2022): launching the unified window for building licensing, Circular 3-2-1 (2021): preliminary approvals and Circular 3-1-1 (2021): site survey and neighbouring buildings
- Circular 5-1-1 (2021): fire prevention and Circular 6-1-1 (2021): central gas distribution networks
- Circular 8-1-1 (2021): materials and products used in thermal insulation systems and Circular 10-1-1 (2021): applying green building requirements and their classification
- Circular 11-4-1 (2021): pile load tests, soil bearing capacity, foundation and excavation levels, Circular 11-8-1 (2025): the Dubai Building Code requirements for accessibility and Circular 11-9-1 (2026): applying Law No. (3) of 2026 on building quality and safety
- Circular 12-1-1 (2021): finishing the walls facing the neighbour and Circular 13-3-1 (2021): developing building licensing procedures and requirements for practising design and execution
Planning your next project?
Talk to the Al Mustafa team for advice and a quotation for your project in the UAE.
Related articles
 15 November 2026Building an Annex or Majlis with MBRHE Support: A Practical GuideRead article
 1 November 2026Dubai Building Code explained: what villa owners and annex builders need to knowRead article
 22 October 2026Villa building requirements in Dubai: plot, setbacks, height and the Dubai Building CodeRead article