
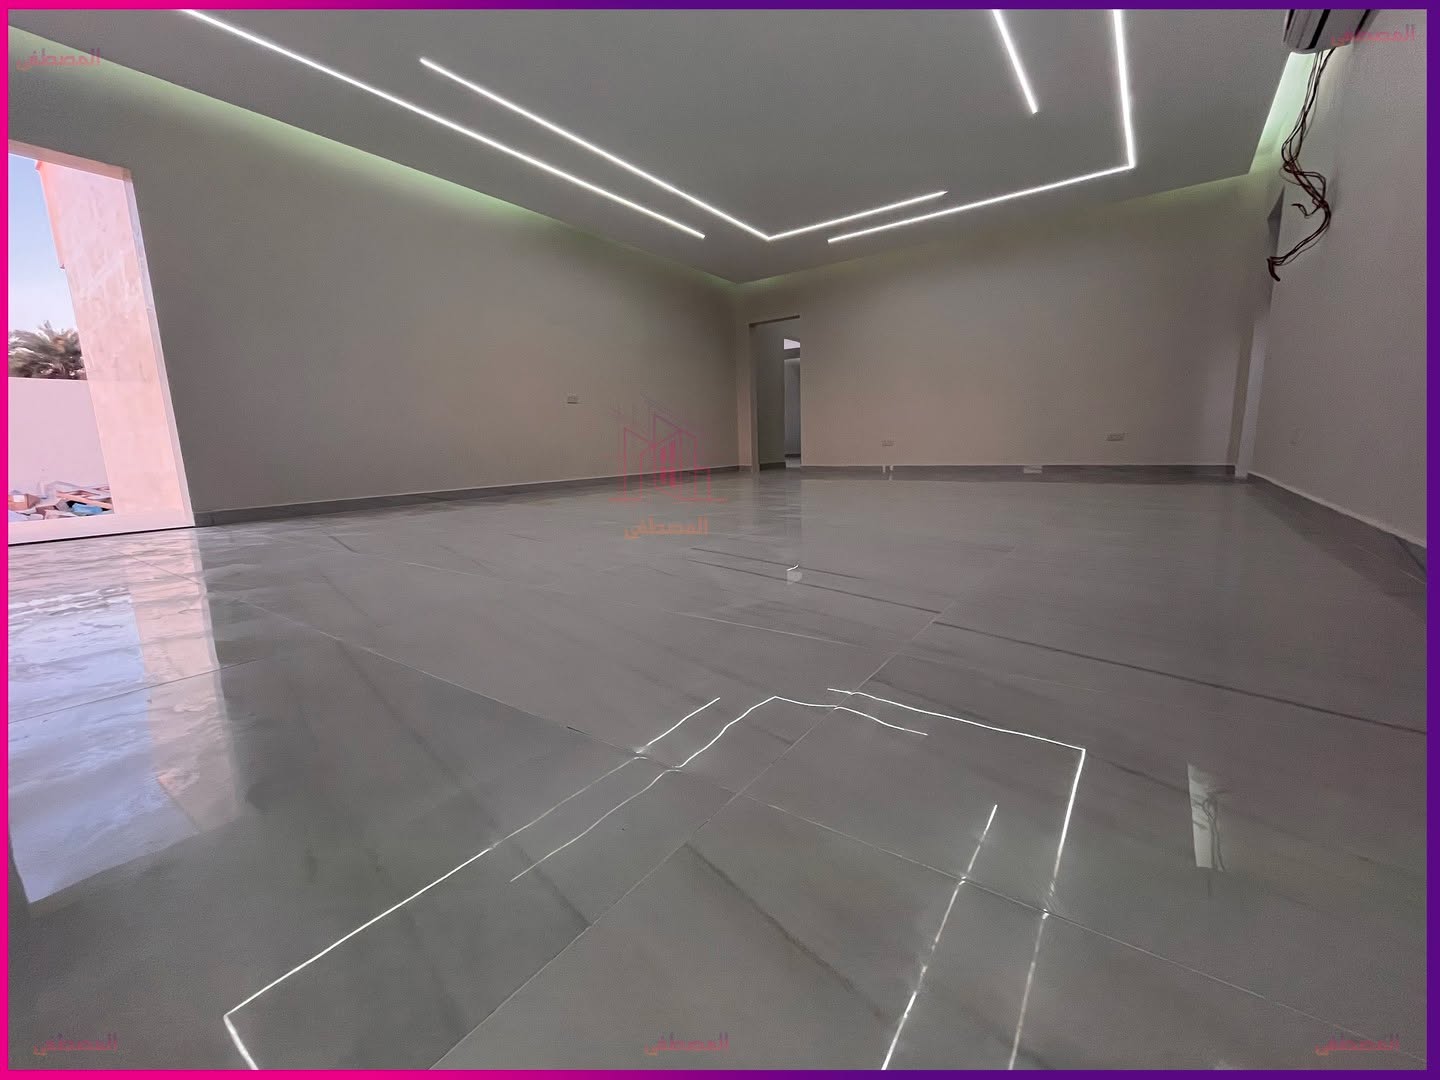
Al Mustafa Contracting is a building construction company in Dubai that builds low-rise residential buildings, from a small G+1 block up to G+6, alongside the villas, annexes, majlis and rest houses we are known for. This page explains what we do, how a project runs from the plot to the completion certificate, and what you receive.
In short
- We take on low-rise residential buildings from G+1 to G+6 as the main contractor, building to the drawings your licensed engineering office prepares and the permit Dubai Municipality (DM) issues.
- Height decides who may build: DM links contractor class to the number of floors, so ask any contractor for its current licence, registration and class.
- The DM engineer inspects before foundations and before a concrete roof slab are poured, and the project ends with a completion inspection and certificate.
- You receive a BOQ-based quote, a written contract and a payment plan tied to stages. We publish no prices here.
Building construction company in Dubai: what we build
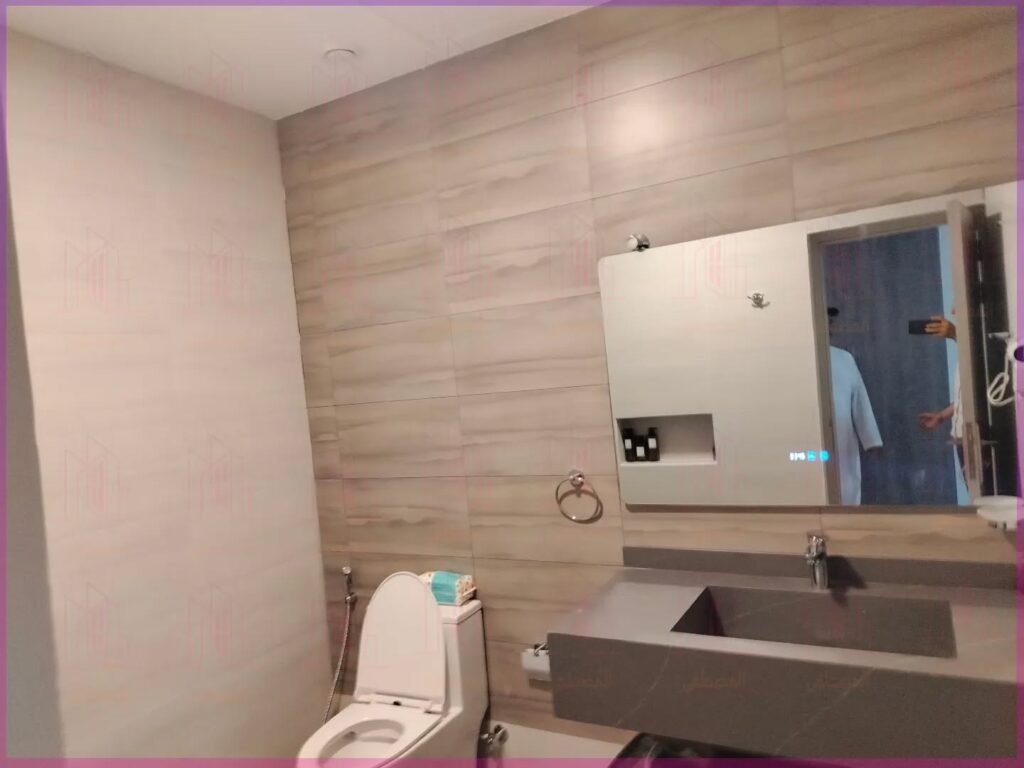
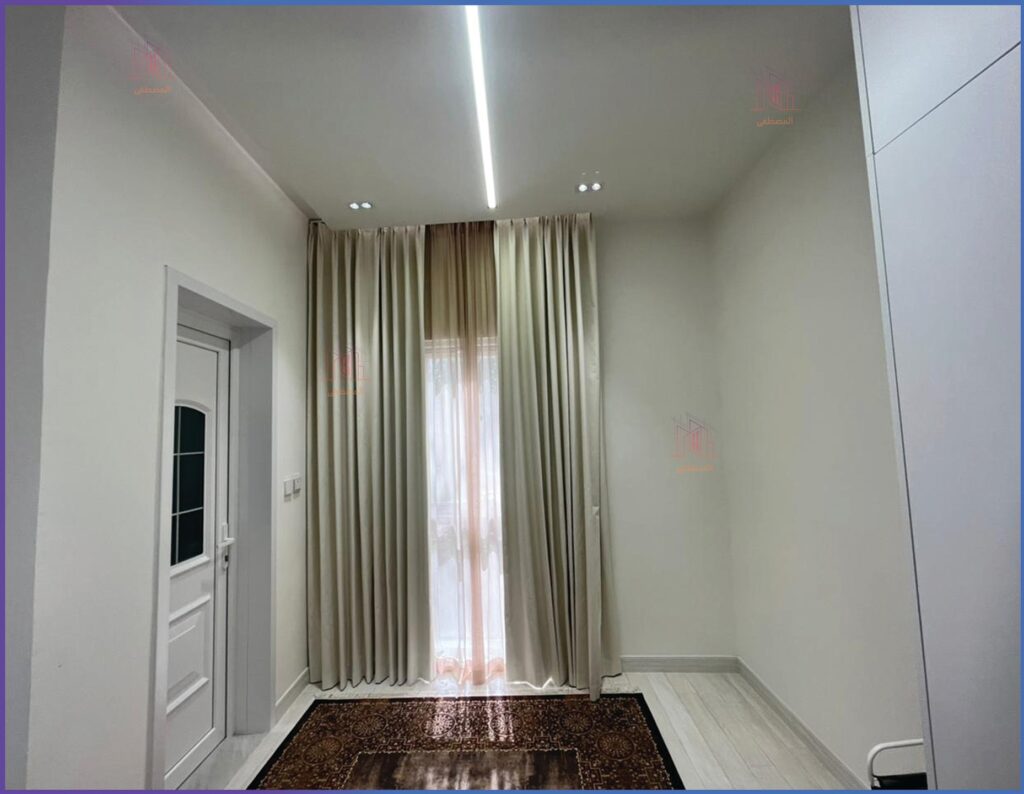
We build residential buildings of low height, usually written G+1 to G+6: a ground floor plus that many floors. DM's own documents say the same as "ground + N floors". For a single-family house see our villa construction company page; annexes, majlis and rest houses are shown in the examples below.
Height decides who may build: Administrative Decision 253 of 2021 links each contractor class to the projects it may carry out, and Law 7 of 2025 says a contractor works only within its activity and class.
| Height | Class limit (Decision 253/2021) | What to plan for |
|---|---|---|
| G+1 | Class 4: up to ground + 1 | Closest to villa work; the structure still needs a licensed engineer's design. |
| G+2 to G+4 | Class 3: up to ground + 4 | Stairs, lifts and fire systems follow the Dubai Building Code and the UAE Fire and Life Safety Code. |
| G+5 to G+6 | Class 2: up to ground + 12 | A longer structure phase, more scaffolding and site safety planning. |
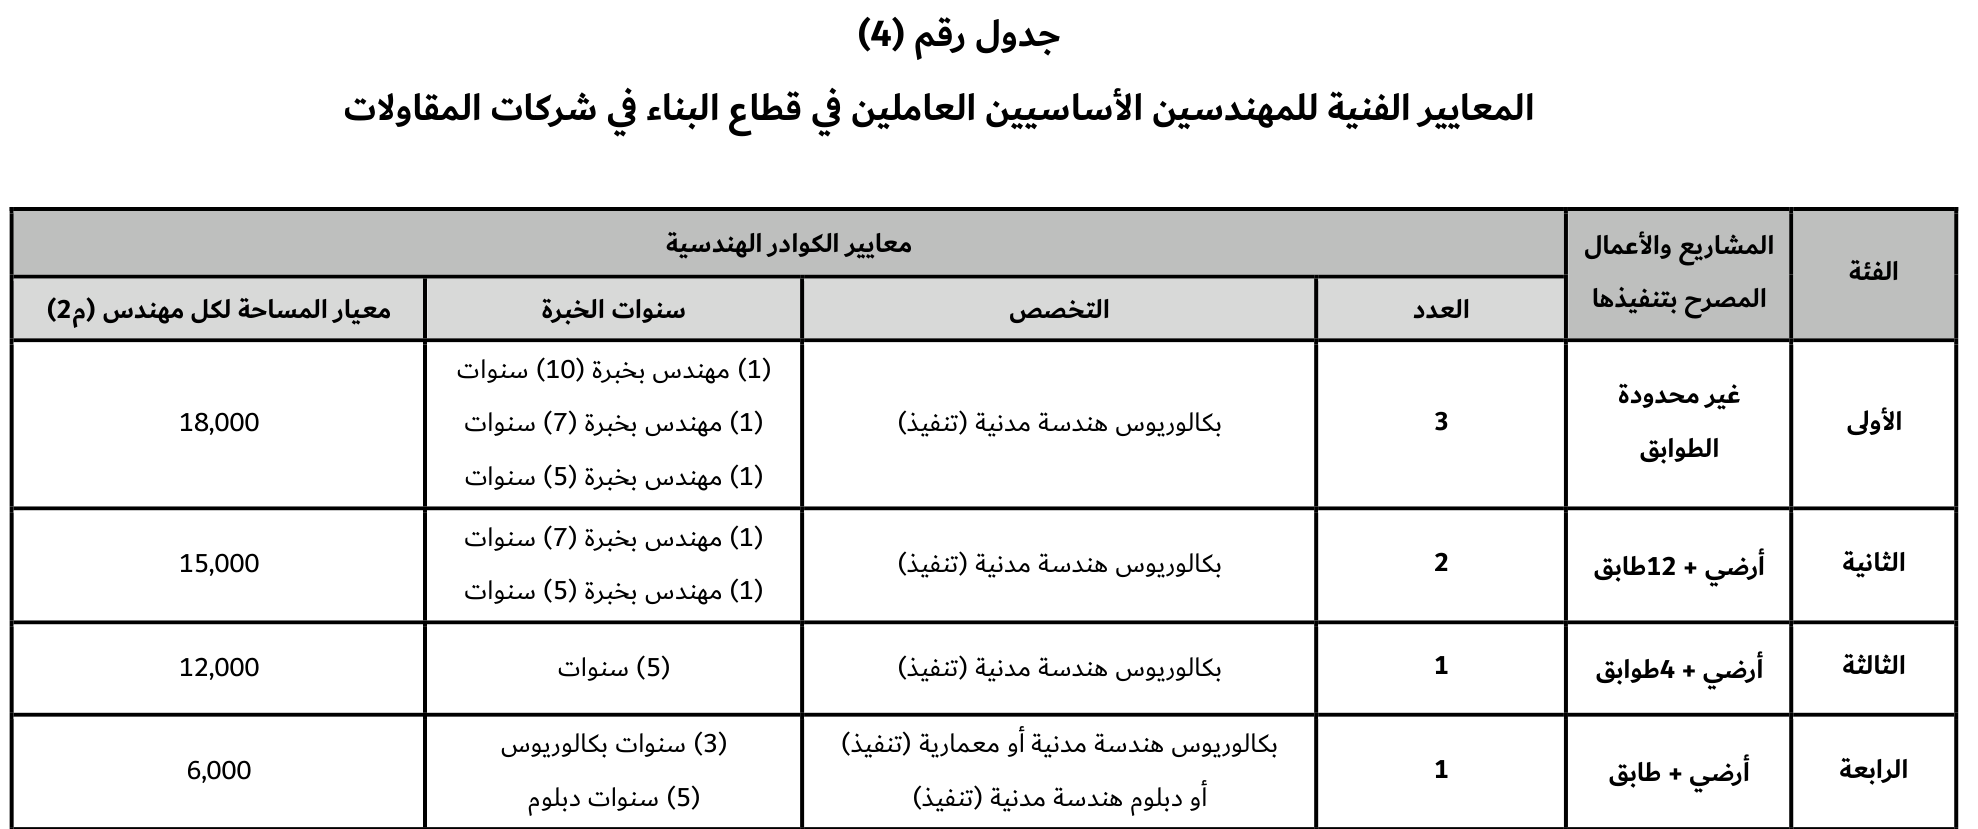
Law 7 of 2025 asks DM to update the classification, so check the current class on DM's register before you sign with any contractor; our guide to approved contractors and materials shows how. Plot rules, design choices and the structure of a G+4 to G+6 block are covered in our low-rise residential building guide.
How we work as a building construction company in Dubai
- Brief and plot check. We start from your plot, its plot rules (the affection plan and development control regulations decide the permitted floors and area) and what you want to build.
- Design with your engineering office. A licensed engineering office prepares the architectural, structural and services drawings. We join early to give buildability and BOQ input.
- Permit in Dubai BPS. The request goes through DM's unified electronic window, submitted by licensed offices and contractors. The contractor provides the insurance policy the permit requires.
- Foundations. The foundation level is checked against the soil investigation, and the DM engineer approves before the foundations are poured.
- Structure, floor by floor. Columns, slabs and blockwork rise level by level. The DM engineer inspects before a concrete roof slab is poured.
- Services, finishing and completion. First-fix services, finishing and testing lead to the completion inspection, then the completion certificate and service connections.
Building contractor in Dubai: permit, insurance and DM inspections
DM describes the licensing path as three steps in Dubai BPS: the building permit, the structural audit inspection (which includes the foundations), and the completion inspection with service connection. Each step is meant to take three working days at most, which is a processing target, not a build time.
The contractor submits a building permit insurance policy from a licensed insurer as a condition for the permit when constructing buildings. For new buildings it runs from the permit date until one year after the completion certificate (Executive Council Resolution 28 of 2022).
DM does not inspect every task. Circular 13-3-1 limits its inspection of all buildings, including multi-storey ones, to the high-risk stages:
In practice the DM engineer inspects before foundations are poured and before a concrete roof slab, and pouring waits for approval. A sandwich-panel roof has no pour. Our guide to the completion certificate and DM inspections lists what to prepare.
Engineering office and contractor: who does what
DM's decision 275 of 2024 defines an engineering office as the firm the owner hires for design, for supervising the building works, or both, and DM documents are written around a licensed office for a new building. Structural design must come from a qualified structural engineer licensed for engineering consultancy and approved by the competent department (decision 37 of 2021). Law 14 of 2025 keeps engineering consultancy with licensed, registered offices, separate from contractors. The contractor builds to the contract and follows the instructions of the engineering office you appoint (Law 7 of 2025).
What you get from us
- A BOQ that separates structure, services and finishing, so quotes can be compared line by line.
- A written contract with the scope, programme and a payment plan tied to stages.
- Coordination of the contractor's side of the permit, insurance and inspections with your engineering office.
- Certified materials where DM requires them, and a handover with documents.
What drives the cost of a low-rise building (no prices)
We publish no prices, because a quote only means something against a BOQ. The drivers that move it:
- Floors and class: more floors mean a bigger structure and a contractor registered in a higher class.
- Foundations: type and depth follow the soil investigation.
- Lifts and stairs: on land of 250 m² or less, decision 225 of 2024 exempts a building of ground + 2 or less with 100 occupants or fewer from providing lifts, both conditions together; otherwise the Code applies.
- Fire safety and the envelope: systems follow the UAE Fire and Life Safety Code, and Al Sa'fat Silver is required for new buildings.
- Services, finishing and site works: finishing level, scaffolding, shoring and safety staff move the quote most as height grows.
When you compare offers, check that each prices the same scope, certified materials and who supplies what. More in our low-rise building cost guide.
Frequently asked questions
What is a G+4 building and which contractor can build it?
G+4 means a ground floor plus four floors. Under Decision 253 of 2021, class 3 covers up to ground + 4. Confirm the current class on DM's register.
Can Al Mustafa build a G+6 residential building?
We take on low-rise residential buildings up to G+6. At the start we confirm the registration class that covers your height and the team the project needs.
Do I need an engineering office for a building in Dubai?
For a new building DM's documents generally assume one: structural design must come from a licensed structural engineer, and permit requests come from licensed offices and contractors. Dubai BPS shows the parties your permit needs.
How long does it take to build a building in Dubai?
It depends on the floors, the structure and the finishing, and your contract's programme sets it. See our stages and timeline guide.
How do I compare construction companies in Dubai?
Check each firm's trade licence, DM registration and class for your height, then ask for the same BOQ lines, a written contract, a programme and a payment plan tied to stages. A lower total is only comparable when the scope is identical.
Can I use MBRHE support for a building?
Eligibility and amounts are set by Mohammed bin Rashid Housing Establishment, so confirm with MBRHE first. Our MBRHE villa building guide covers the villa route.
Planning a building? Talk to us
Send us your plot location and idea, or your drawings, and we will explain the steps and what a quote needs. Message us on WhatsApp, use the contact page, or try the free cost calculator in our app if your plot also needs an annex or majlis.
This page summarises official Dubai Municipality documents for owners and is not legal advice. The official DM website and current documents prevail.
Official sources
- Law No. (7) of 2025 regulating contracting activities in the Emirate of Dubai
- Law No. (14) of 2025 regulating engineering consultancy activities in the Emirate of Dubai
- Administrative Decision No. (253) of 2021 approving the technical requirements and standards for qualifying engineers working in the building sector in Dubai
- Administrative Decision No. (37) of 2021 amending some provisions of the building conditions and specifications regulation
- Administrative Decision No. (225) of 2024 amending some building determinants in the Dubai Building Code
- Administrative Decision No. (275) of 2024 approving the procedures for changing engineering offices and contracting companies and issuing completion certificates
- Executive Council Resolution No. (28) of 2022 on the building works licence insurance policy in the Emirate of Dubai
- Circular 3-10-1 (2021): steps of building licensing
- Circular 10-1-1 (2021): application of green building requirements and their classification (Al Sa'fat)
- Circular 11-4-1 (2021): pile load tests, soil bearing capacity, foundation and excavation levels
- Circular 13-3-1 (2021): developing building licensing procedures and requirements for practising design and execution