Rest house, 6 bedrooms — 652 m²
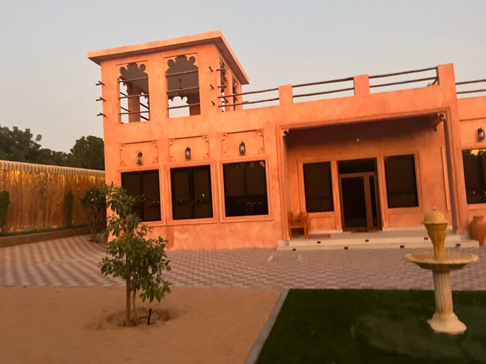
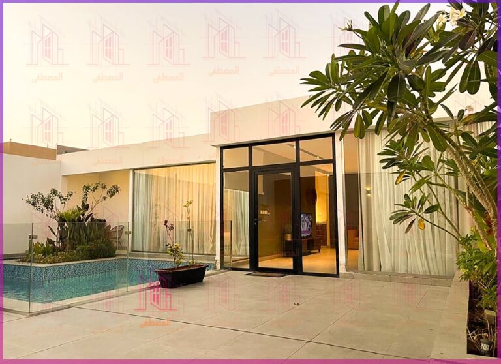
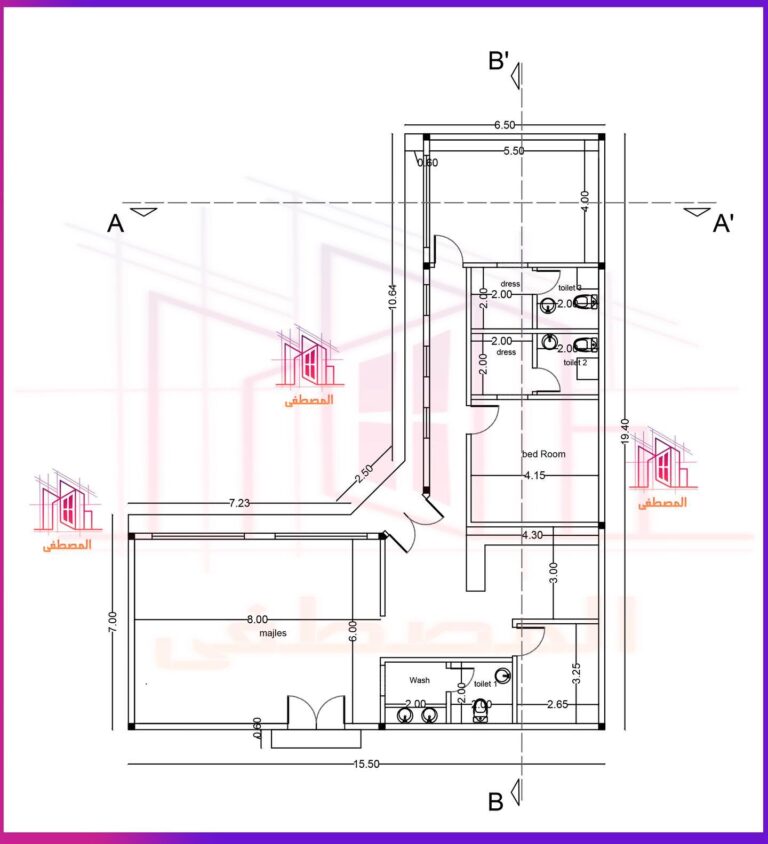
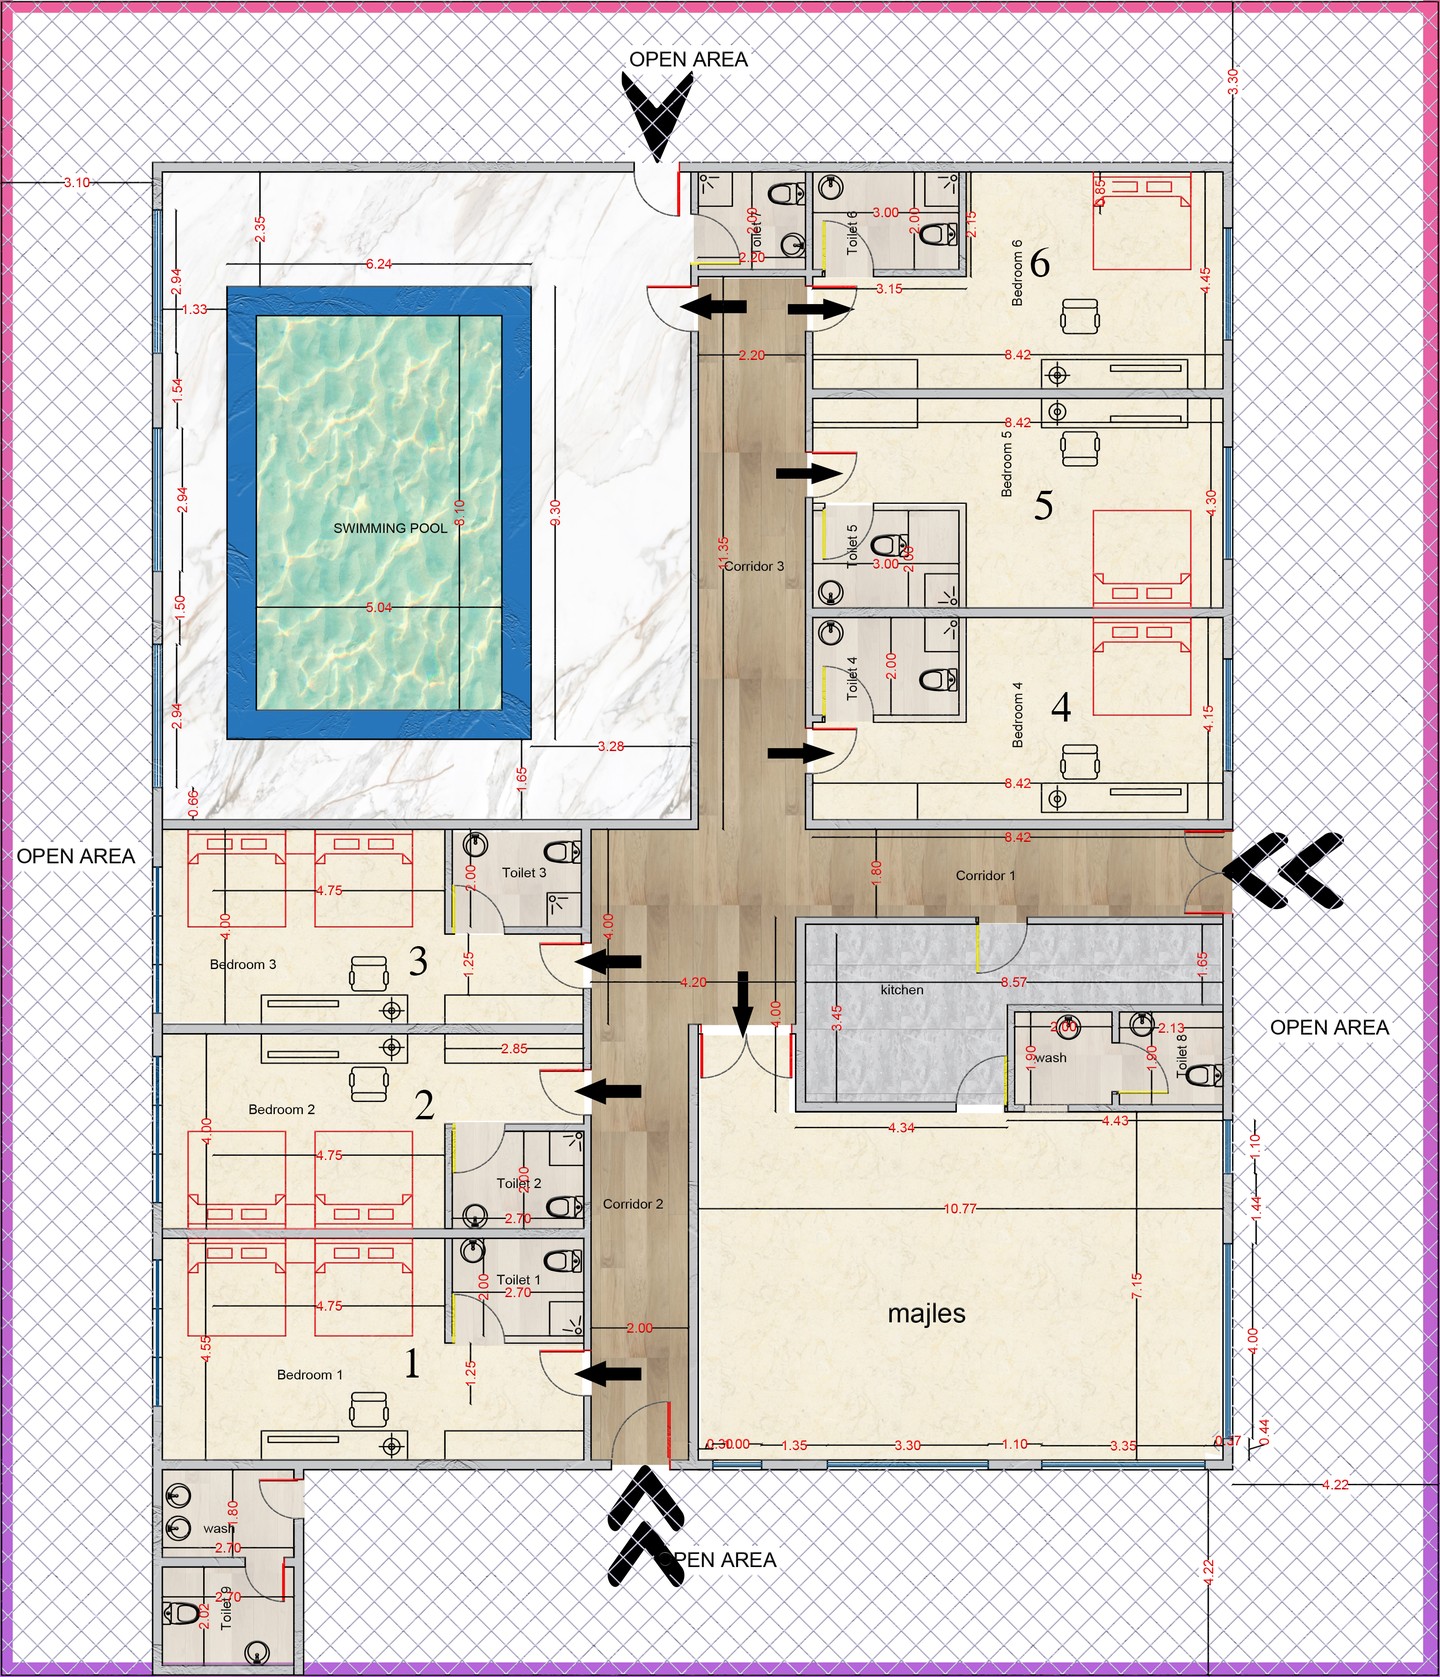
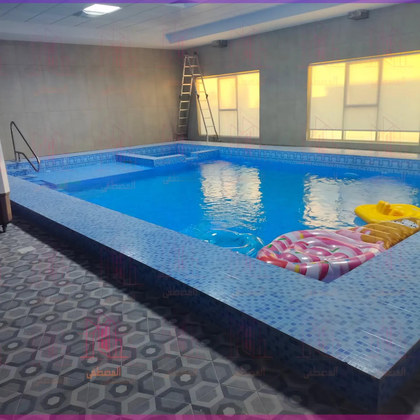
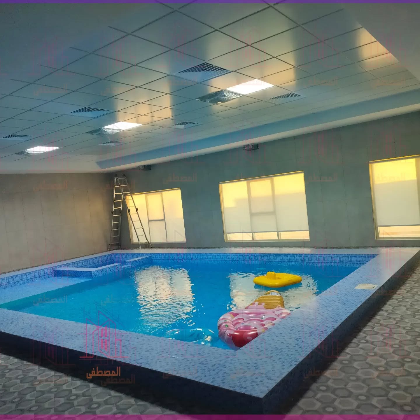
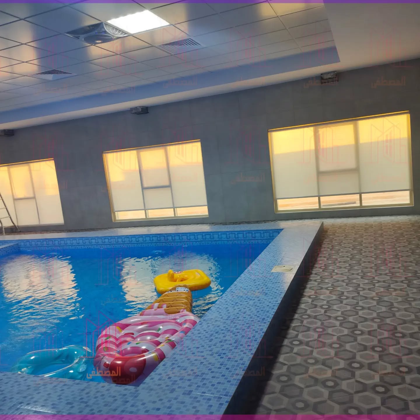
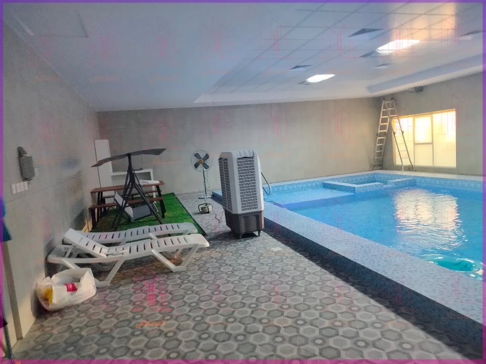
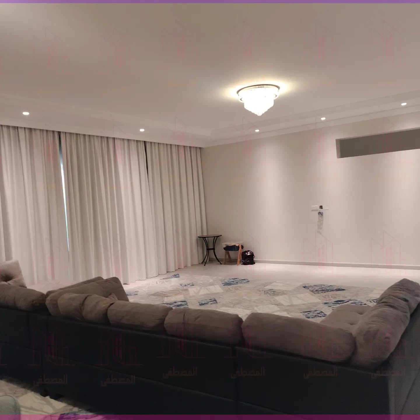
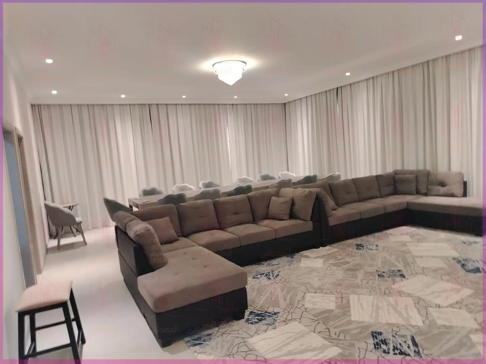
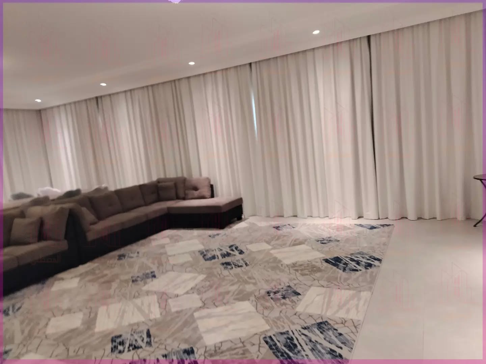
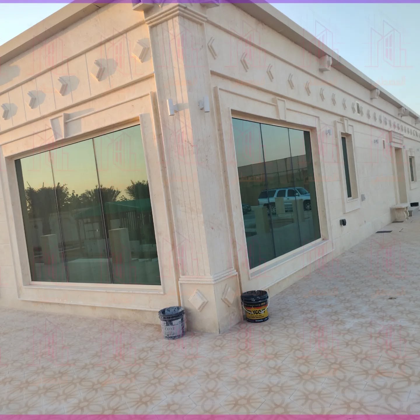
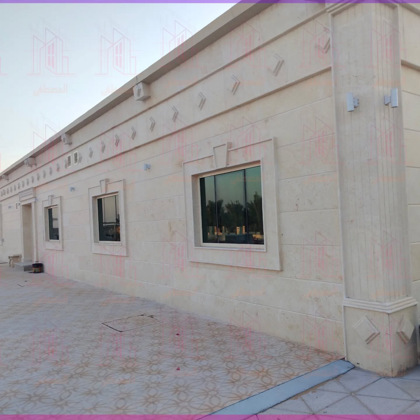
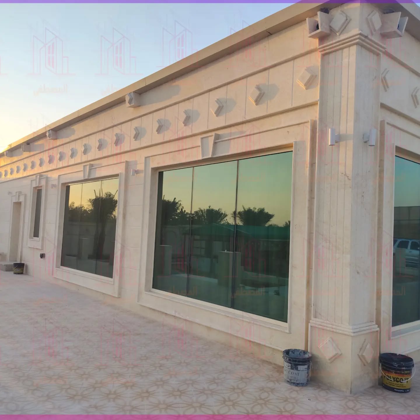
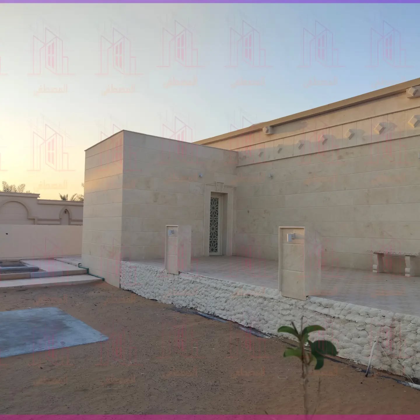
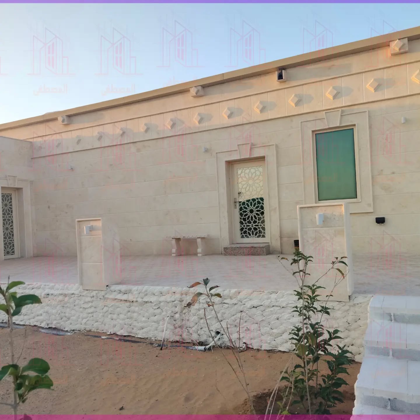
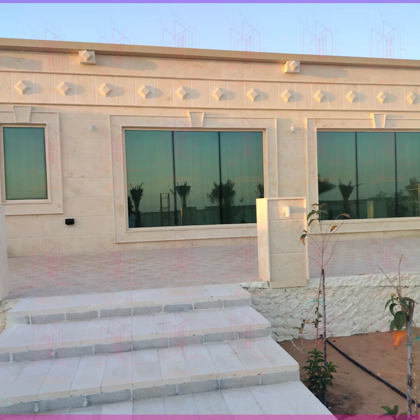
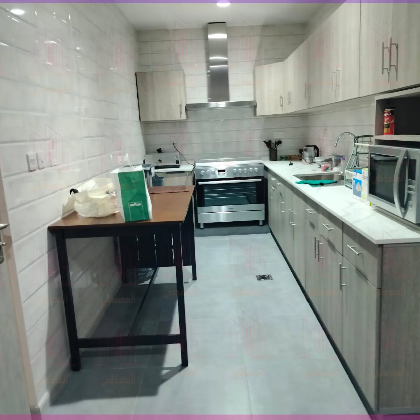
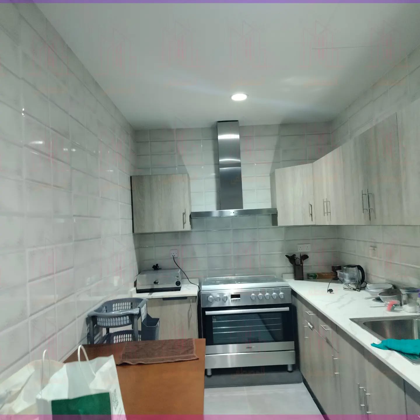
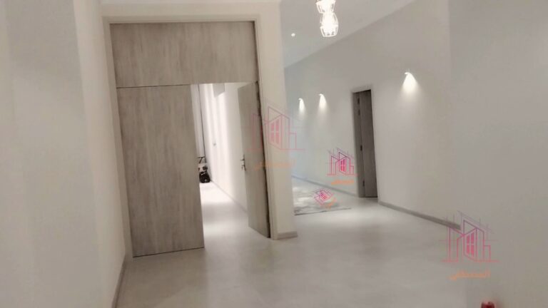
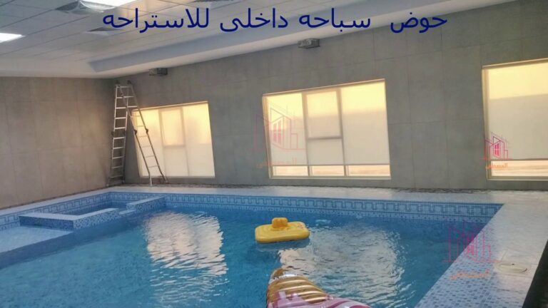
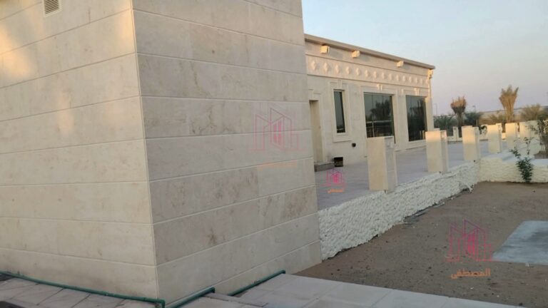
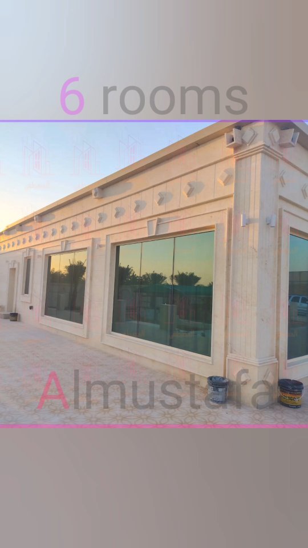
Family rest house of 652 m² with a Syrian stone facade: 6 bedrooms, each with a bathroom and dressing room, a hall, a kitchen and a covered indoor pool.
Key facts
- Area
- 652 m²
- Bedrooms
- 6
- Bathrooms
- 7
- Kitchen
- Pantry kitchen
- Category
- Rest house
- Year / status
- Completed
About this project
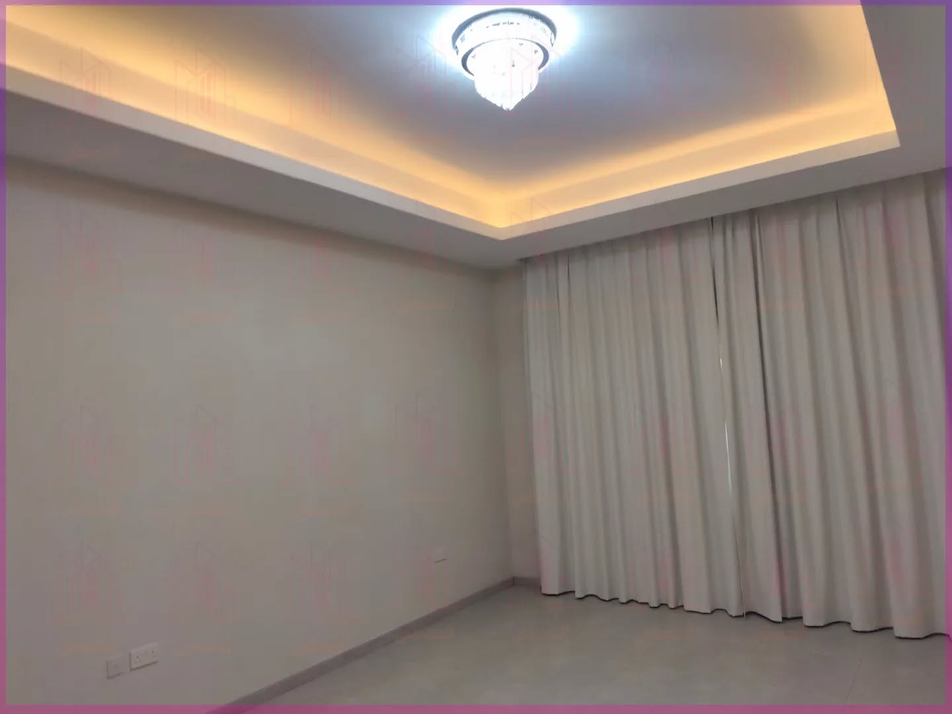
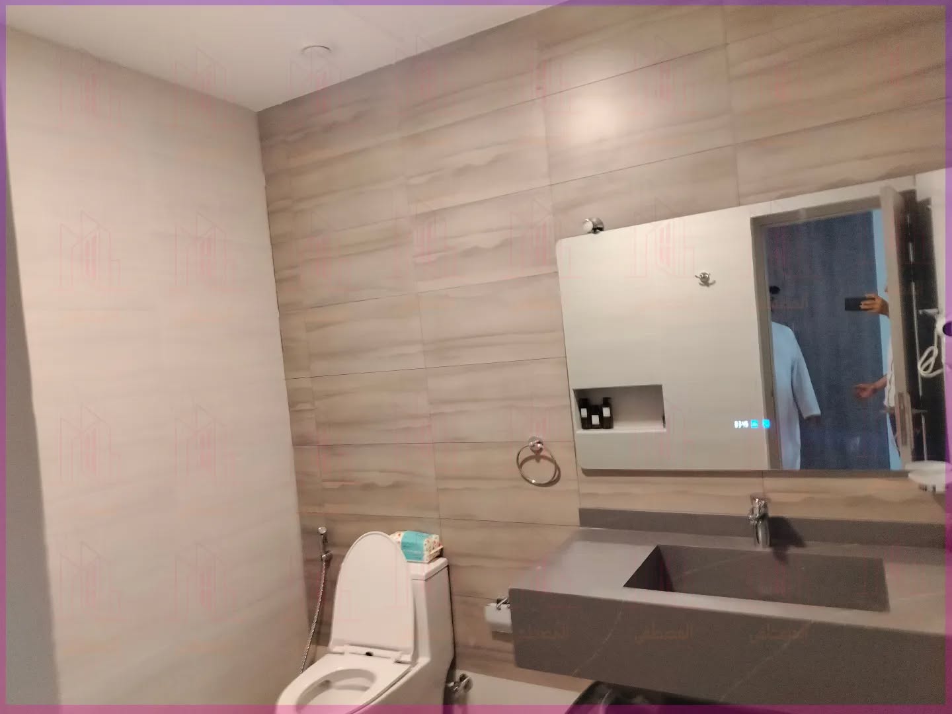
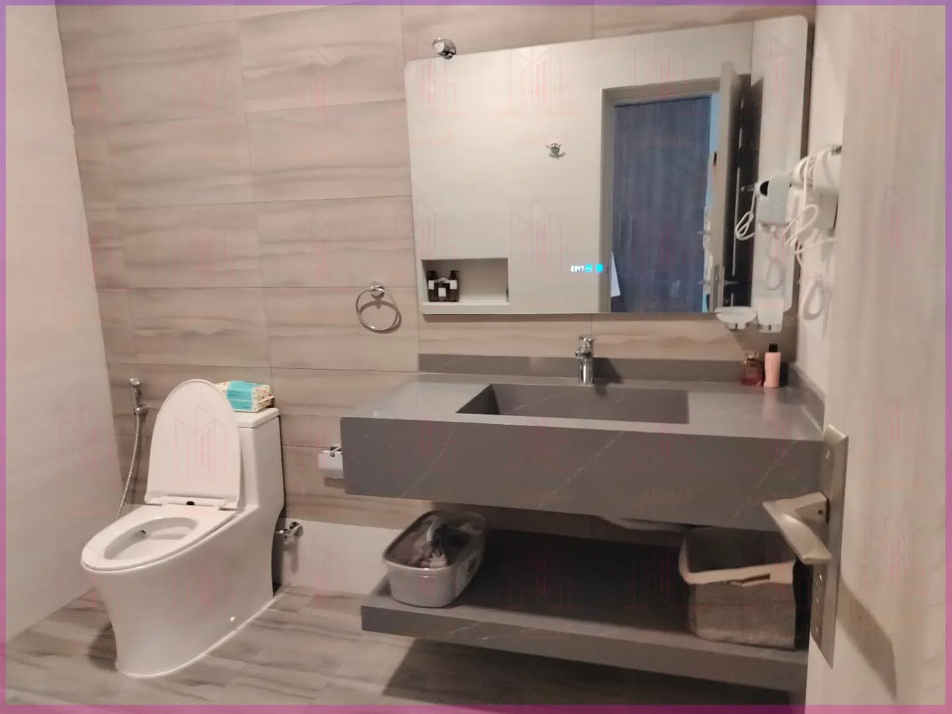
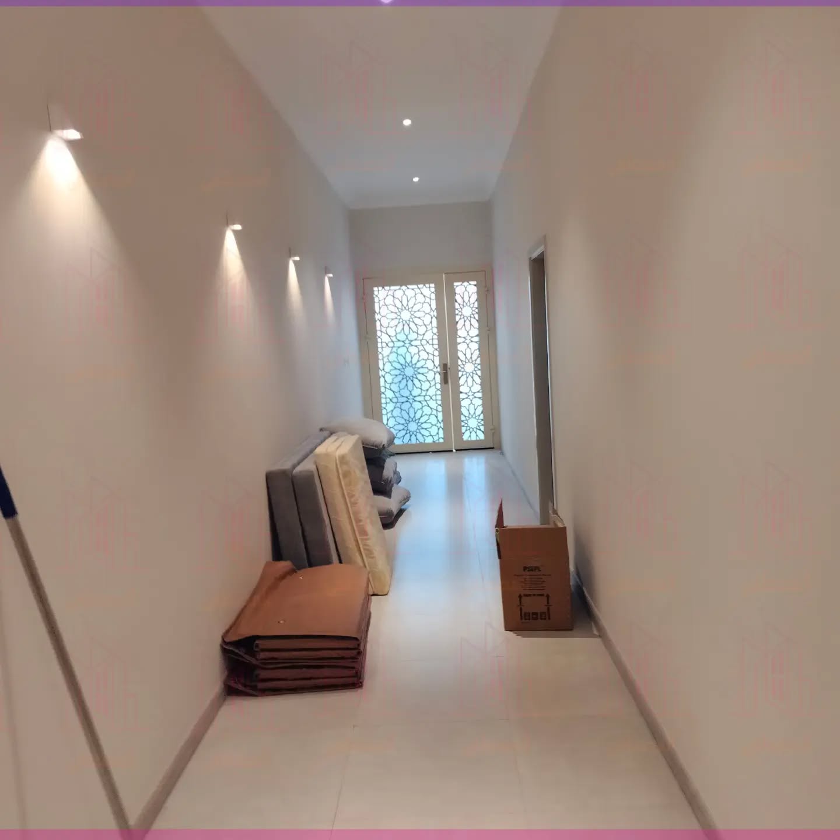
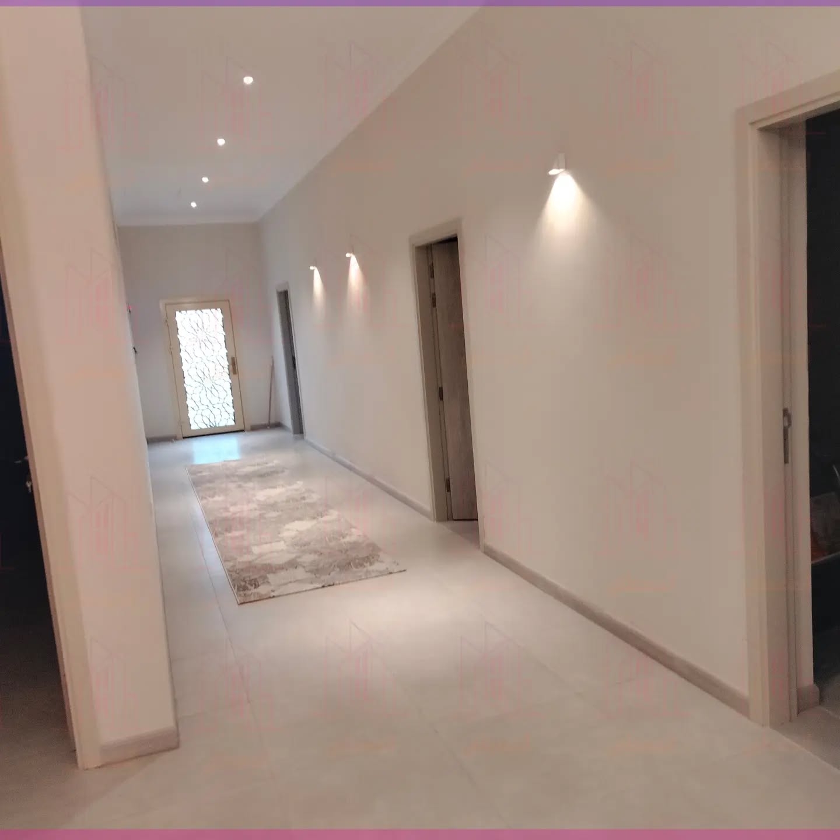
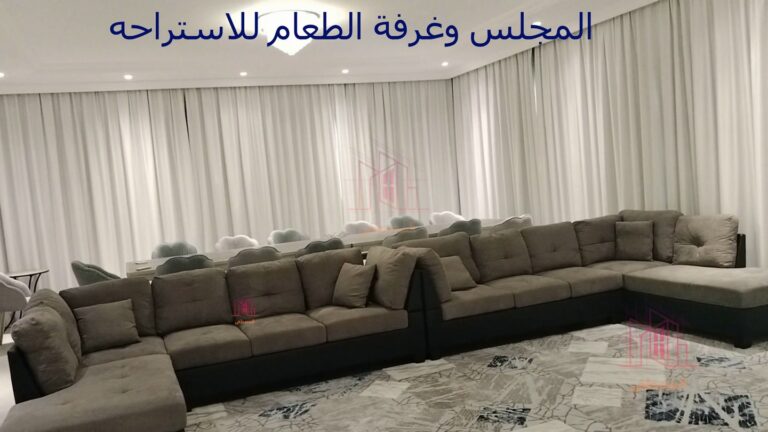
Family rest house of 652 m² with six bedrooms each with a bathroom and dressing room, a hall with a bathroom and washbasins, a kitchen and a covered indoor pool, with a Syrian stone facade, designed and built, with handover photos. The project posts show the design and finished photos.
Project photos
3D design
Handover
Facilities
- Living hall
- Wash basins
- Swimming pool
- Majlis
- Dining room
Planning something similar?
Send us this project and we will reply with a visit and an estimate.
Estimate in the app
Similar projects
 Rest house26Al Zubair heritage rest house, 3 bedrooms – Al Zubair, Sharjah — 220 m²Al Zubair, SharjahSome details not specified
 Rest house19Rest house, 1 bedroomSome details not specified
 Rest house10Design: family rest house, 2 bedrooms – Al Dhaid, Sharjah — 172 m²Al Dhaid, SharjahSome details not specified