9 min read
In this article
- Why the building system matters
- The four common systems in brief
- 1. Block with a reinforced concrete roof
- 2. Block with a sandwich-panel roof
- 3. Cold-formed steel frame with cement board or sandwich panels
- 4. Prefabricated buildings
- Comparison table
- Strength and durability
- Heat insulation
- Speed of construction
- Maintenance
- Appearance and finishing
- Permits and inspections: concrete slab versus panel roof
- Which system suits you?
- Questions to ask your contractor before choosing
- Summary
- Frequently asked questions
- What is the best material for a villa annex in Dubai?
- Does a sandwich-panel roof need a municipality inspection like a concrete roof?
- Is cement board suitable for an annex?
- Do I need a supervising consultant to build an annex?
- How much does each building system cost?
Choosing the building system for an annex shapes how it looks, how cool it stays, how fast it is delivered and what inspections and upkeep it needs. This guide compares the systems used for villa annexes and majlis in the UAE: block with a concrete roof, block with a sandwich-panel roof, a cold-formed steel frame with cement board or panels, and prefabricated buildings. We explain the strengths and limits of each, so you can choose what suits your plot, your budget and your use.
Why the building system matters
An annex is exposed to strong summer heat, humidity and the occasional heavy downpour. So the useful question is not only which material is cheapest, but how the roof behaves in the sun, how long the build takes, whether concrete has to be cast and inspected, and whether you want a permanent building that matches the villa or a faster solution that is easier to modify later.
Prices vary by area, finish and site, so we do not publish figures here. For an estimate that fits your case, use the free annex cost calculator app or message us on WhatsApp.
The four common systems in brief
1. Block with a reinforced concrete roof
The conventional method: concrete footings and columns, block walls and a reinforced concrete roof slab. It gives a heavy, durable building with a traditional look. The slab needs reinforcement steel, timber formwork, more labour, and waterproofing and thermal insulation, and it takes longer to build and cure.
2. Block with a sandwich-panel roof
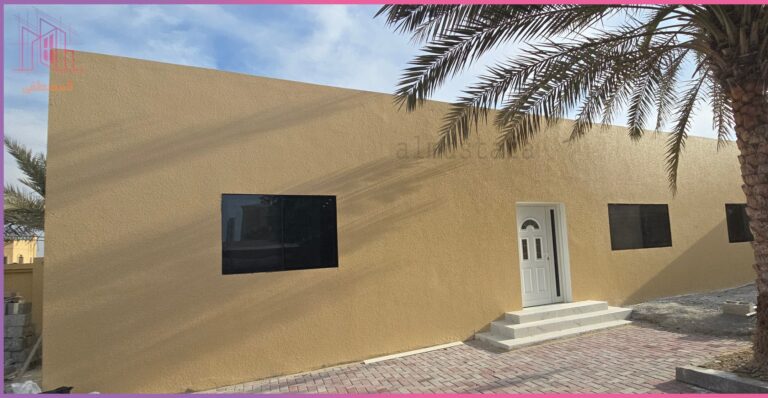
Walls are built in block as usual, but the roof is made of sandwich panels: two metal skins with an insulating core. The building keeps the look of a conventional one and there is no roof slab to cast. We provide a heat-insulation guarantee and a 10-year roof warranty, as set out in our sandwich-panel roof annex guide.
3. Cold-formed steel frame with cement board or sandwich panels
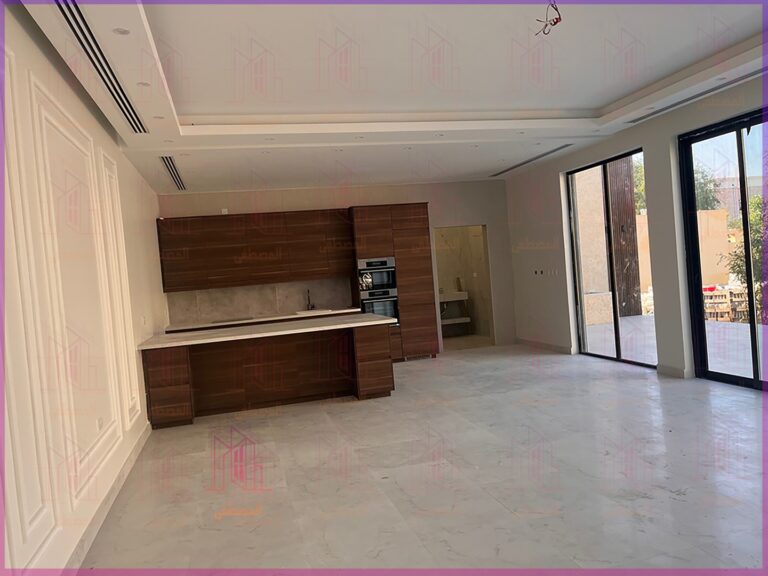
The frame is made of cold-formed steel, the walls are sandwich panels or cement board, and interior and exterior finishes follow the client's choice. It is a light system suited to annexes and majlis that do not need a heavy mass, and its build time depends on the design and specification.
4. Prefabricated buildings
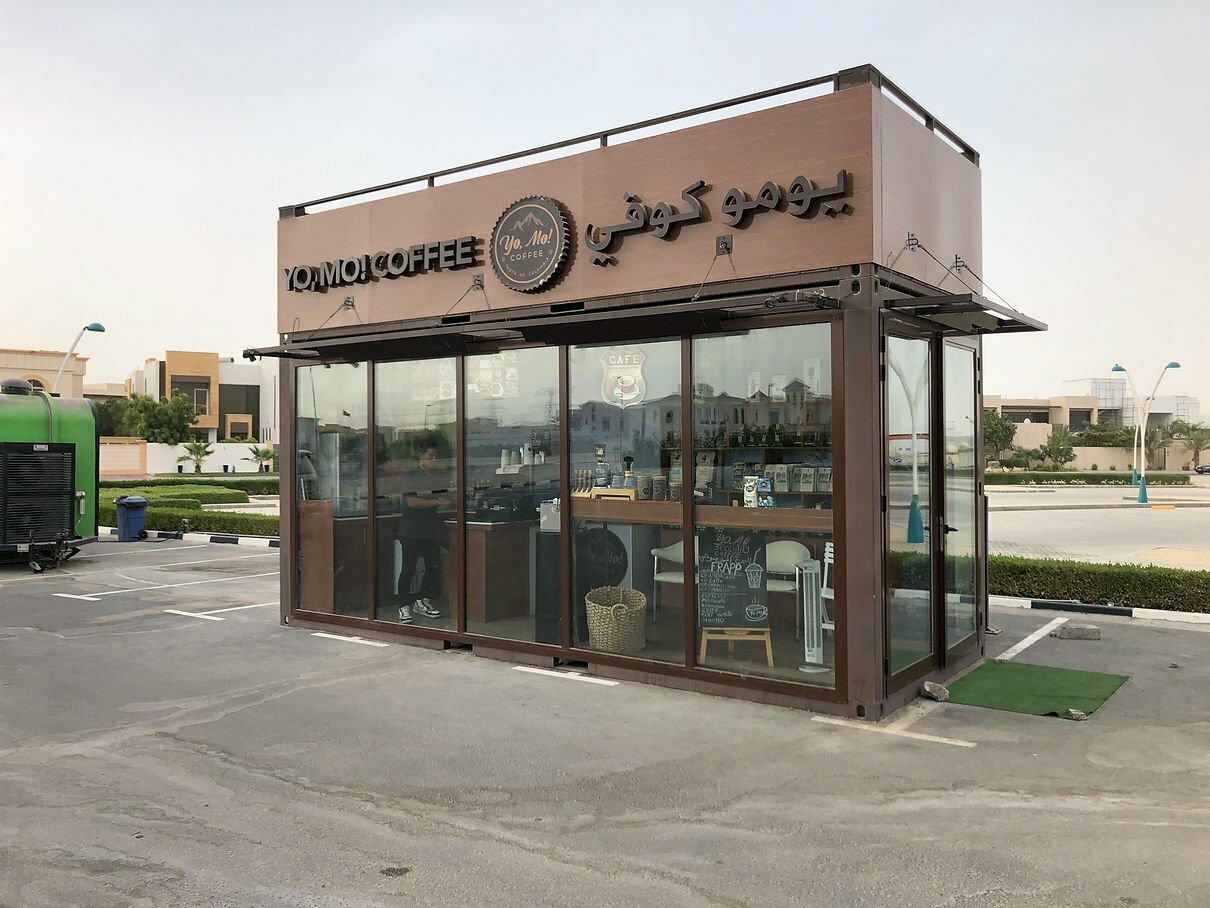
A galvanised steel frame with roof and walls in sandwich panels, often delivered as a 20-foot shipping container unit. They are very fast to deliver and easy to modify later, and suit small uses such as cafes and offices. See our prefab annexes in Dubai guide.
Comparison table
This comparison is qualitative and general. Details depend on the design and the approved specification of each project.
| Criterion | Block + concrete roof | Block + sandwich-panel roof | Steel frame + cement board / panels | Prefab building |
|---|---|---|---|---|
| Strength | Very high, heavy mass | High, block walls carry the building | Good for light residential use | Good within its intended use |
| Heat insulation | Depends on added insulation layers | Good, thanks to the insulating core | Good with insulated panels | Good thanks to the panels |
| Speed | Slowest | Faster than concrete | Less wet work; time depends on the design | Fastest |
| Maintenance | Low if waterproofing is done well | Low, check panel joints periodically | Check joints and paintwork | Check joints, doors and windows |
| Appearance | Traditional villa look | Same look as conventional building | Interior and exterior finishes to your choice | Simple and practical, may be fitted with glazed fronts as in the Al Barsha South cafe |
| Inspection before casting | Foundations and roof slab | Foundations only, no roof casting | Depends on the approved foundation type | Depends on base type and site preparation |
| Best suited to | A heavy permanent building when time matters less | A permanent residential annex with a traditional look and faster delivery | Light majlis and annexes with a modern design | Small uses, quick needs, or a solution that is easy to modify later |
Strength and durability
A reinforced concrete roof and block walls give the building mass and weight, which suits anyone who wants maximum solidity. But durability is not only about concrete: a well-designed block building with a sandwich-panel roof serves its residential purpose well, because the columns and walls carry the building. Light steel systems and prefab units are adequate for the use they were designed for and should not be loaded beyond it, for example with an added floor or heavy loads on the roof. Always ask your contractor what use the system is intended for.
Heat insulation
In the UAE climate, an annex succeeds if it stays cool with less air-conditioning. The roof takes the most sun, so most of the effect is concentrated there. A concrete roof needs thermal and waterproofing layers applied carefully on top, while sandwich panels come with an insulating core inside the panel, and we provide a heat-insulation guarantee on them. In the walls, performance depends on the block type and the insulation layers or panels used. Do not only ask about the material, ask about insulation thickness and how joints are detailed.
Speed of construction
Concrete needs formwork, reinforcement, casting and then a curing period before work continues, which lengthens the programme. A sandwich-panel roof involves no casting and no curing period. Prefab units are very quick to deliver, and light steel systems involve less wet work. We do not quote fixed durations because they depend on area, design, finishes and authority approvals, and we will give you an estimated timeline for your project once we review the requirements.
Maintenance
- Concrete: low maintenance if waterproofing is done properly; the main risk is leakage through weak waterproofing.
- Sandwich panels: periodic checks of panel joints and fixing points. On one of our projects we documented a roof test by spraying and flooding the roof with water.
- Steel frame and cement board: check joints, filler and paint, especially in wet areas.
- Prefab buildings: check doors, windows and joints, and make sure rainwater drains away from the building.
Appearance and finishing
If you want an annex that looks just like the main villa, block with a panel or concrete roof gives the closest match, since interior and exterior finishes follow your choice. A steel frame has its interior and exterior finishes done to your choice, and a prefab building can be fitted with glazed fronts, as in the Al Barsha South cafe, built in a 15 m² ready-made unit.
Permits and inspections: concrete slab versus panel roof
In Dubai, the Dubai Municipality engineer inspects the works before the foundations are cast, and casting only proceeds after approval. The same inspection applies before casting the roof slab if the roof is concrete. A sandwich-panel roof involves no casting, so the roof-slab inspection does not apply to it. A supervising consultant is also not required for small projects such as annexes and majlis.
Even so, the requirements for each building and area remain with the authorities and can differ from case to case and between emirates, so your engineering office or the relevant authority should confirm what applies to your project before you start. If you already have an unlicensed annex, read our guide to licensing an existing annex.
Which system suits you?
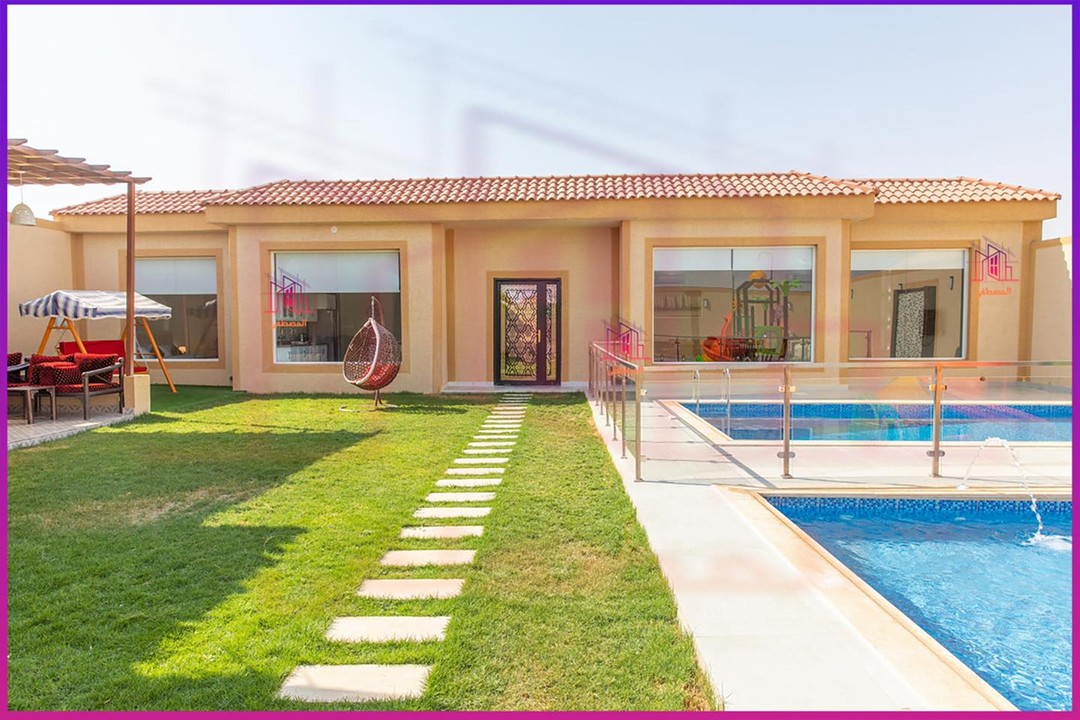
- A permanent residential annex that looks like the villa: block with a sandwich-panel roof, the balanced choice between appearance and speed. Completed annexes worth a look include the 115 m² annex in Al Barsha 3 and the modern annex in Al Mizhar 1.
- A heavy building by the fully traditional method: block with a concrete roof, if time matters less to you.
- A light majlis or annex with a modern design: steel frame with cement board or panels. See the 36 m² majlis in Al Mankhool as an example of a small majlis with a bathroom and prep kitchen.
- A small, quick or modifiable use: a prefab building, once you have confirmed the use requirements at your location.
- A pitched tile roof: a steel roof structure covered with insulation and then tiles, as in the 131 m² annex.
Questions to ask your contractor before choosing
- Which foundation, wall and roof system do you propose for my annex, and why?
- Which inspections will take place before casting or installation, and who requests them?
- What written warranties cover the roof and insulation?
- What insulation and finishing specifications are approved, and are they written into the contract?
- How will the project be handed over, and who is responsible for repairs afterwards?
For the steps from idea to handover, read our guide to building a majlis or villa annex in the UAE; for what drives the cost, see the annex cost guide. If you are an MBRHE beneficiary, see our guide to funding an annex with a grant or loan.
Summary
No system is best in every case. Block with a sandwich-panel roof combines the look of a conventional building with faster delivery, concrete suits those who want heavy mass, a steel frame suits light modern designs, and a prefab unit suits speed and easy modification. Make sure the chosen system, the warranties and the required inspections are written into the contract. Browse our services and projects, or message us on WhatsApp +971585812370 and we will help you choose.
Frequently asked questions
What is the best material for a villa annex in Dubai?
There is no single best material. For a permanent residential annex, block with a sandwich-panel roof is a balanced choice for appearance, speed and insulation; a concrete roof suits a heavier building; and a steel frame with cement board suits lighter designs.
Does a sandwich-panel roof need a municipality inspection like a concrete roof?
In Dubai the municipality engineer inspects foundations before casting, and also the roof slab before casting if the roof is concrete. A sandwich-panel roof involves no casting, so the roof-slab inspection does not apply. Requirements for each case remain with the authorities and your engineering office.
Is cement board suitable for an annex?
Cement board is used with a cold-formed steel frame for the walls of light majlis and annexes, with interior and exterior finishes of your choice. It is a light system suited to modern designs, and joints and finishes need care in wet areas.
Do I need a supervising consultant to build an annex?
A supervising consultant is not required for small projects such as villa annexes and majlis. It is still wise to confirm the requirements for your own project with the relevant authority.
How much does each building system cost?
Cost changes with area, design, finishes and location, so we do not publish general prices. Use the free annex cost calculator app or message us on WhatsApp for an estimate that fits your case.
Planning your next project?
Talk to the Al Mustafa team for advice and a quotation for your project in the UAE.