10 min read
In this article
- In short
- Why licensing an existing building matters
- Who needs to regularise a building?
- What to prepare before you start
- General steps to license an existing annex or building
- Why do as-built drawings matter?
- What does the engineer usually check?
- What about the quality and safety certificate for older buildings?
- Common reasons for rejection and how to avoid them
- If your home is supported by Mohammed Bin Rashid Housing Establishment
- How Al Mustafa Contracting can help
- Tips to avoid the problem with your next addition
- Examples from our work
- Frequently asked questions
- Can an annex built without a permit be licensed?
- Will the annex be demolished?
- Are there fines?
- Who submits the application to the Municipality?
- Do I need MBRHE approval before modifying my home?
- Does the Municipality engineer inspect before concrete is cast?
- How long does the process take?
- Contact us to check the status of your building
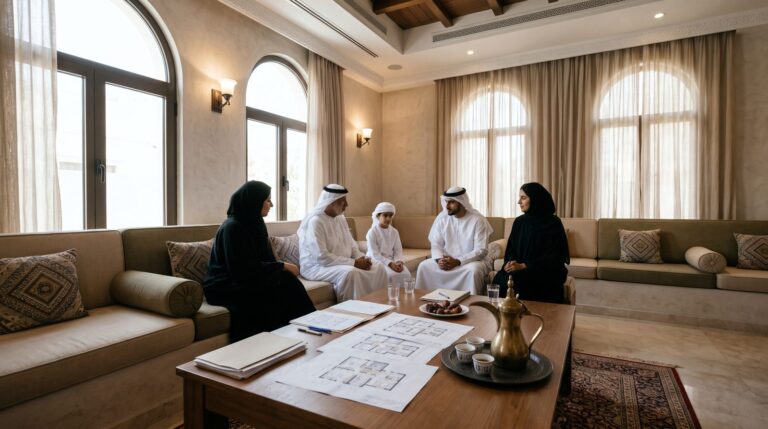
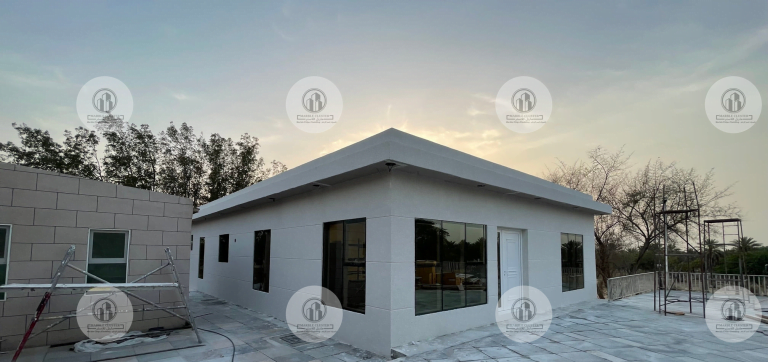
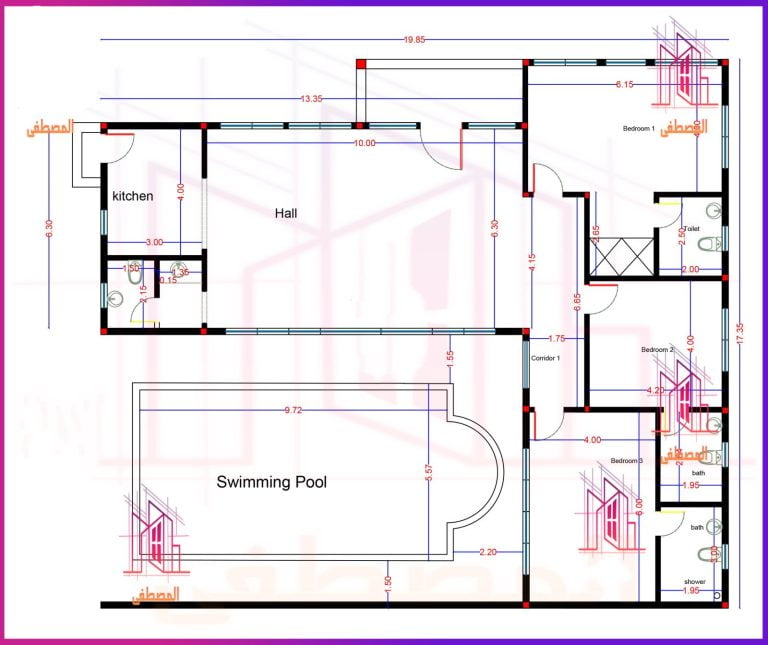
Many villa owners in Dubai built an annex, majlis or extra room years ago, only to find later that it was never permitted or that it differs from the approved drawings. The good news is that this does not always end in demolition. The right path is to regularise the building: prove it is safe and bring it in line with the requirements of the authorities.
This article explains in plain language the general steps to license an existing annex in Dubai, what is usually reviewed, and how to avoid the most common reasons for rejection.
If you benefit from Mohammed Bin Rashid Housing Establishment programmes and are thinking of adding an annex or majlis to your home, it is better to know the full picture before you start, because correcting an existing building costs far more time and effort than building it correctly in the first place.
In short
- Regularising an existing building is possible in some cases, but the final decision rests with the competent authority, not the contractor.
- The process usually starts with an engineering inspection and drawings that show the building as it stands on site (as-built).
- The structural assessment and the safety of the installations are among the most important points reviewed before submission.
- The application is submitted through Dubai Municipality's official channels, usually with a licensed engineering office or consultant handling the drawings; a supervising consultant is not required for small projects such as an annex.
- If the corrective works include casting concrete foundations or a concrete roof slab, the Dubai Municipality engineer must inspect and approve before casting.
- Fees, timelines and fines are set by the official authority and may change, so do not rely on figures from unofficial sources.
Why licensing an existing building matters
- Safety: an unlicensed building has never had a structural check, and defects may not be visible to the eye.
- Legal compliance: fines may be imposed under Dubai Municipality regulations and you may be asked to correct the situation; procedures vary from case to case.
- Utilities: connecting or extending electricity and water services may not be possible for a non-compliant building.
- Selling, renting and valuation: a building that matches its approved drawings is easier to sell, rent and finance.
- Avoiding removal: regularising early is cheaper and less disruptive than waiting for a problem to surface.
Who needs to regularise a building?
The most common cases among villa owners are:
- An annex, majlis or rest house built without a building permit.
- An added floor, rooms or enclosed shaded areas beyond what was approved.
- A building executed with changes that differ from the approved drawings.
- A villa bought by a new owner who then discovers unregistered additions.
For context, in November 2023 Dubai Municipality ran a time-limited initiative to legalise unlicensed residential annexes for citizens, in which a Municipality engineer visited to document the annex on site and evaluate it structurally as it stands, during November 2023. That announced period has ended, so check with the official authority whether any current programme covers your case.
What to prepare before you start
This is a general list to save time at the first inspection, not an official list of requirements. The competent authority and the engineering office decide which documents your case needs:
- Ownership documents for the plot or villa, and the plot number if available.
- Any old drawings of the villa or the annex, even if incomplete.
- Recent photos of the building inside and out, showing the additions and changes.
- The owner's ID, and an authorisation if someone else will follow up on the procedures.
- An approximate date the addition was built, and who built it if you know.
- Your notes on any cracks, dampness or electrical and plumbing problems.
Do not worry if you do not have all of these. Many owners have no old drawings, and that is exactly where a survey of the building as it stands becomes important.
General steps to license an existing annex or building
Requirements vary with the condition of the building, the area and the type of project, but the general path usually passes through these stages:
- Initial site survey: an engineer visits the building and documents its current condition, areas and position on the plot.
- As-built drawings: prepared by a licensed engineering office, showing the building as it actually exists on site.
- Structural assessment and safety checks: inspection of foundations, columns, roofs and electrical and plumbing systems, to see whether the building is sound or needs strengthening.
- Required modifications: strengthening of structural elements, correction of installations, or alteration of parts that do not meet requirements may be needed. If this involves new concrete, the Dubai Municipality engineer must inspect and approve before casting foundations, and before casting the roof slab when the roof is concrete; this does not apply to a sandwich-panel roof, which has no slab pour.
- Submission through the official channel: the application is submitted to Dubai Municipality through its approved channels; usually a licensed engineering office or consultant prepares the drawings and follows up on any comments for you; a supervising consultant is not required for small projects.
- Inspection and approval: the Municipality may inspect the site, and once requirements are met a final decision is issued according to the authority's procedures.
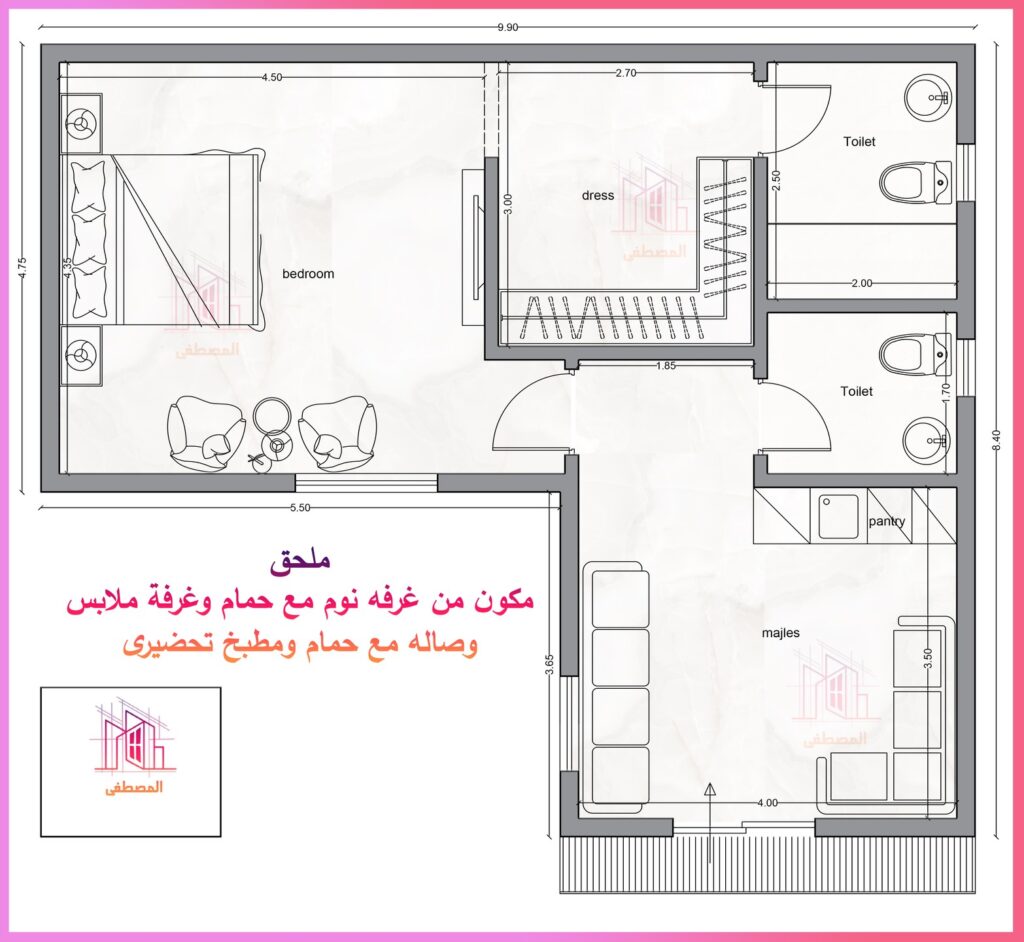
The figure below summarises these steps in order.
Why do as-built drawings matter?
These drawings are the reference on which every later review is built. If they differ from reality in area or in the annex's position on the plot, the application may stall or have to start over. That is why they are best prepared after an actual site survey rather than from estimates.
What does the engineer usually check?
The inspection usually focuses on the elements that affect the safety of the building: foundations, columns and roofs, then electrical, plumbing and insulation. The engineer may suggest minor treatments or structural strengthening depending on what is found, and the outcome differs from one building to another.
Detailed steps, fees and timelines are set by the competent authority and may change. You can refer to the building licensing steps page on the Dubai Municipality website, or call the Municipality on 800900.
What about the quality and safety certificate for older buildings?
Dubai issued Law No. (3) of 2026 on the quality and safety of buildings. It requires the building owner (the person in whose name it is registered) to obtain a quality and safety certificate once 20 years have passed since the completion certificate, after an inspection by an engineering firm registered with the Municipality. If your building is old, read the text of the law on the Dubai legislation portal or ask a licensed engineering office whether it applies to you.
Common reasons for rejection and how to avoid them
- Drawings that do not match reality: prepare them after an accurate physical survey of the site.
- Unaddressed structural problems: assess the structure first and carry out the strengthening required before submitting.
- Breaches of setbacks, plot boundaries or building ratios: learn the requirements that apply to your plot before starting, as some parts may need alteration.
- Missing documents: have the land ownership documents, drawings and inspection reports ready and complete.
- Rushing without engineering preparation: an incomplete submission wastes more time than it saves.
If your home is supported by Mohammed Bin Rashid Housing Establishment
If your home was built or financed through Mohammed Bin Rashid Housing Establishment (MBRHE), you may need the Establishment's approval or to notify it before making modifications or additions, depending on your home type and service conditions. The Establishment also publishes decisions governing maintenance and addition grants and loans for existing homes.
Our advice is to ask the Establishment directly about your case before starting any work, through the regulations published on its official website or its customer service centre.
How Al Mustafa Contracting can help
At Al Mustafa Contracting we work in building and contracting in Dubai, and we can support you with the practical and technical side of regularising a building:
- Site inspection and survey of the existing building.
- Coordination of as-built drawings with licensed engineering offices.
- Structural strengthening and the modifications needed for safety and compliance.
- Follow-up with the authorities through licensed consultants where required.
We do not issue licences; final approval rests with the official authorities. What we do is help get your building ready for submission. See the licensing section of our services page for more detail.
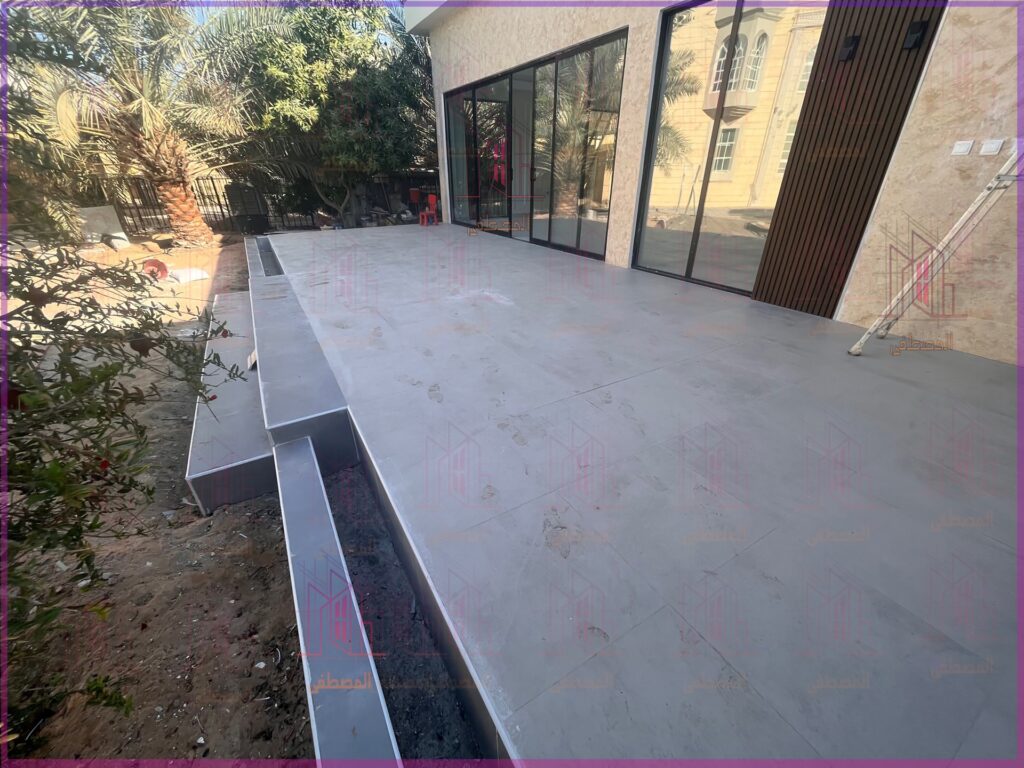
Tips to avoid the problem with your next addition
- Obtain the necessary permits before execution starts, not after.
- Keep a copy of the approved drawings and the completion certificate in one place.
- Ask the contractor to follow the approved drawings; any change during the work should first go to the designer and the competent authority.
- Do not cast foundations or a concrete roof slab before the Dubai Municipality engineer has inspected and approved; a sandwich-panel roof has no slab pour, so that inspection does not apply to it.
- Document the construction stages with photos, which helps later during any review.
Examples from our work
If you are thinking of a new annex or majlis and want to see how the finished result looks, here are examples of delivered projects:
- Majlis in Al Dhahir, Al Ain, 120 m², with photos of the construction stages.
- Villa annex, 2 bedrooms, 131 m², after handover.
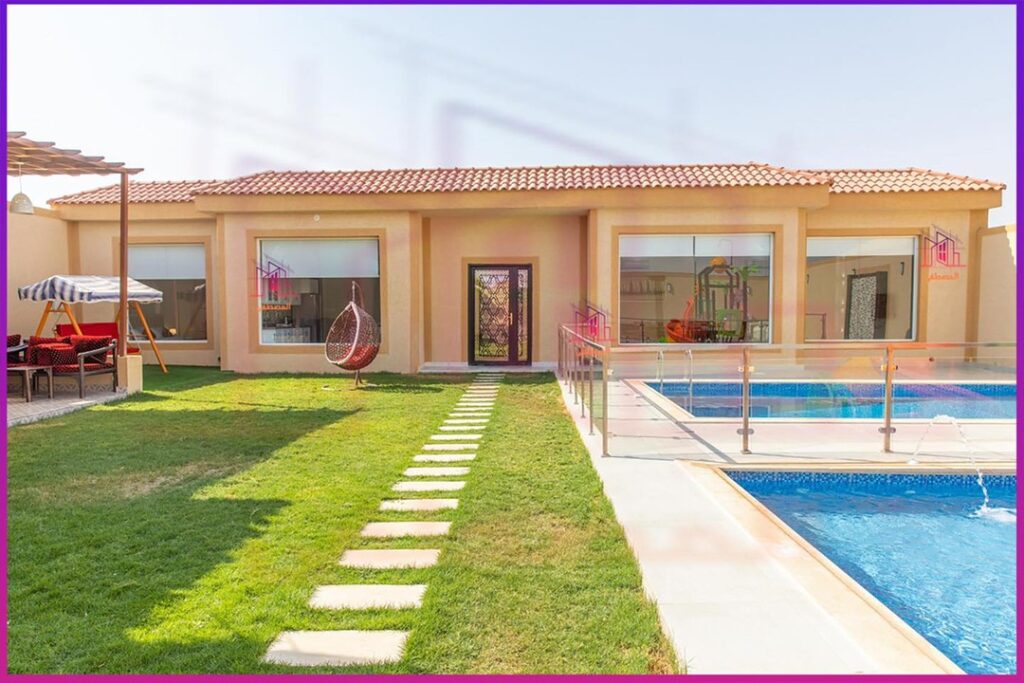
Browse all our projects to see the kind of work we deliver. If you are planning a new annex, read our guide to building a villa annex or majlis in the UAE, and try the annex cost calculator in the Al Mustafa app for an initial estimate based on area, construction type, rooms and services.
Frequently asked questions
Can an annex built without a permit be licensed?
It depends on the condition of the building, its structural safety, its compliance with requirements and the area. Some cases can be regularised after inspection and modification, while others may need larger changes. The final decision rests with the competent authority.
Will the annex be demolished?
Demolition is not the only outcome, but parts that cannot be corrected may be required to be removed. That is why an early engineering inspection is recommended.
Are there fines?
Fines may be imposed under Dubai Municipality regulations. We do not quote amounts because they vary by violation and may change, so check with the official authority.
Who submits the application to the Municipality?
Usually a licensed engineering office or consultant submits it on the owner's behalf, but the exact procedure is set by the Municipality, so confirm it at the start. A supervising consultant is not required for small projects such as an annex.
Do I need MBRHE approval before modifying my home?
You may, if your home is part of an Establishment programme. Ask it directly before making any modification.
Does the Municipality engineer inspect before concrete is cast?
Yes. Before foundations are cast, the Dubai Municipality engineer inspects the work and his approval is required. The same applies before casting the roof slab when the roof is concrete; with a sandwich-panel roof there is no slab pour, so it does not apply.
How long does the process take?
The duration depends on the condition of the building and how quickly requirements are met, and it cannot be estimated accurately before an inspection.
Contact us to check the status of your building
Important note: requirements change from time to time and every case has its own details, so verify them with Dubai Municipality or a licensed engineering consultant before taking any step.
If you have an existing annex or building and want to know your next steps, contact us on WhatsApp or call 0585812370, or send your request from the contact page.
Planning your next project?
Talk to the Al Mustafa team for advice and a quotation for your project in the UAE.