Design: majlis – Jumeirah, Dubai — 45 m²
Majlis design of 45 m² in Jumeirah, Dubai, with a glass facade, a stone wall, a bathroom and wash basins. View the design images and request a quote.
Key facts
- Area
- 45 m²
- Bathrooms
- 1
- Location
- Jumeirah, Dubai
- Category
- Majlis
- Year / status
- Design stage
About this project
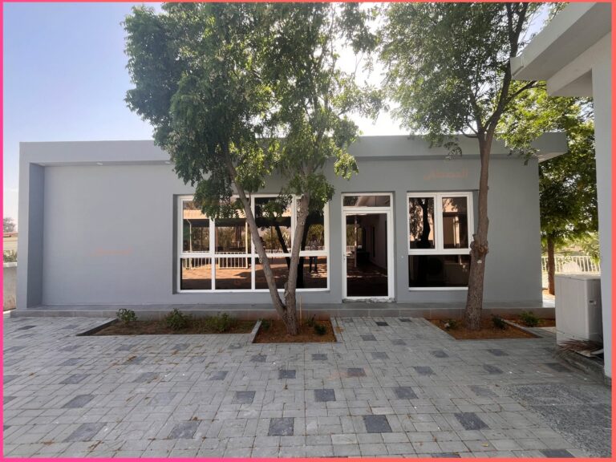
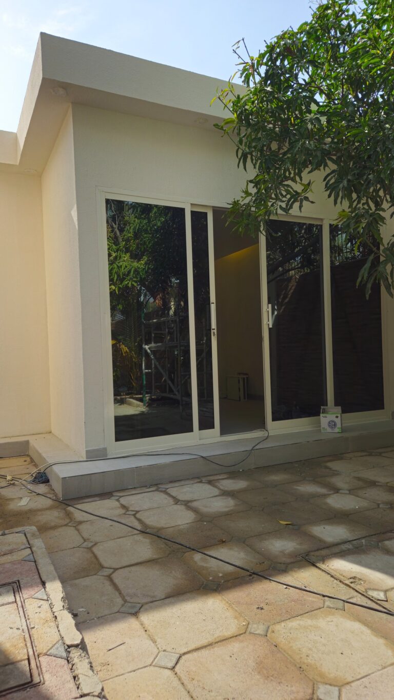
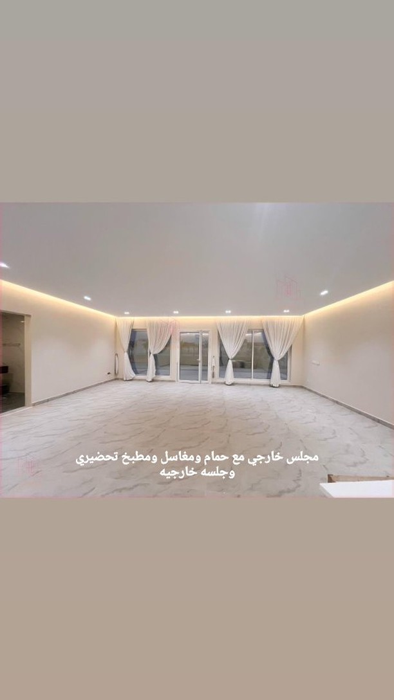
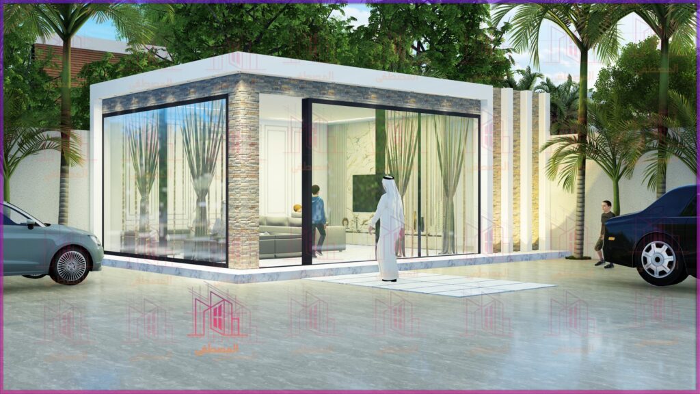
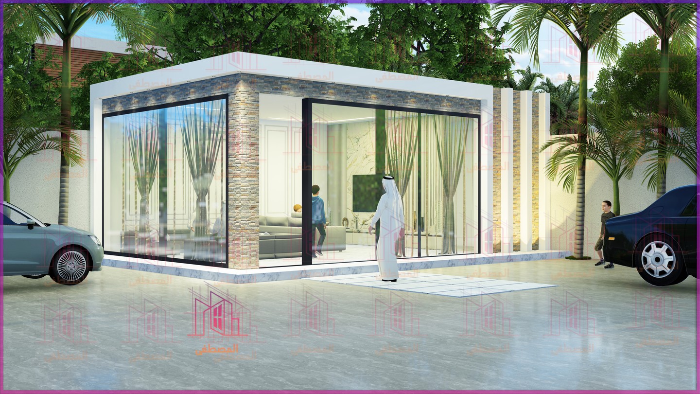
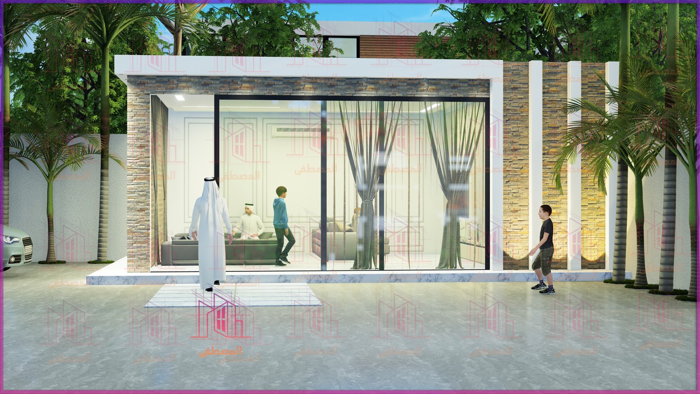
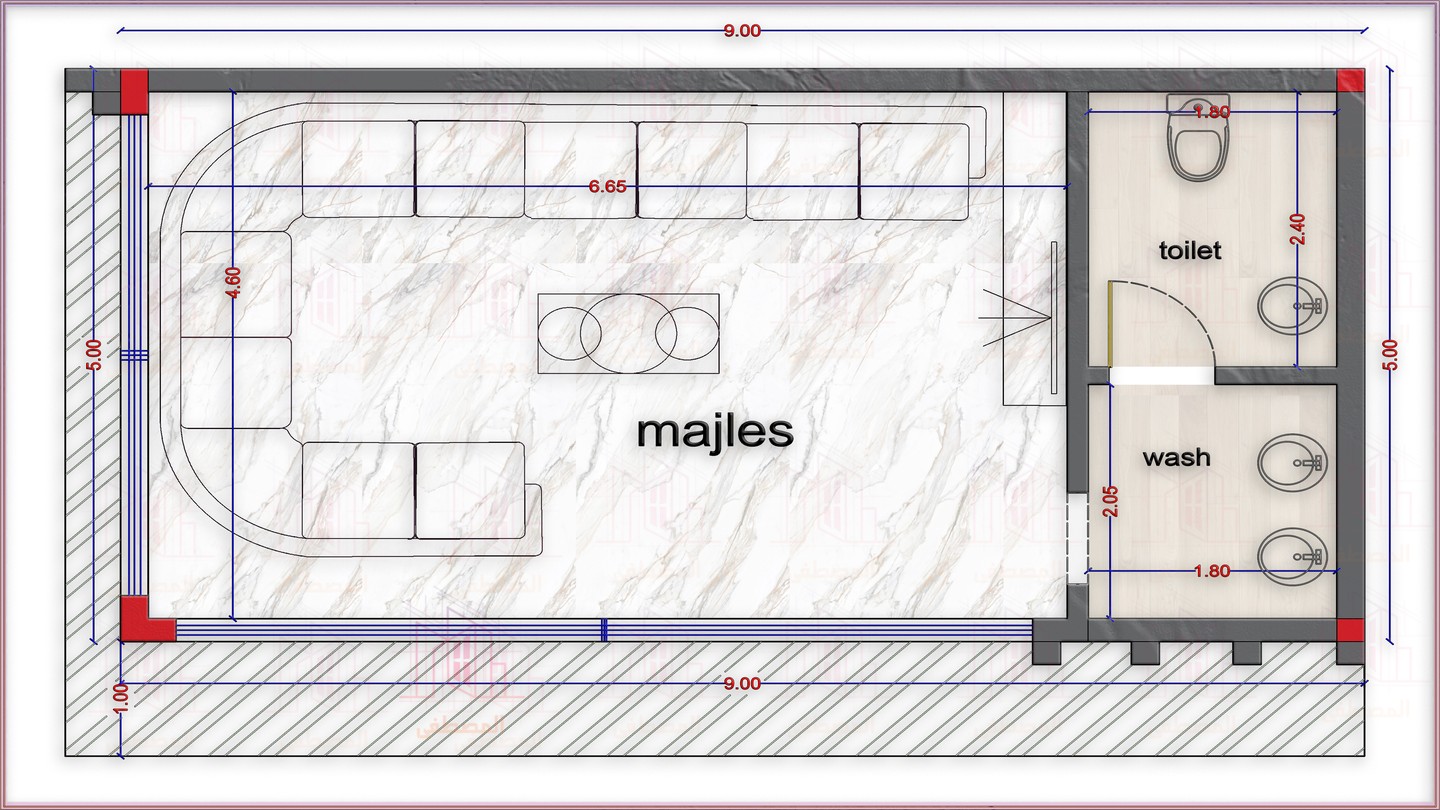
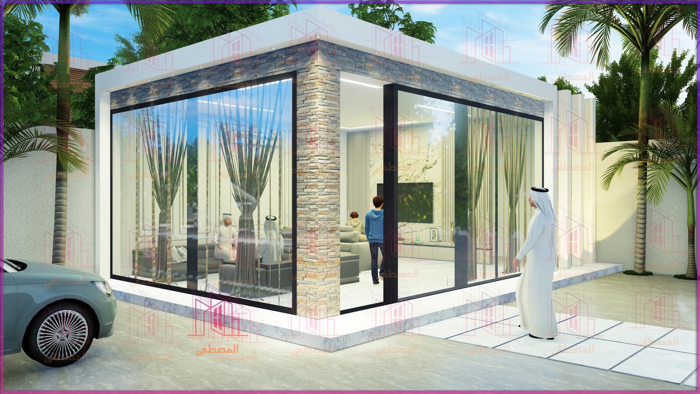
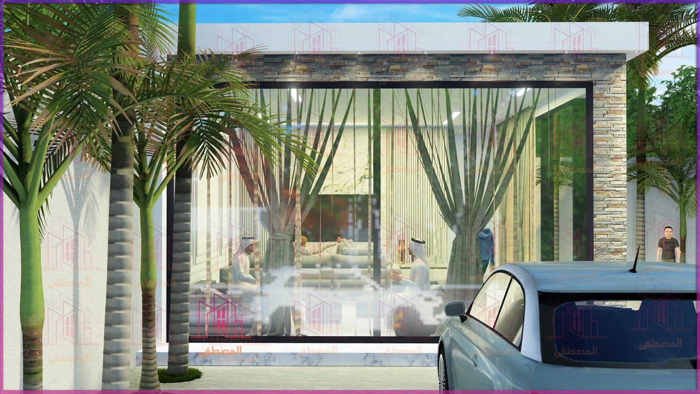
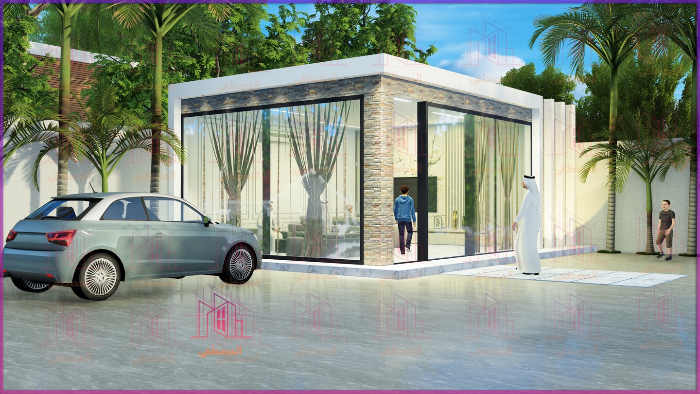
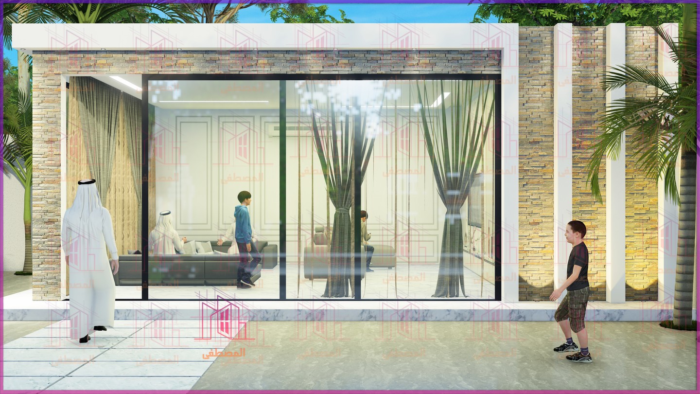
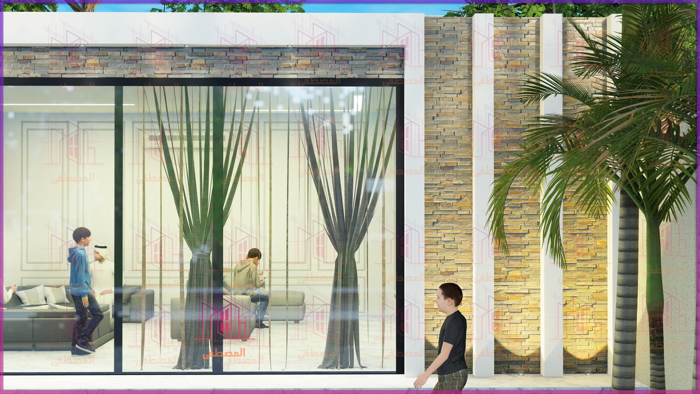
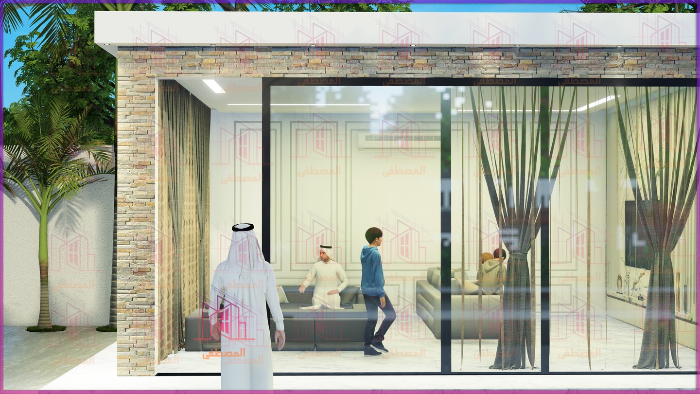
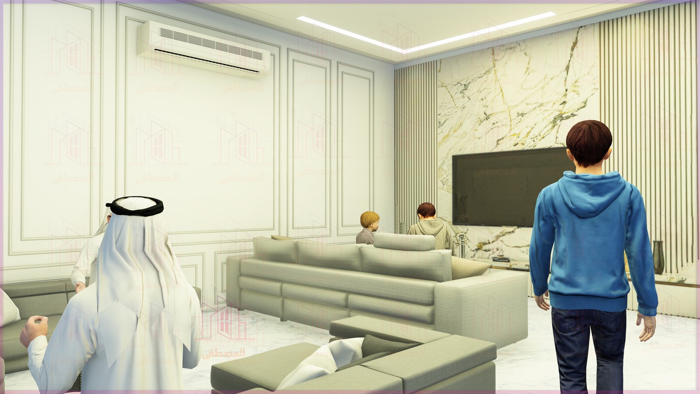
This design presents a majlis in Jumeirah, Dubai, measuring 9 by 5 metres with an area of 45 m². It is a design shown in images.
The majlis consists of a seating hall with a bathroom and washbasins. These provisions make the building self-contained in use, so the host can receive guests there without them sharing the facilities of the house. The 9 by 5 metre size allows a traditional seating layout along both sides, leaving a central space for movement and serving refreshments.
The facade combines glass and stone. The glass front admits natural light and links the hall with its surroundings, while the stone wall adds a different texture and balances the transparency of the glass with a solid mass. Mixing these two materials is a familiar approach in modern majlis designs that aim to look light and grounded at once.
An owner who wants a similar majlis can change the type of stone, the interior finishing colour and the seating arrangement, and can choose the roof between sandwich panel and concrete. All of these are matters of owner preference and not specifications of this design.
We would be pleased to give you a quote for a similar majlis when you request one from Al Mustafa Contracting.
Project photos
3D design
Facilities
- Majlis
- Wash basins
See it on Instagram
Planning something similar?
Send us this project and we will reply with a visit and an estimate.
Estimate in the app
Similar projects
 Majlis13Majlis – Al Dhaid, Sharjah — 55 m²Al Dhaid, SharjahSome details not specified
 Majlis5Majlis with bathroom and prep kitchen – Al Mankhool, Dubai — 36 m²Al Mankhool, DubaiSome details not specified
 Majlis24Outdoor majlis – Al Juraina, Sharjah — 132 m²Al Juraina, SharjahSome details not specified