Design: villa annex, 1 bedroom – Al Manara, Dubai — 91 m²
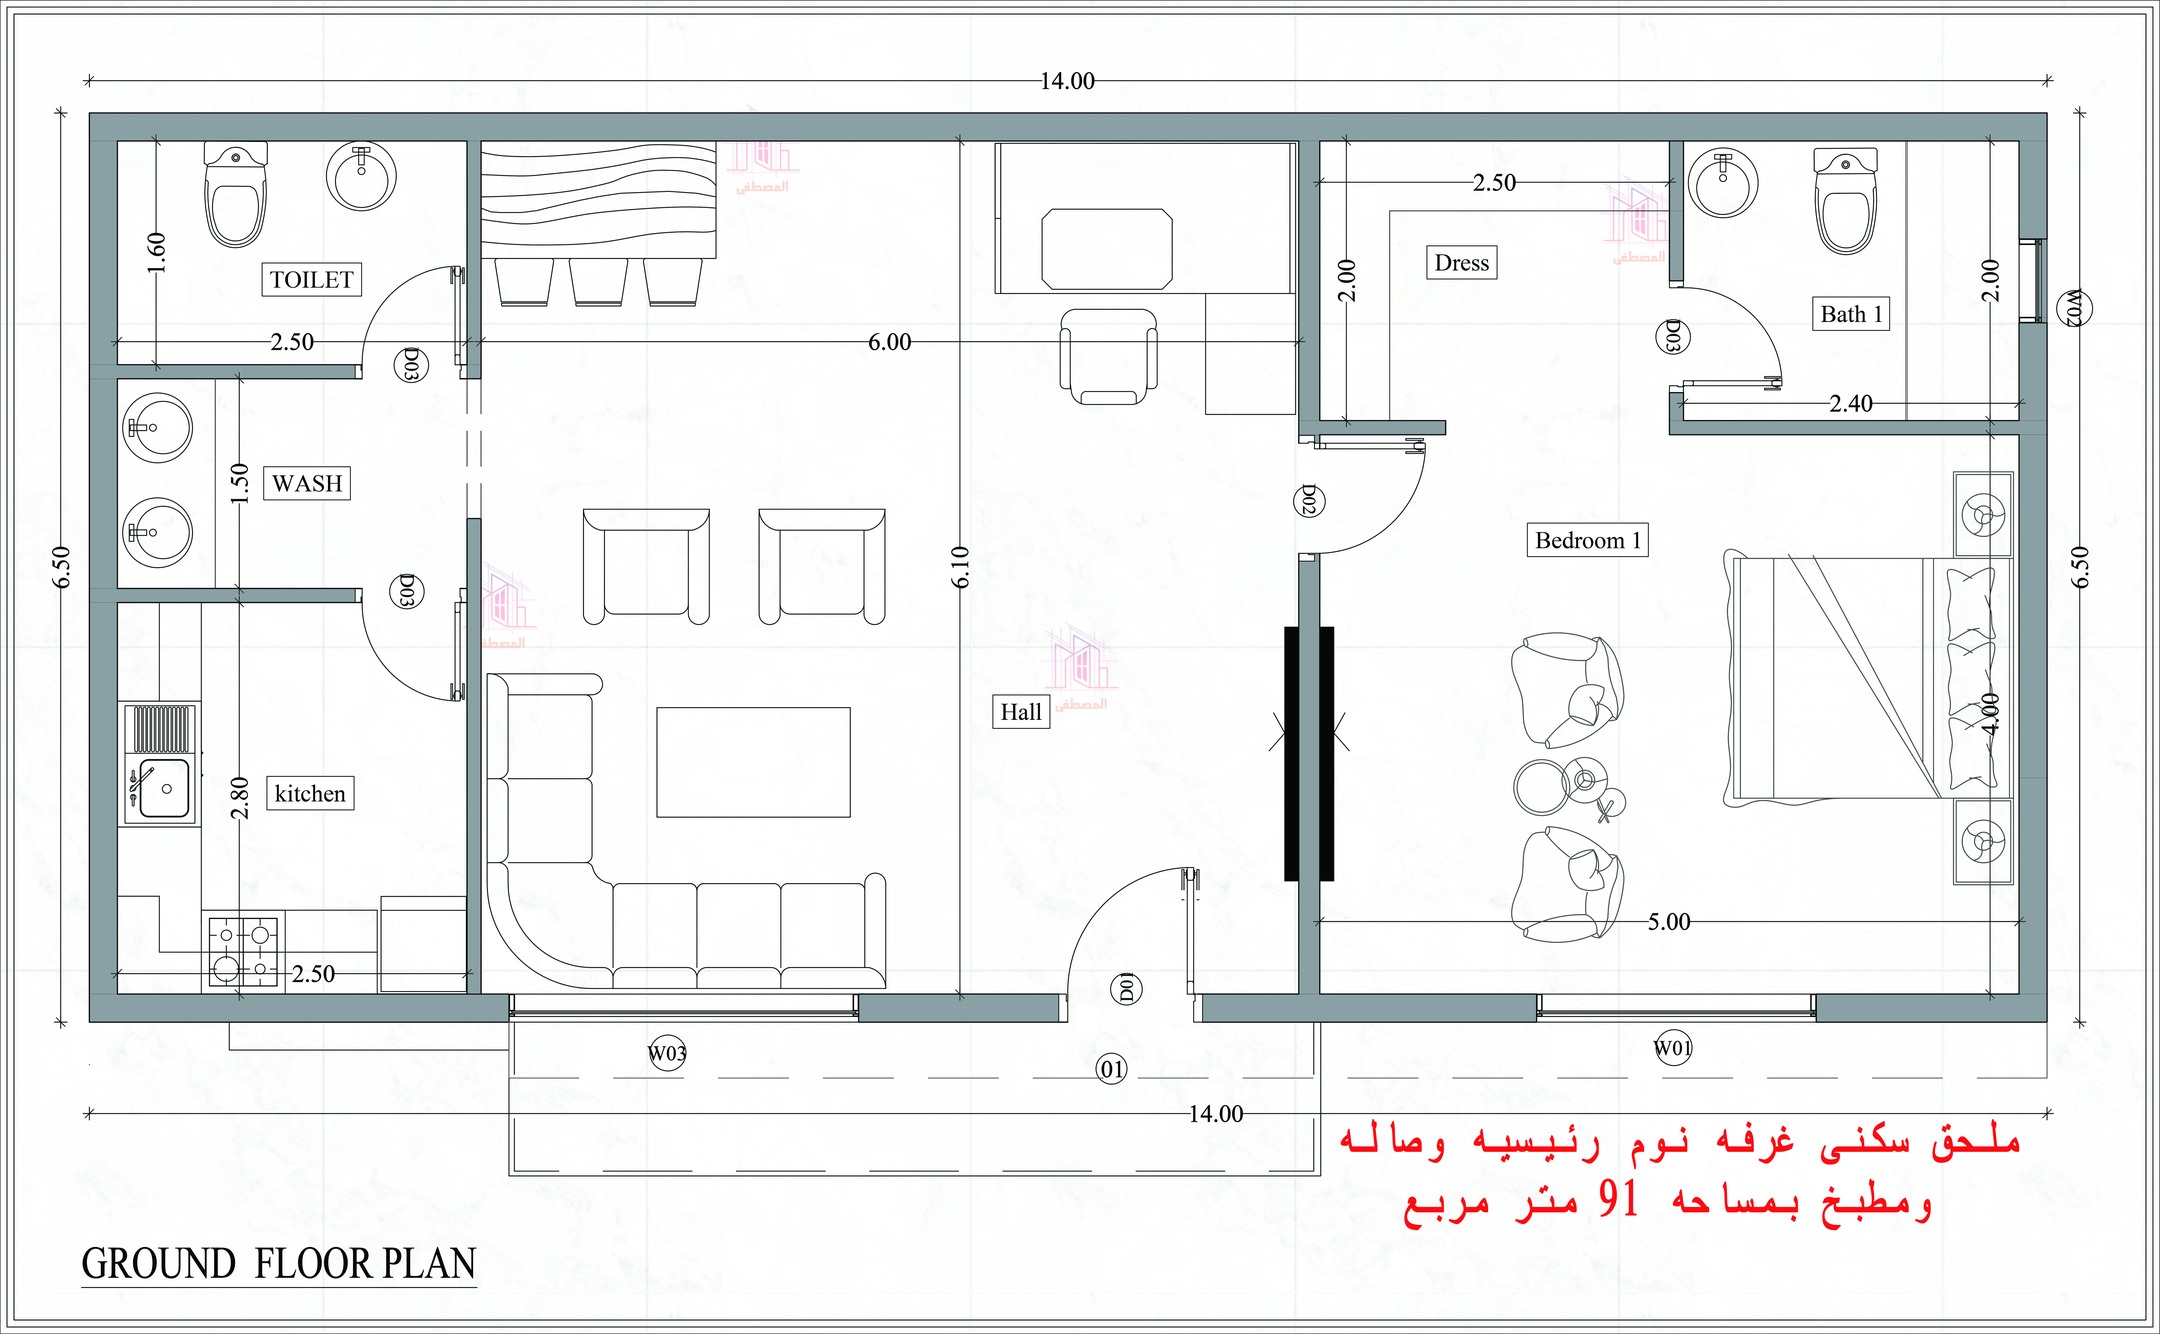
Design of a 91 m² villa annex in Al Manara, Dubai: a master bedroom, living hall and prep kitchen, with floor plan and 3D renders. Request a quote.
Key facts
- Area
- 91 m²
- Bedrooms
- 1
- Kitchen
- Pantry kitchen
- Location
- Al Manara, Dubai
- Category
- Annex
- Year / status
- Design stage
About this project
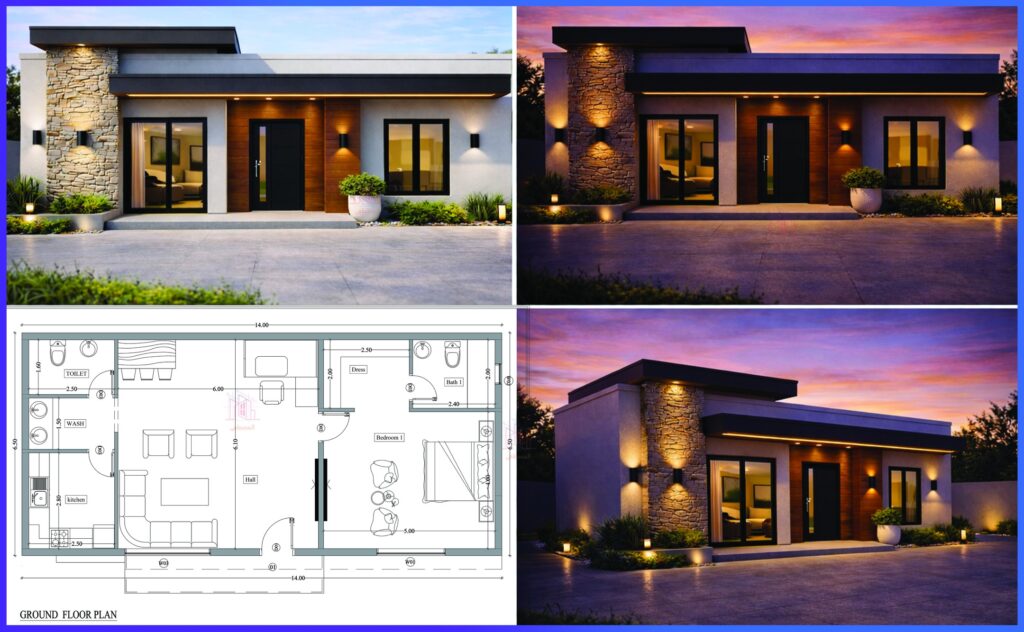
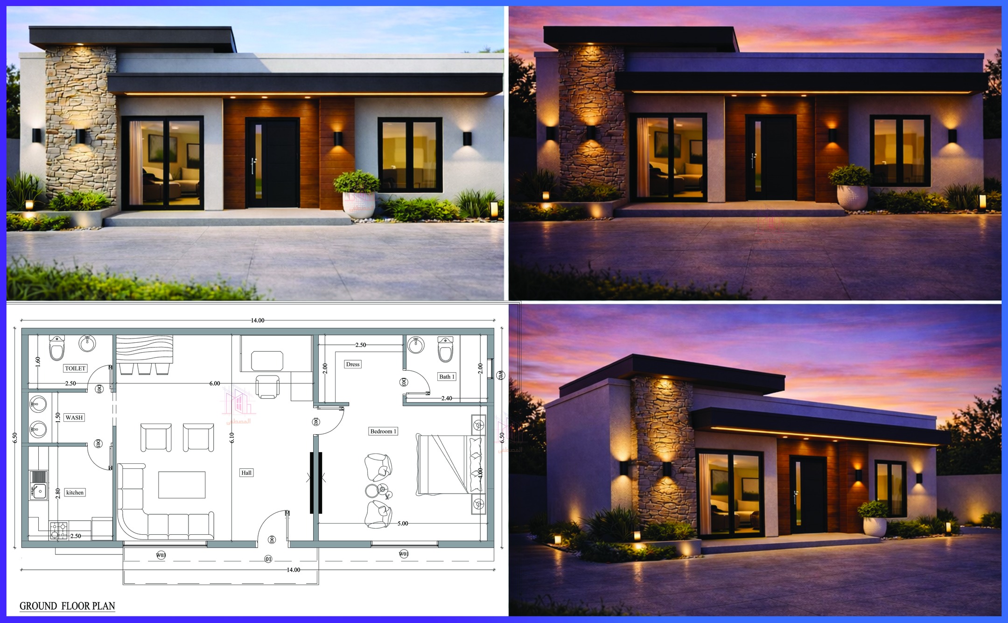
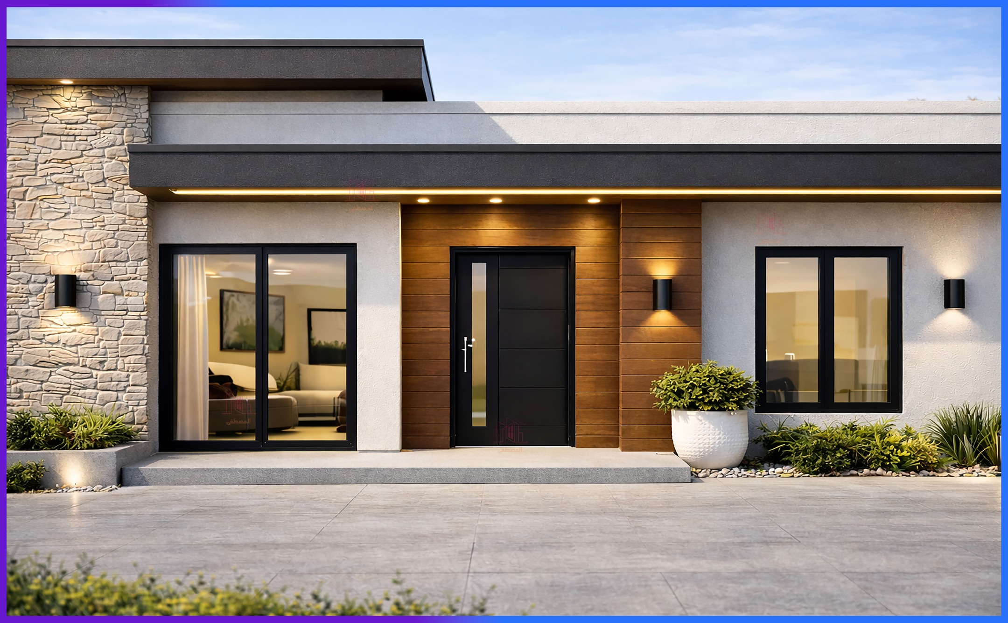
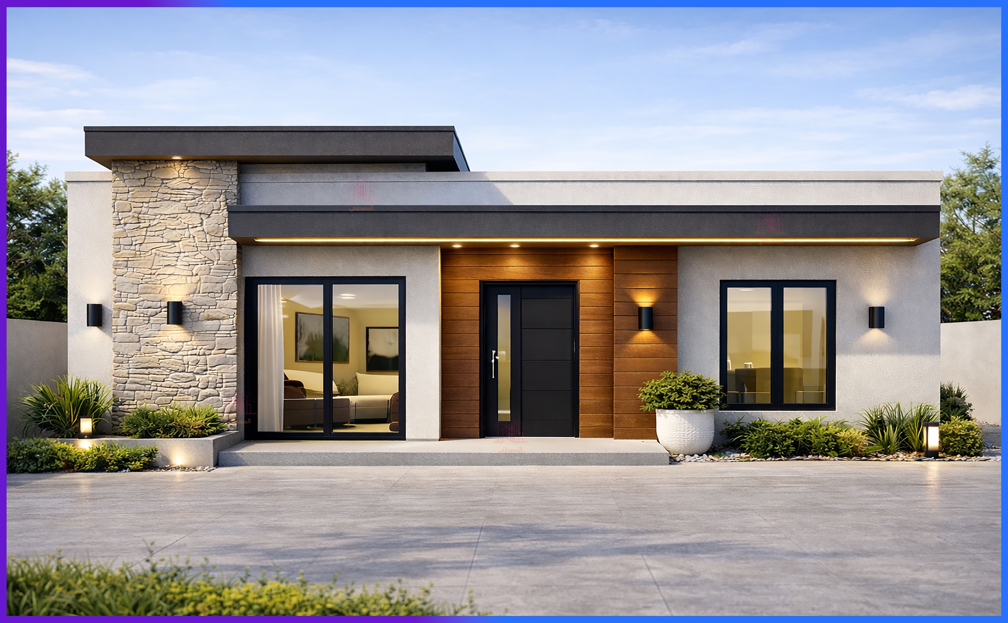
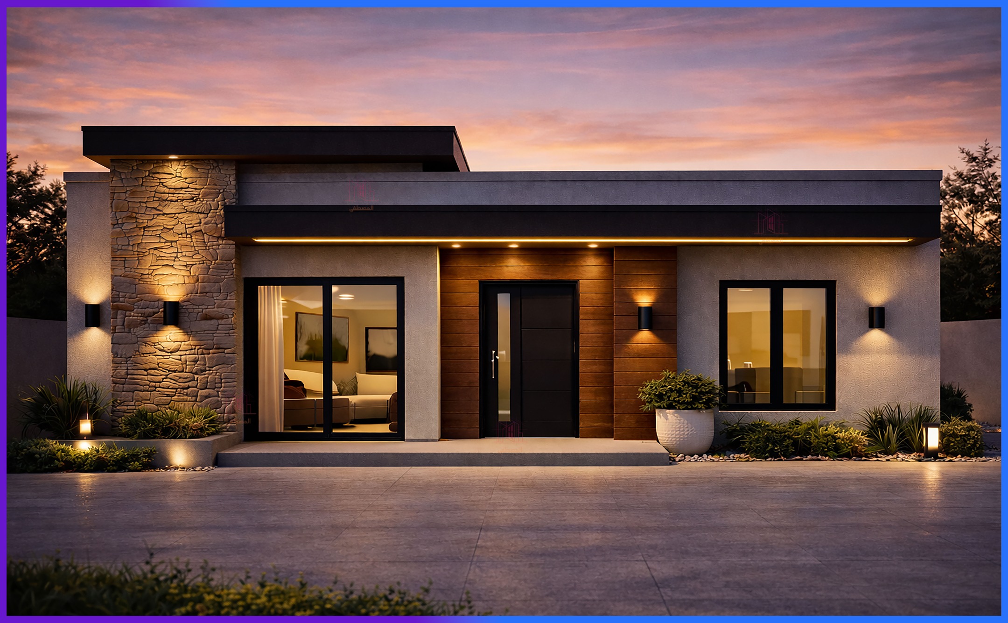
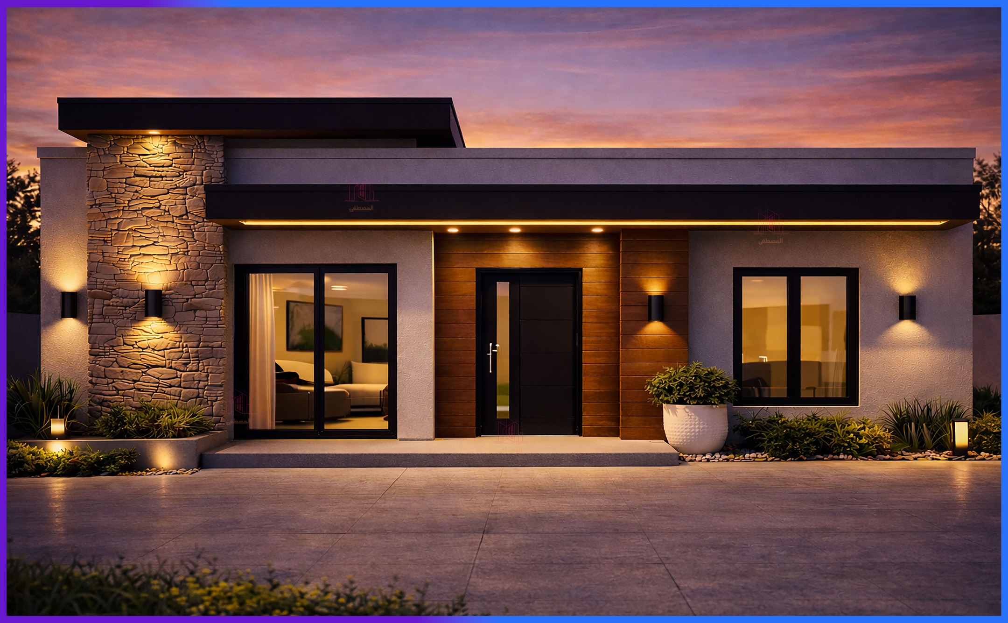
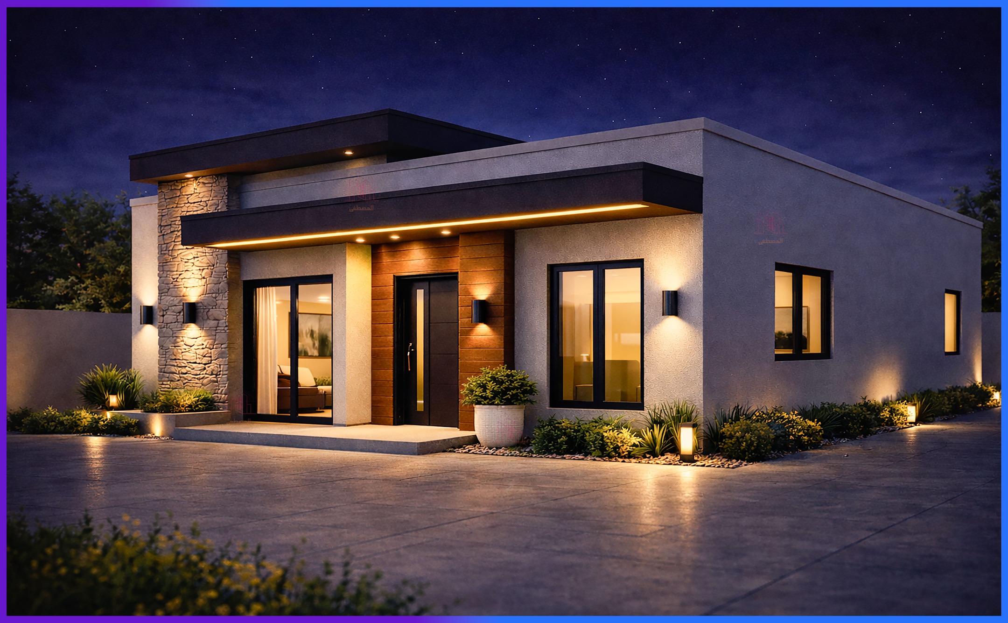
A 91 m² villa annex with a master bedroom, a living hall, a prep kitchen and washbasins, according to the project post. The image is a set of four panels: the ground floor plan and three 3D renders of a flat-roof building with a stone-clad feature wall, a dark entrance door and warm wall lights, in daytime and evening versions.
Project photos
3D design
Facilities
- Living hall
- Wash basins
- Master bedroom
- Prep kitchen
See it on Instagram
Planning something similar?
Send us this project and we will reply with a visit and an estimate.
Estimate in the app
Similar projects
 Annex4Modern villa annex, 2 bedrooms – Al Mizhar 1, Dubai — 130–135 m²Al Mizhar 1, DubaiMBRHE fundedSome details not specified
 Annex24Villa annex, 3 bedrooms – Al Barsha 3, Dubai — 115 m²Al Barsha 3, DubaiMBRHE fundedSome details not specified
 Annex27Annex with 2 bedrooms, hall and kitchen – Al Quoz, Dubai — 110 m²Al Quoz, DubaiMBRHE fundedSome details not specified