Design: family rest house, 2 bedrooms – Al Warqaa, Dubai — 164 m²
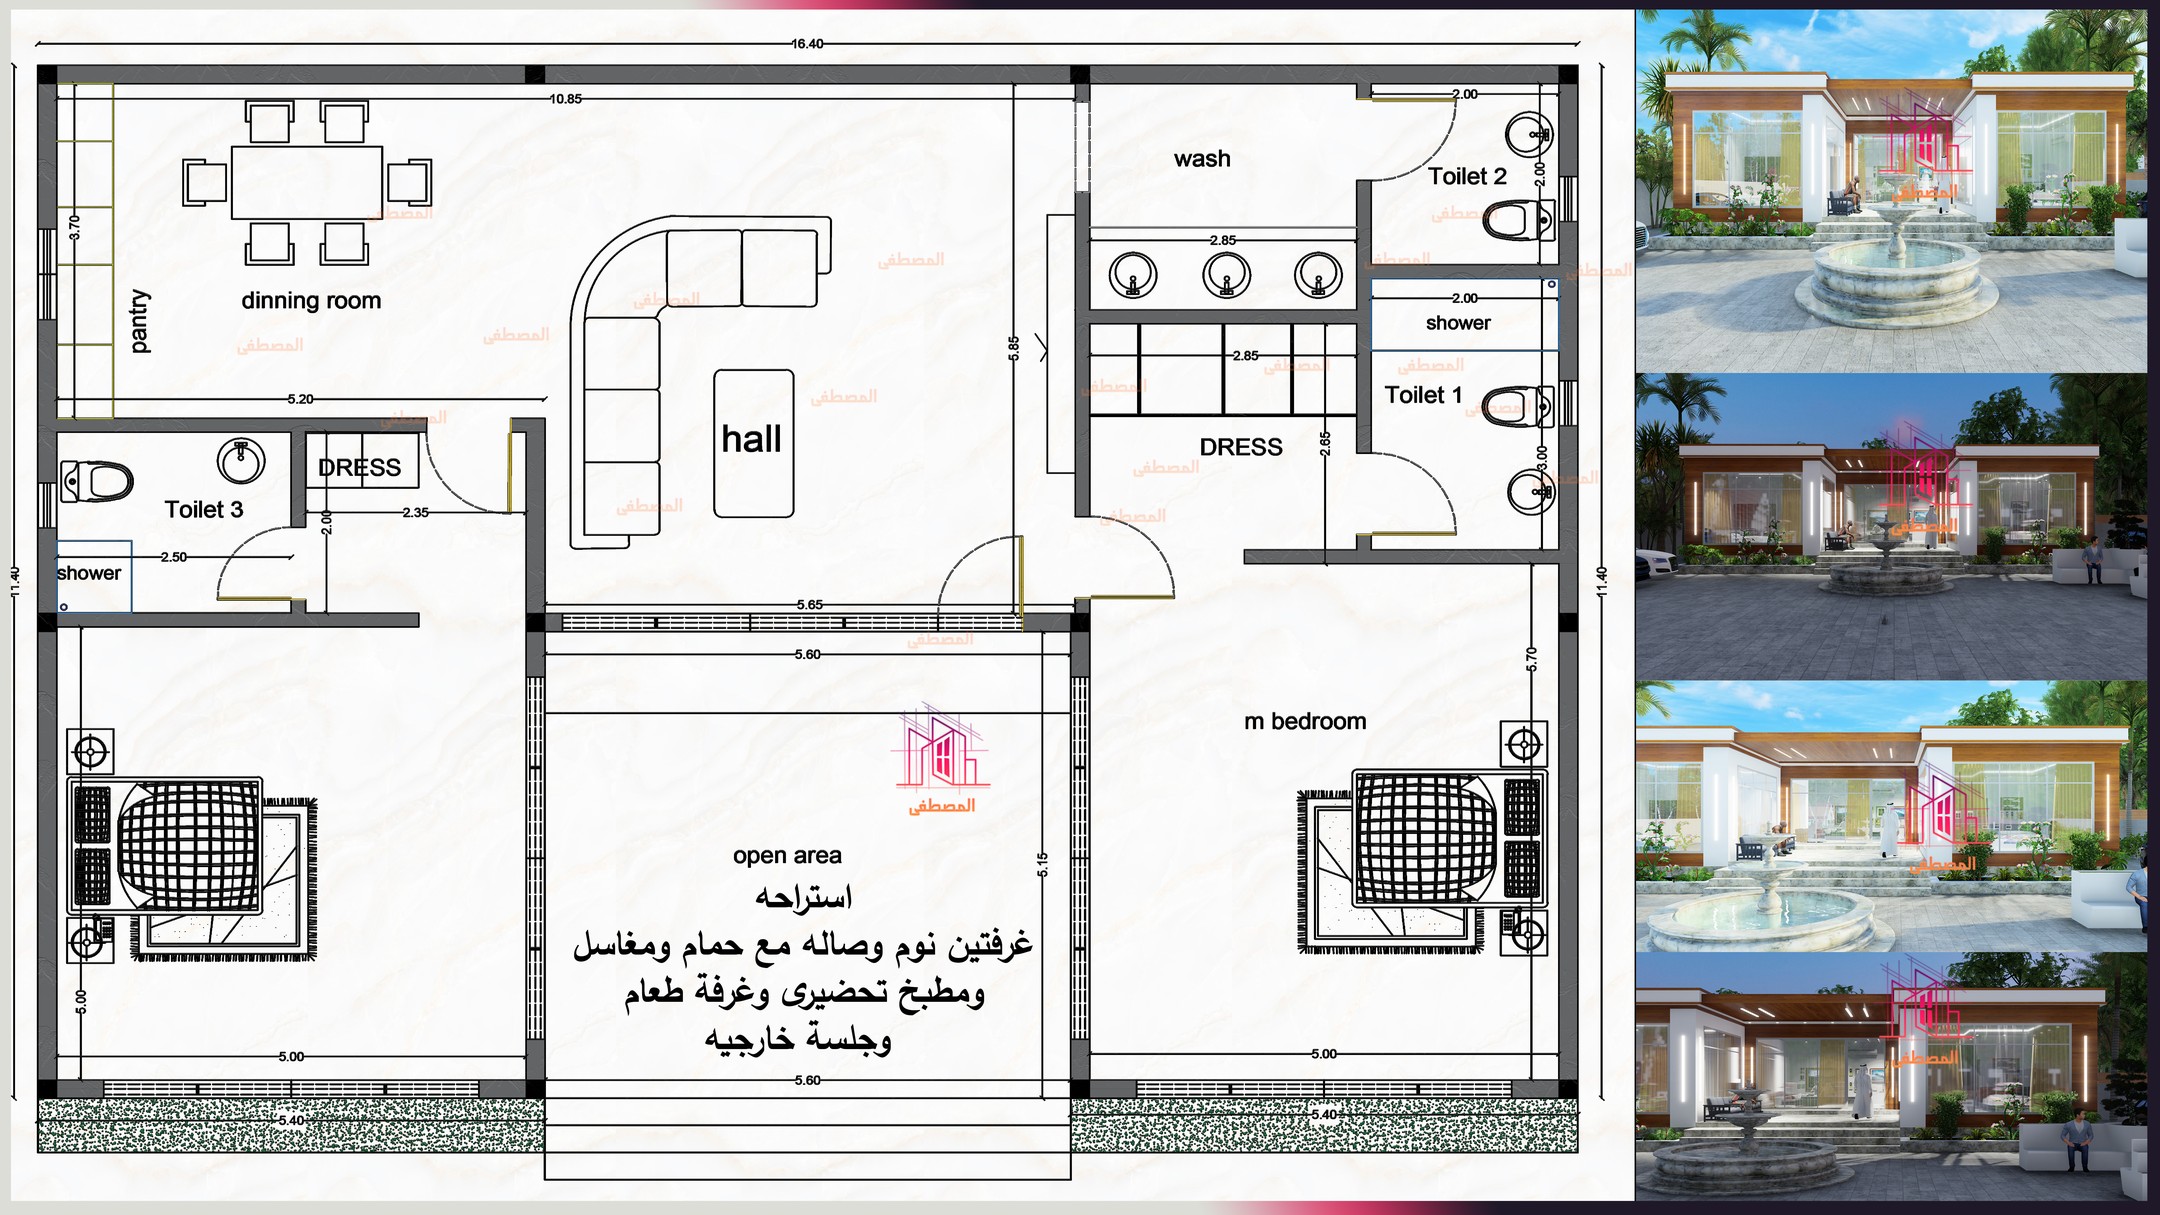
Design of a 164 m² family rest house in Al Warqaa, Dubai: two bedrooms, living hall, prep kitchen, dining room, outdoor seating, fountain. Request a quote.
Key facts
- Area
- 164 m²
- Bedrooms
- 2
- Kitchen
- Pantry kitchen
- Location
- Al Warqaa, Dubai
- Category
- Rest house
- Year / status
- Design stage
About this project
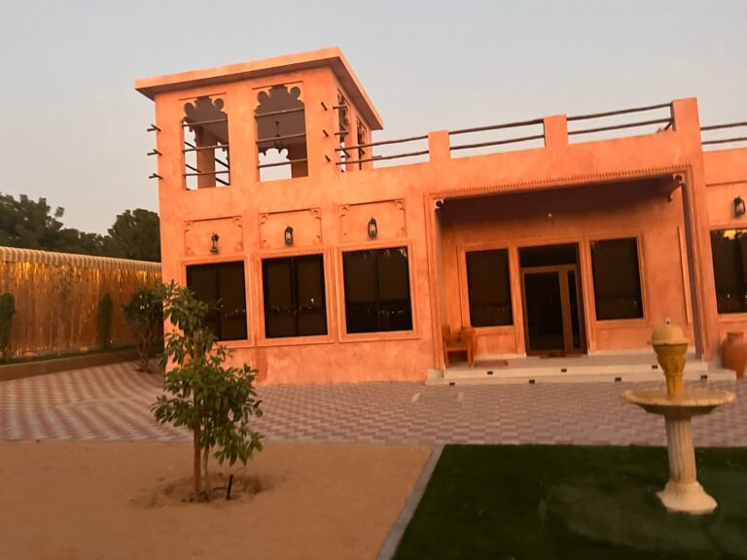
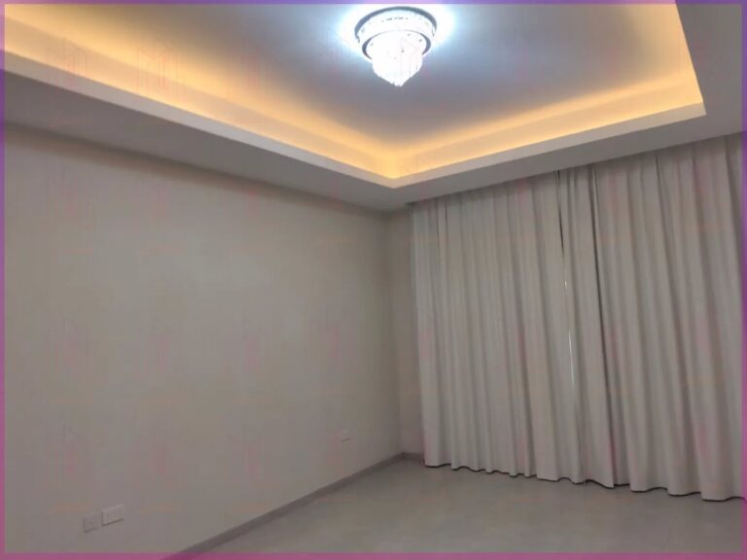
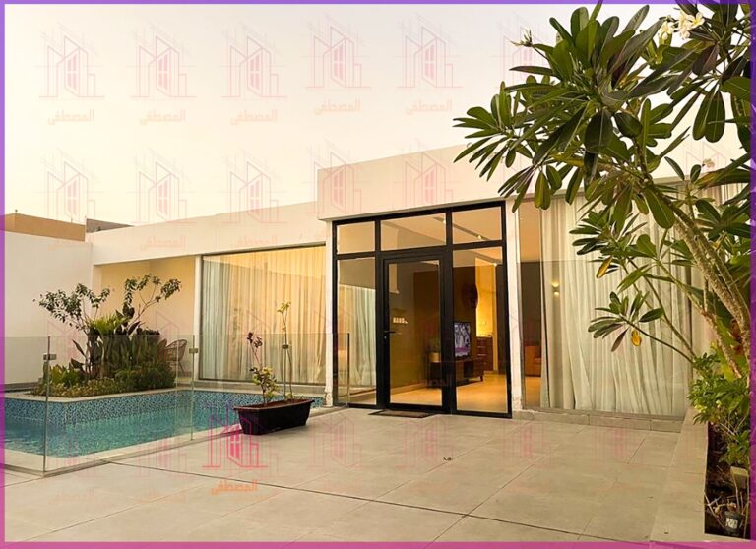
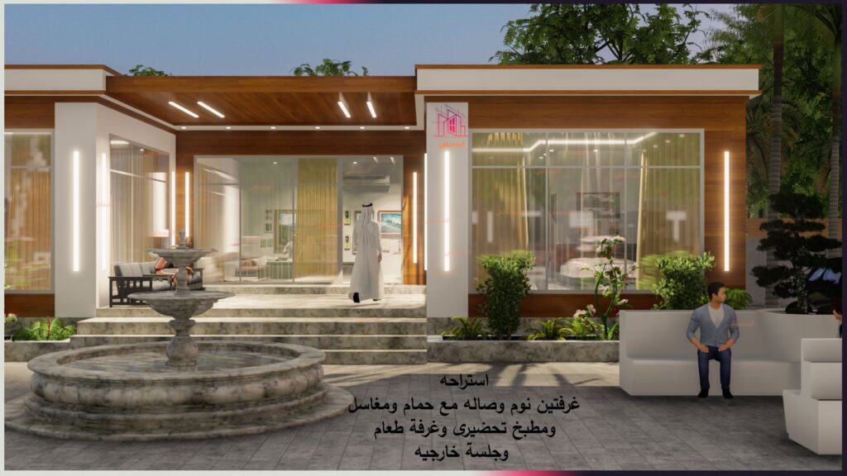
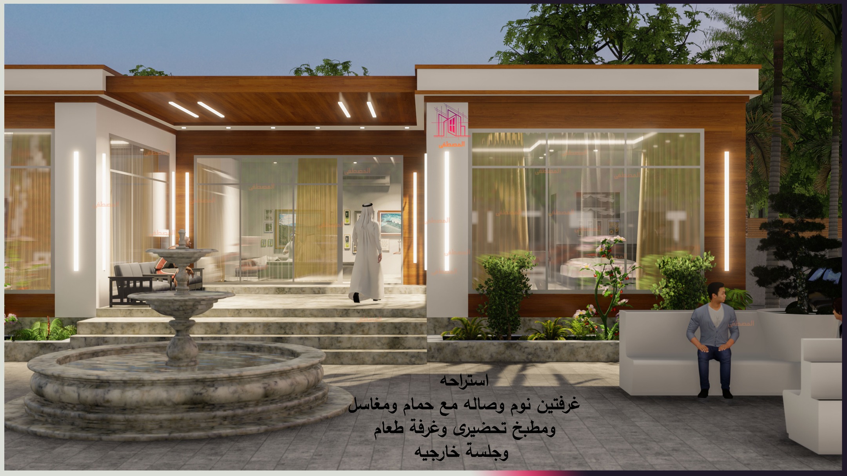
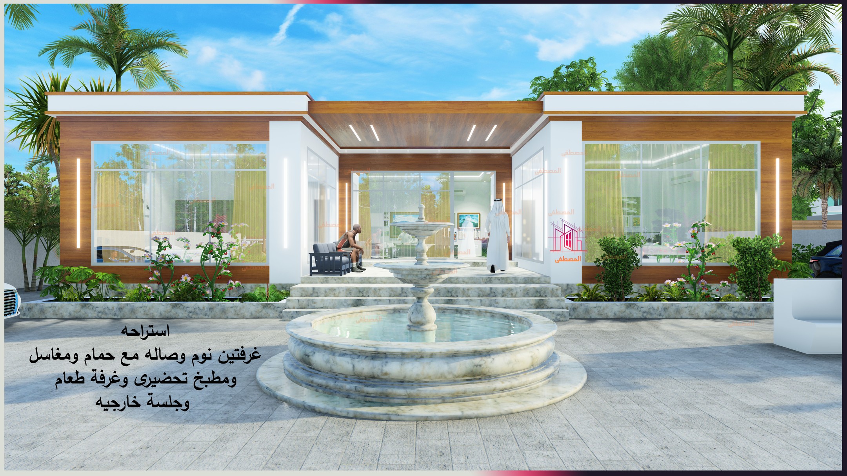
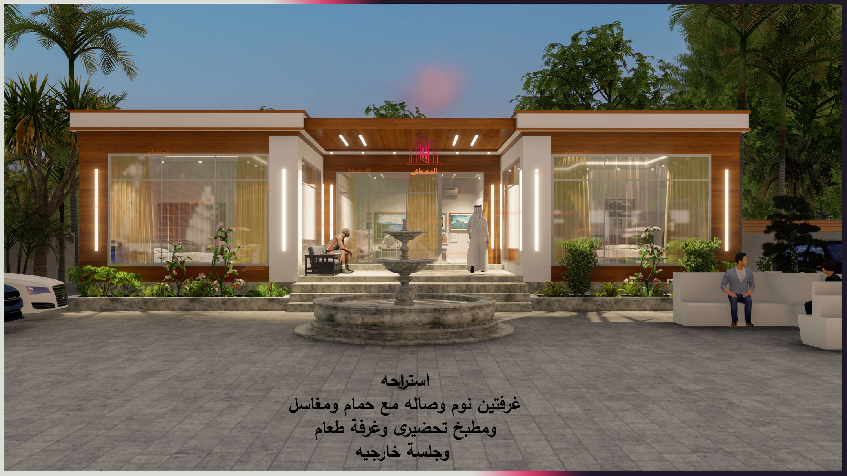
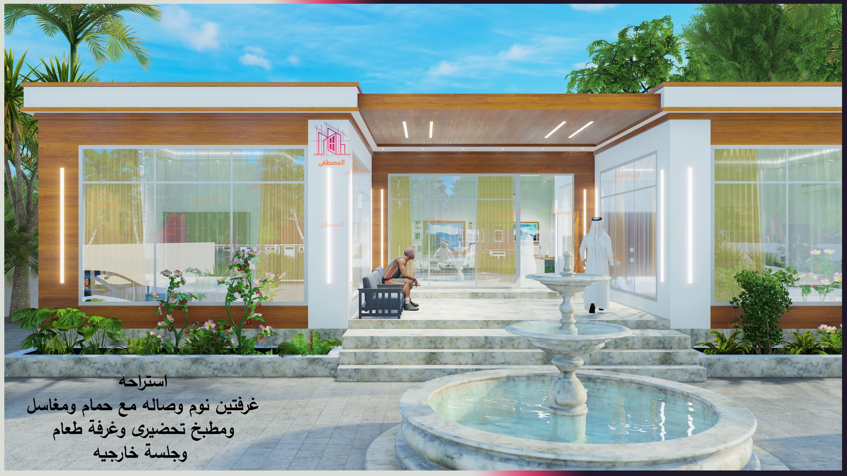
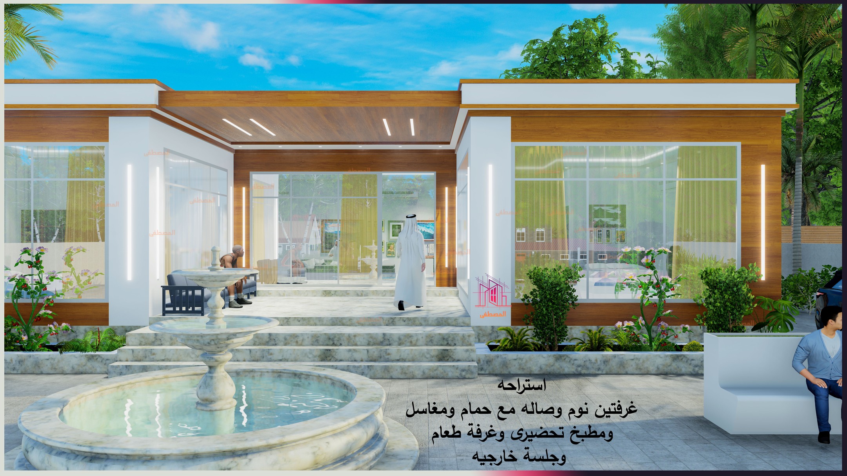
A 164 m² family rest house with two bedrooms, a living hall, a prep kitchen, a dining room and an outdoor seating area, according to the project posts. The images are a floor plan with four facade views and a 3D render of the entrance with a central fountain, a timber-tone canopy and a glazed living area.
Project photos
3D design
Facilities
- Living hall
- Dining room
- Outdoor seating
- Prep kitchen
- Fountain
See it on Instagram
Planning something similar?
Send us this project and we will reply with a visit and an estimate.
Estimate in the app