Design: villa annex, 2 bedrooms – Al Twar, Dubai — 104 m²
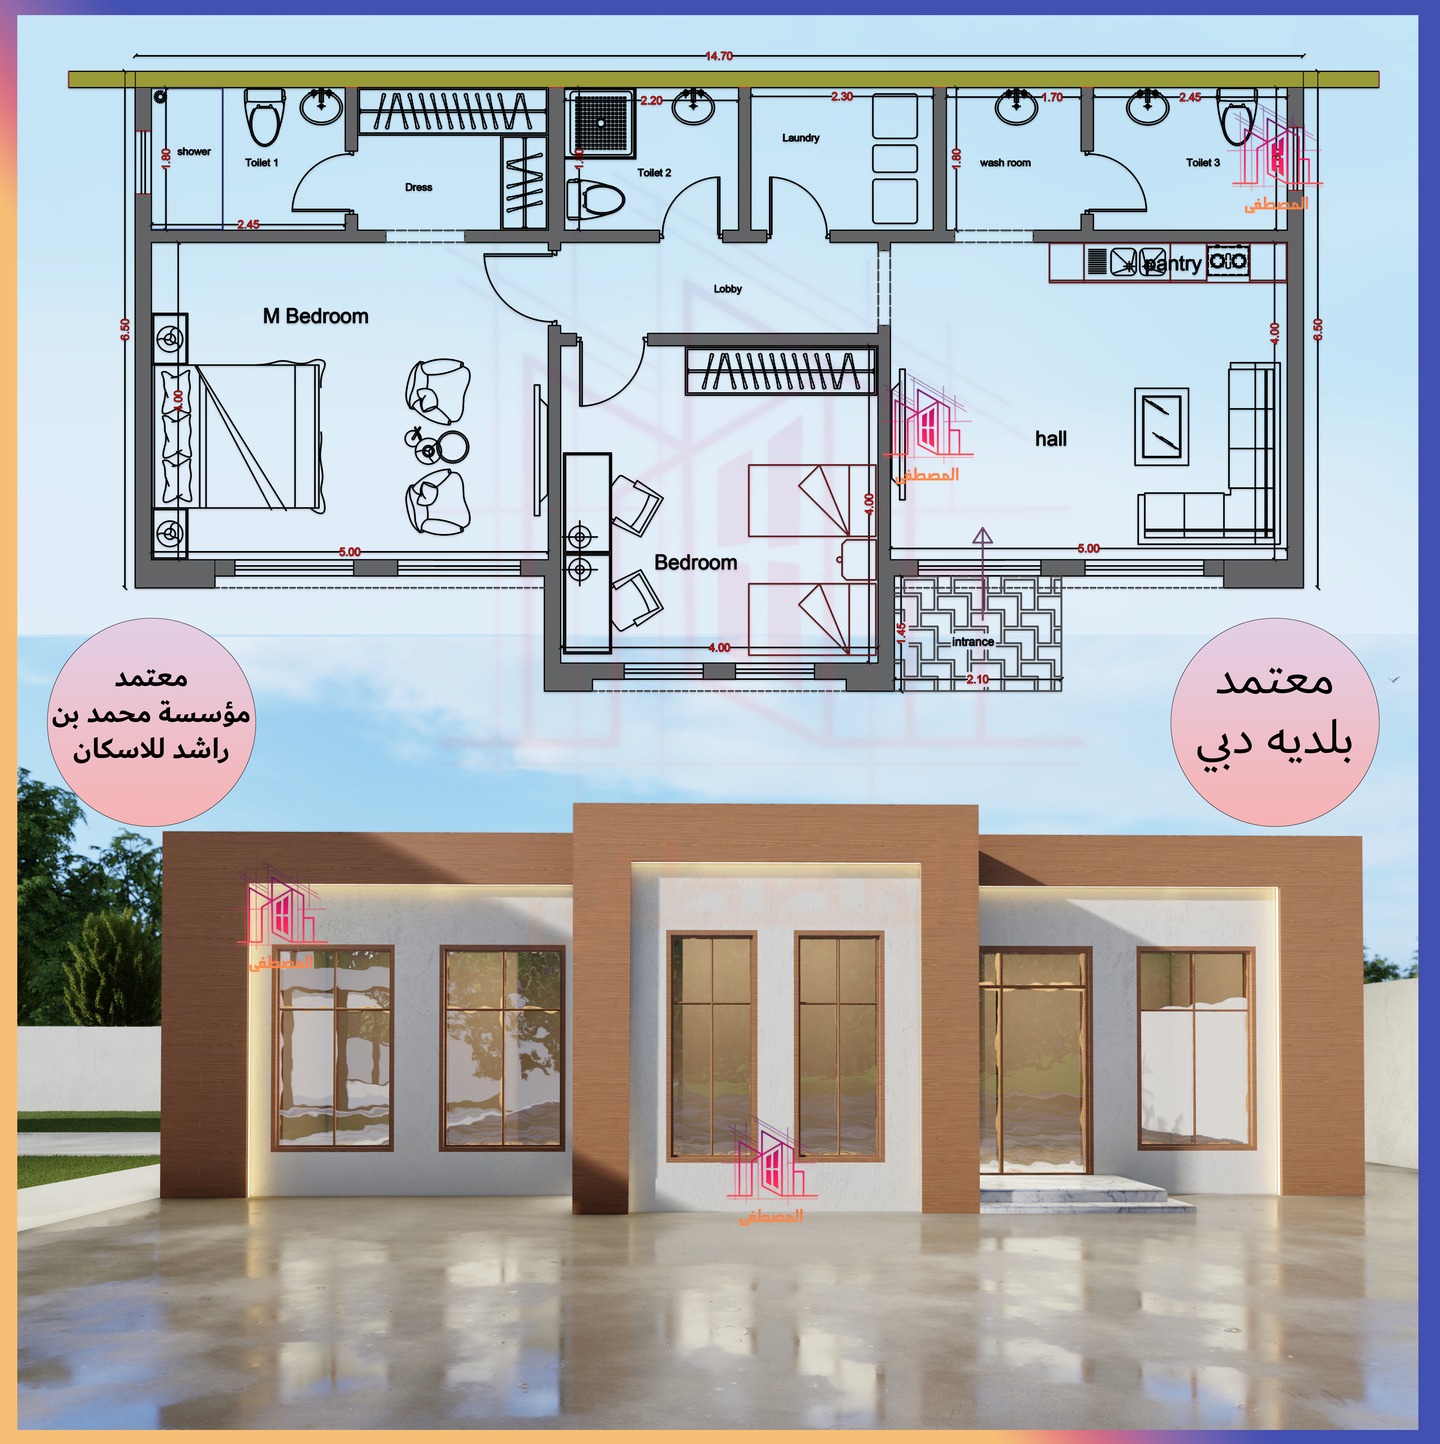
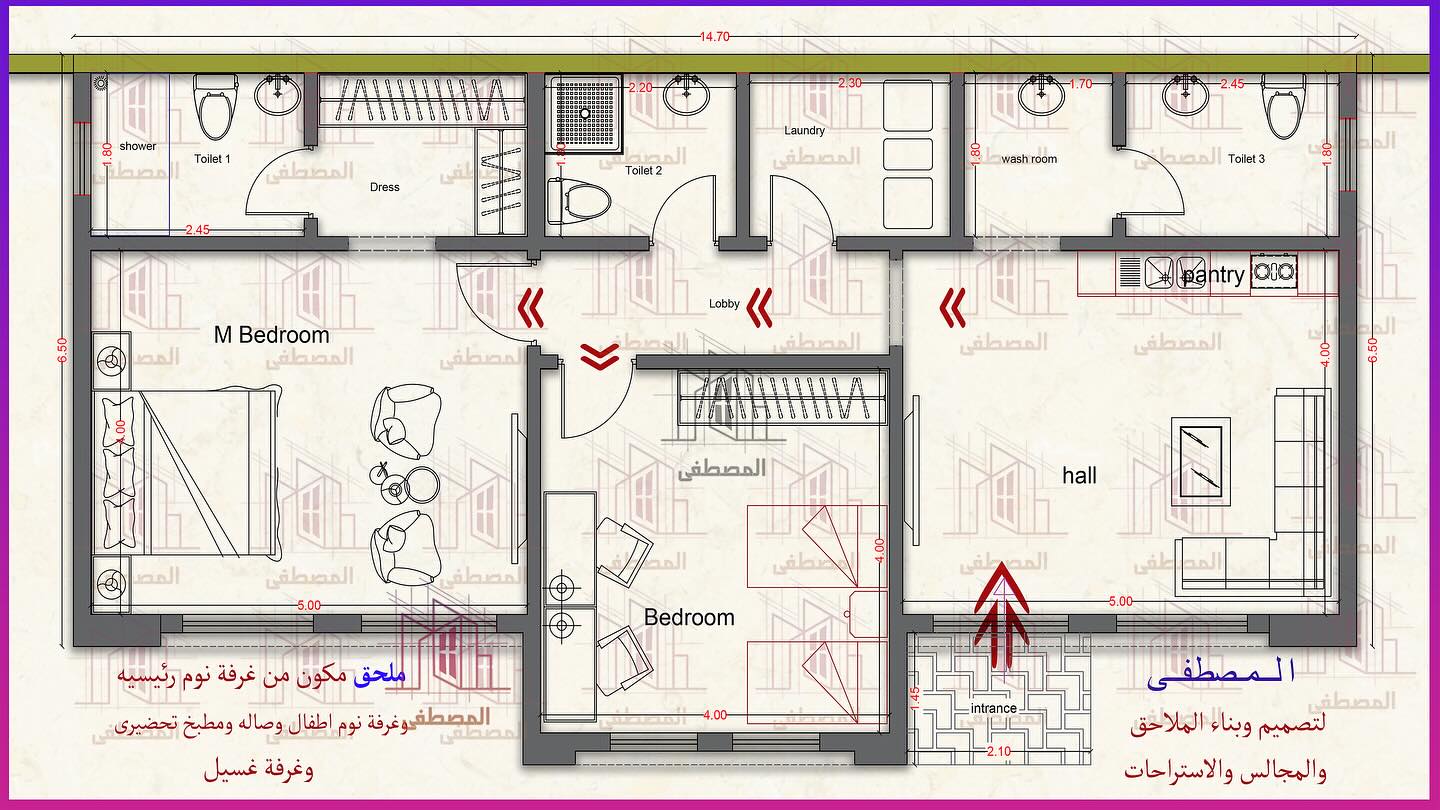
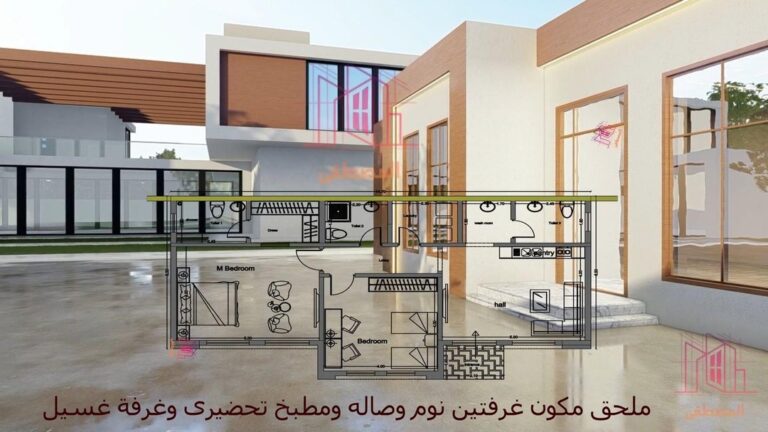
Villa annex design of 104 m² in Al Twar, Dubai: 2 bedrooms, 2 bathrooms, a living area, laundry and a prep kitchen. See the design images and video.
Key facts
- Area
- 104 m²
- Bedrooms
- 2
- Bathrooms
- 2
- Kitchen
- Pantry kitchen
- Location
- Al Twar, Dubai
- Category
- Annex
- Year / status
- Design stage
About this project
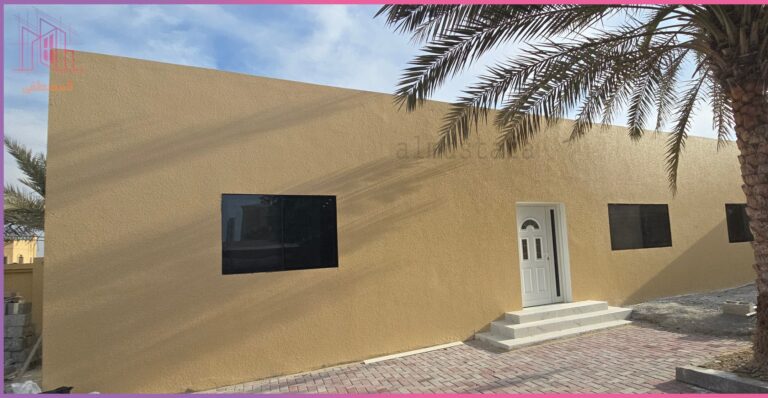
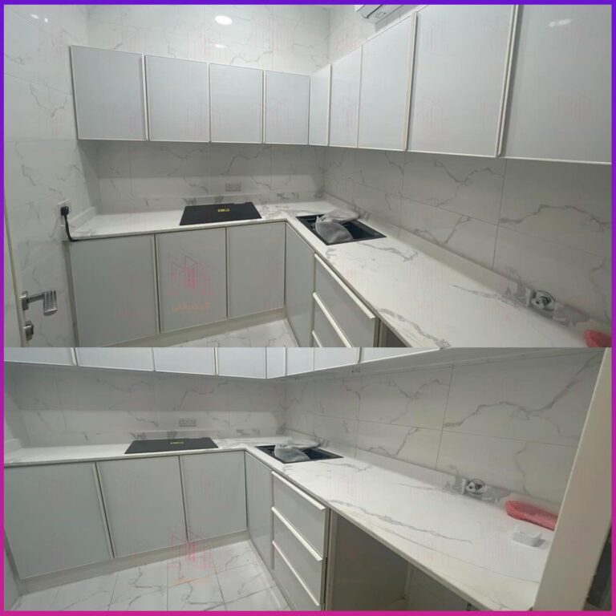
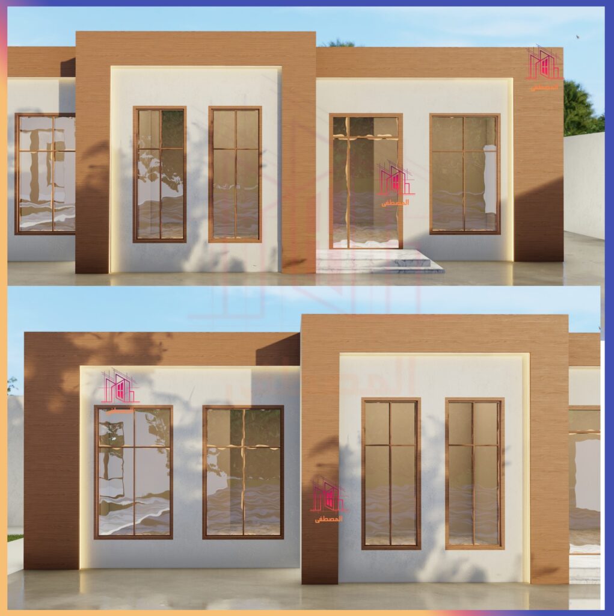
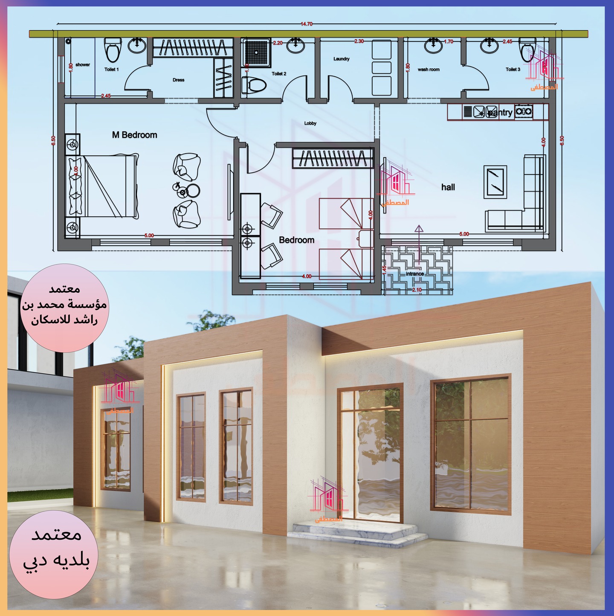
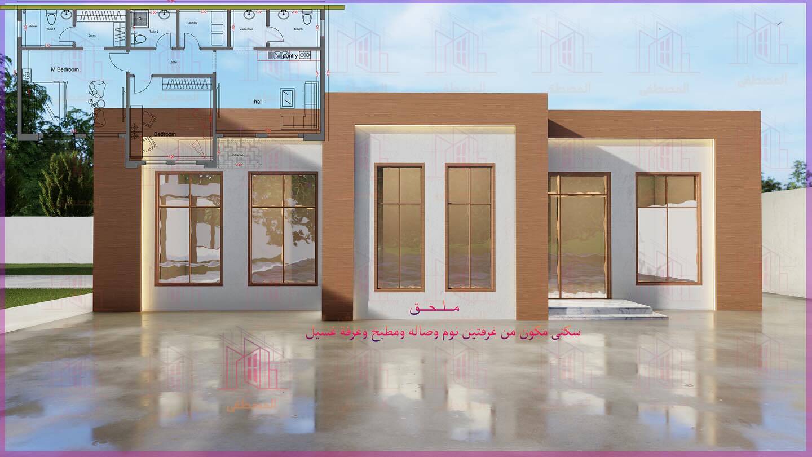
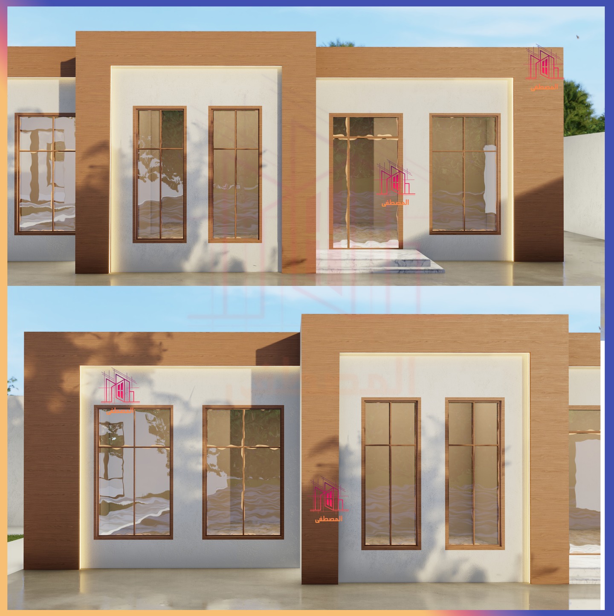
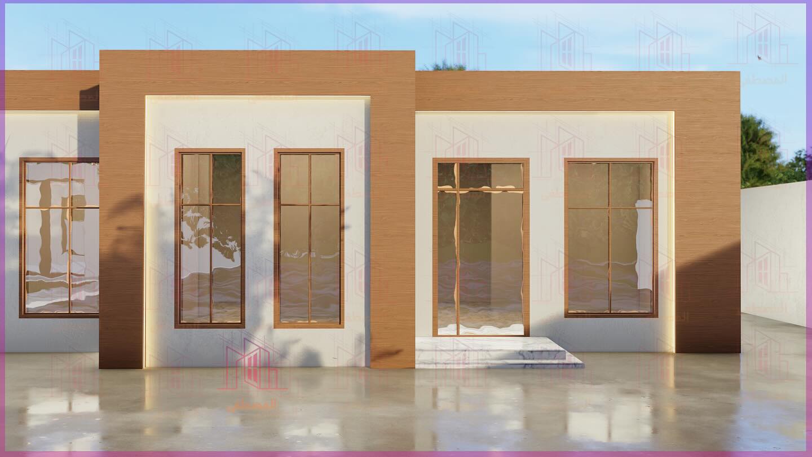
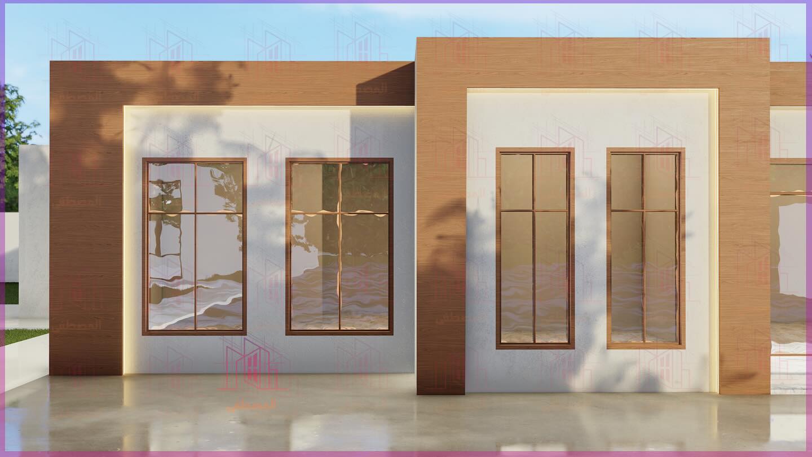
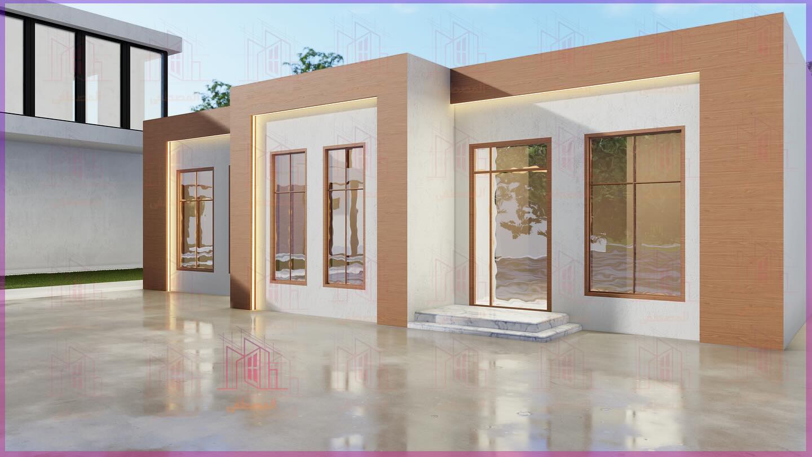
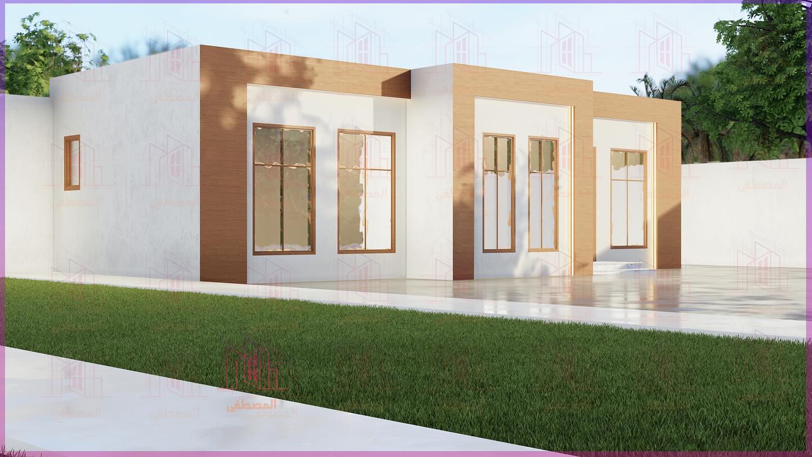
A 104 m² villa annex with two bedrooms, a living hall, a prep kitchen and a laundry and ironing room, according to the project post. Two bathrooms are shown on the floor plan. The gallery contains the floor plan and 3D facade renders of the design, in warm brick-colour cladding with large windows and a framed entrance.
Project photos
3D design
Facilities
- Living hall
- Laundry
- Prep kitchen
See it on Instagram
Planning something similar?
Send us this project and we will reply with a visit and an estimate.
Estimate in the app
Similar projects
 Annex4Modern villa annex, 2 bedrooms – Al Mizhar 1, Dubai — 130–135 m²Al Mizhar 1, DubaiMBRHE fundedSome details not specified
 Annex24Villa annex, 3 bedrooms – Al Barsha 3, Dubai — 115 m²Al Barsha 3, DubaiMBRHE fundedSome details not specified
 Annex27Annex with 2 bedrooms, hall and kitchen – Al Quoz, Dubai — 110 m²Al Quoz, DubaiMBRHE fundedSome details not specified