Villa annex, 3 bedrooms – Al Barsha 3, Dubai — 115 m²
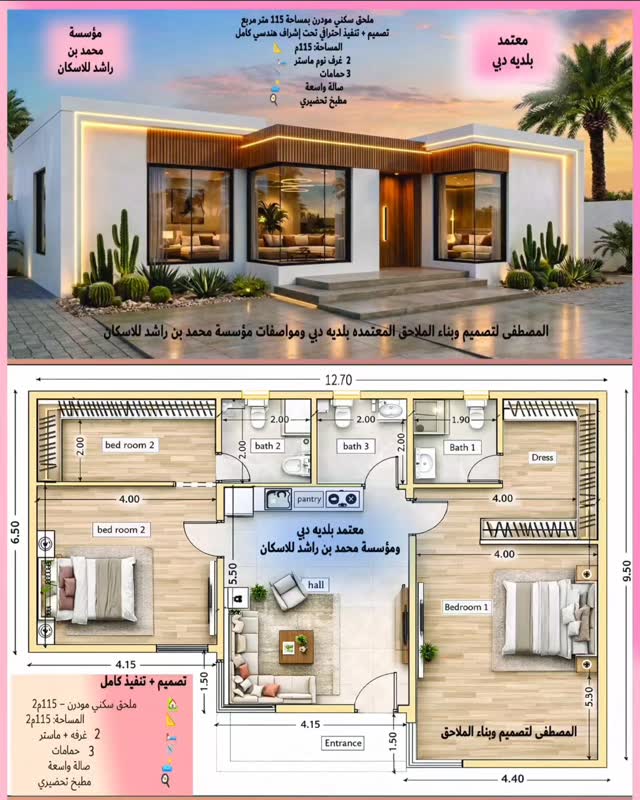
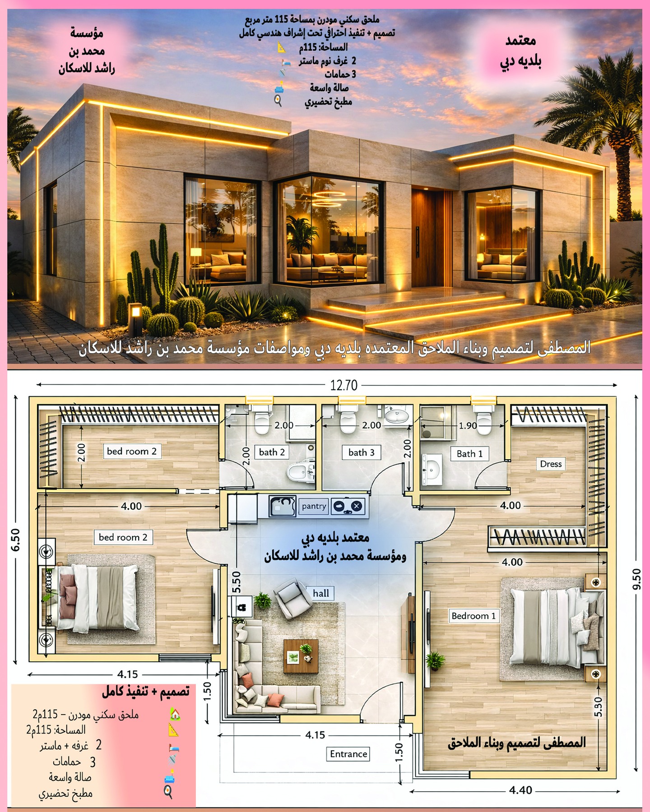
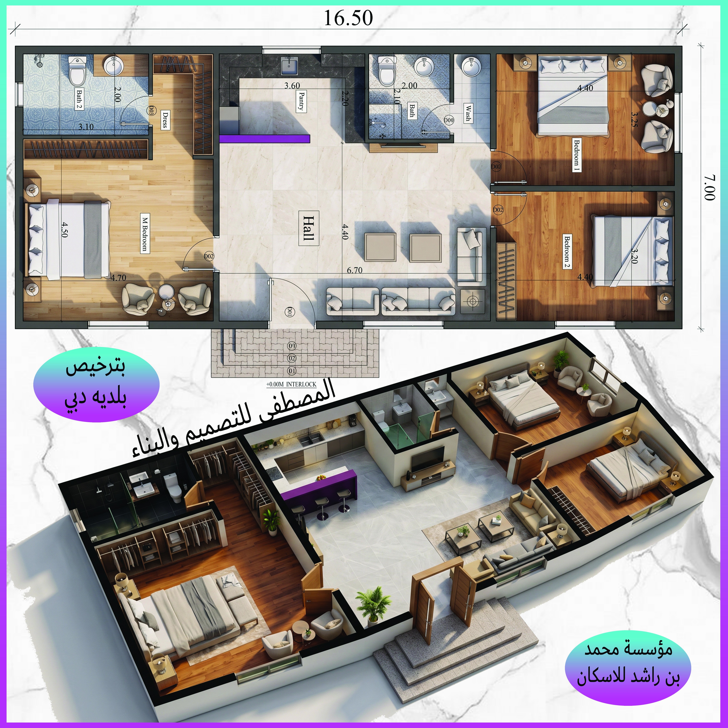
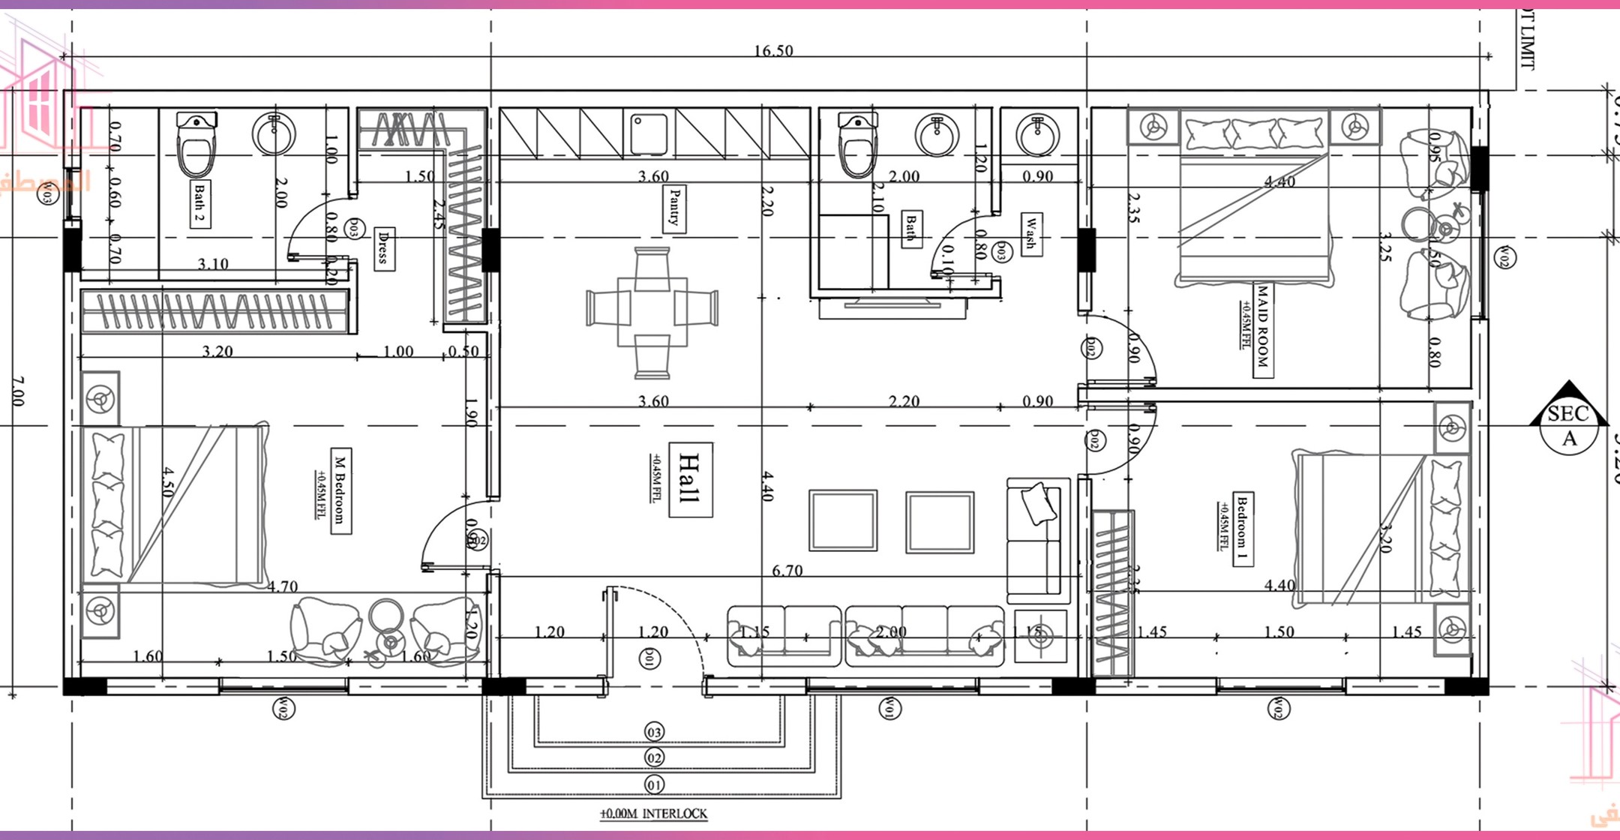
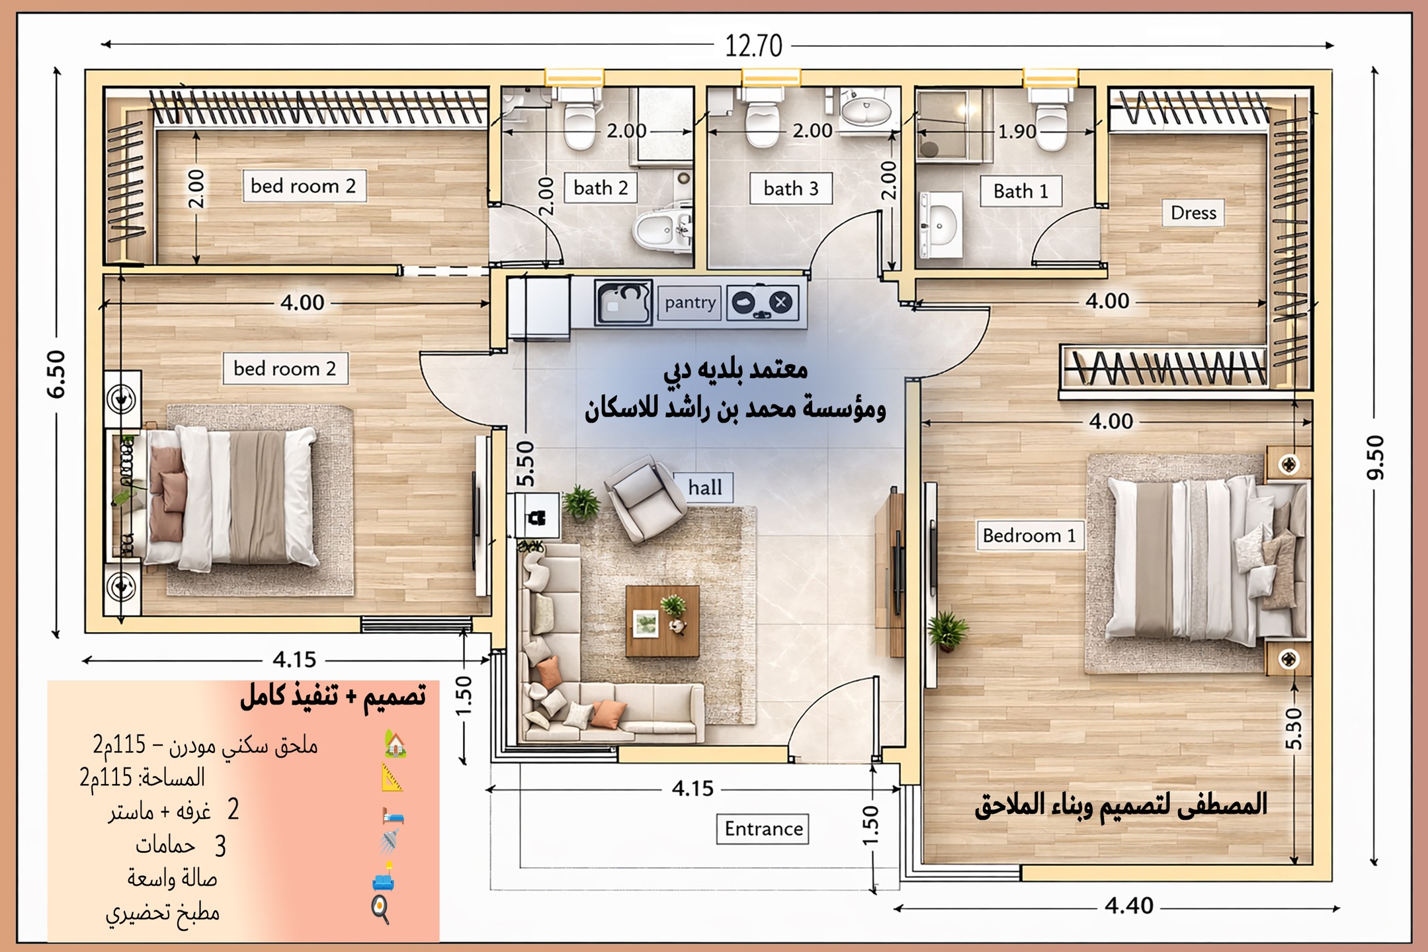
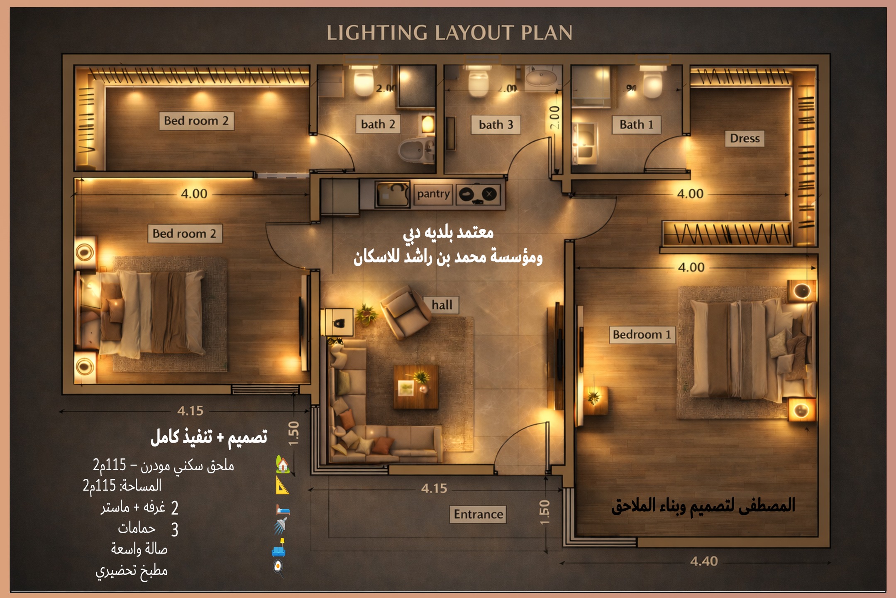
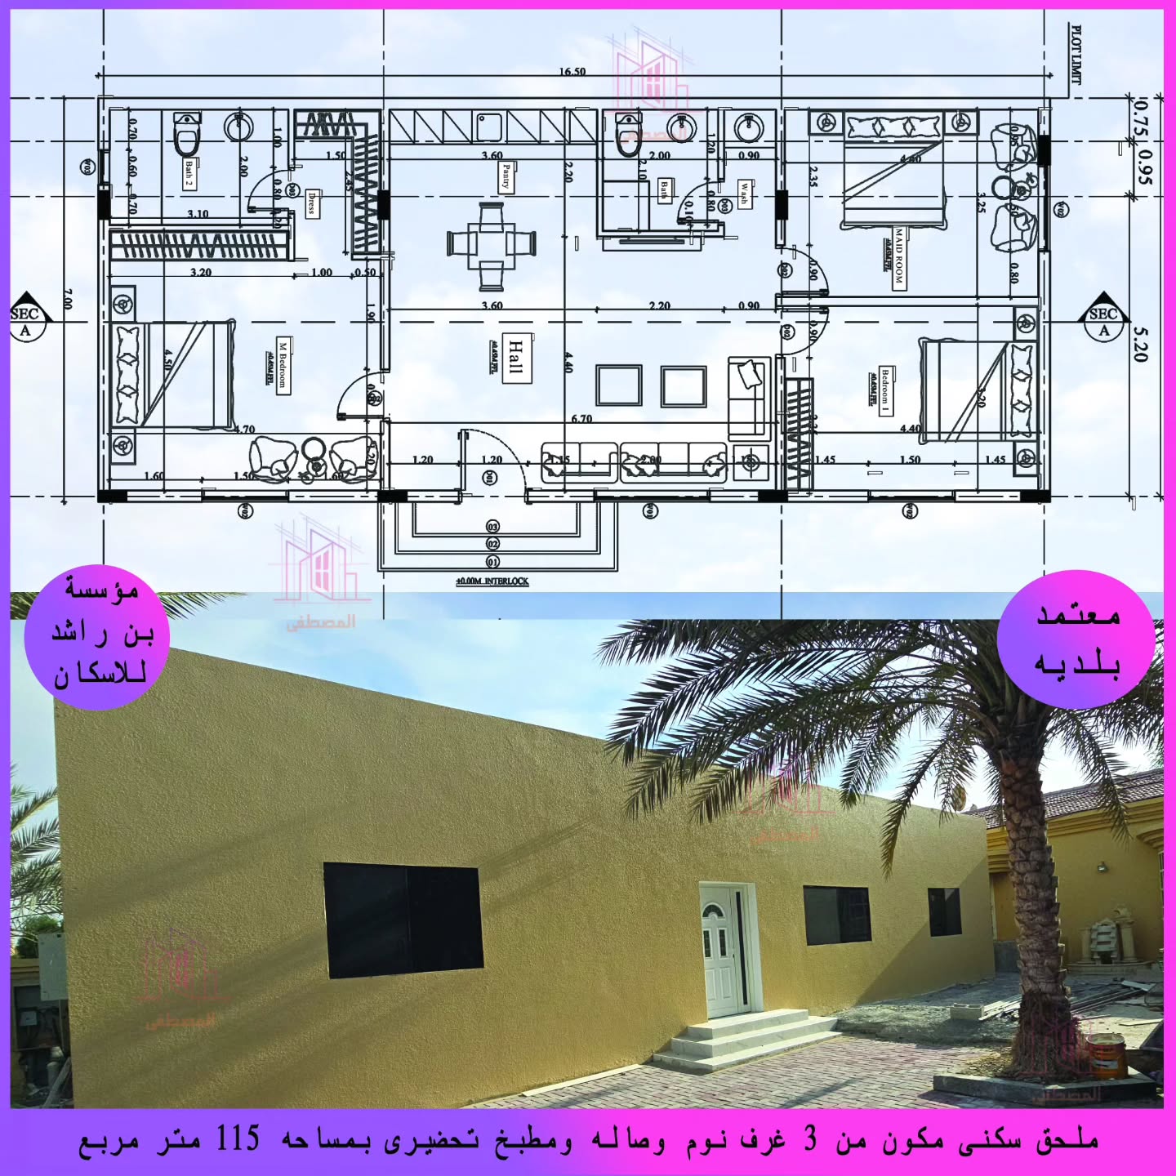
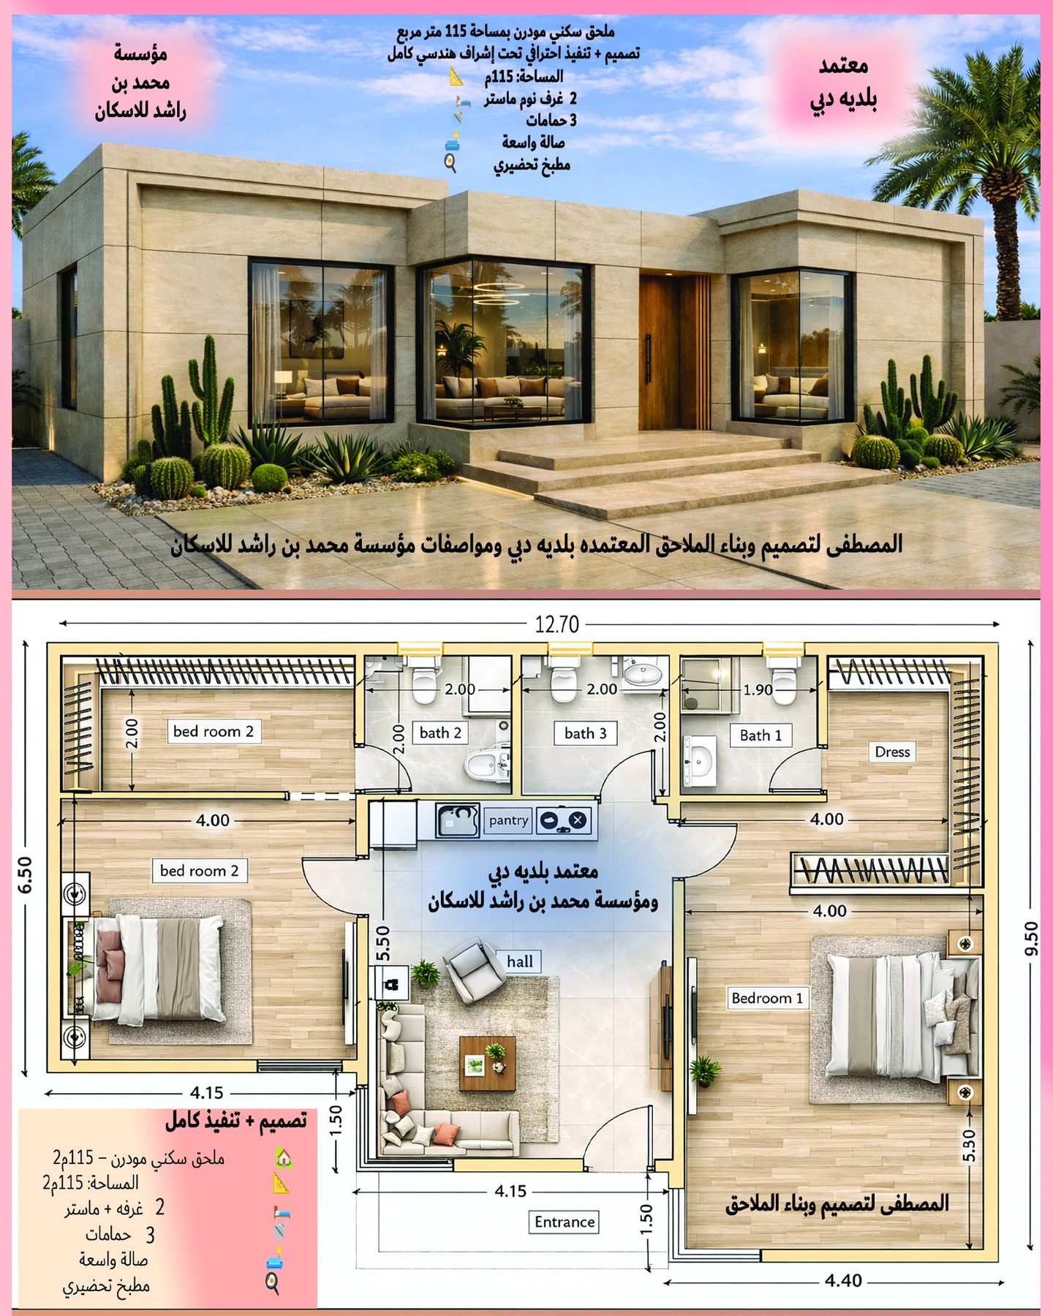
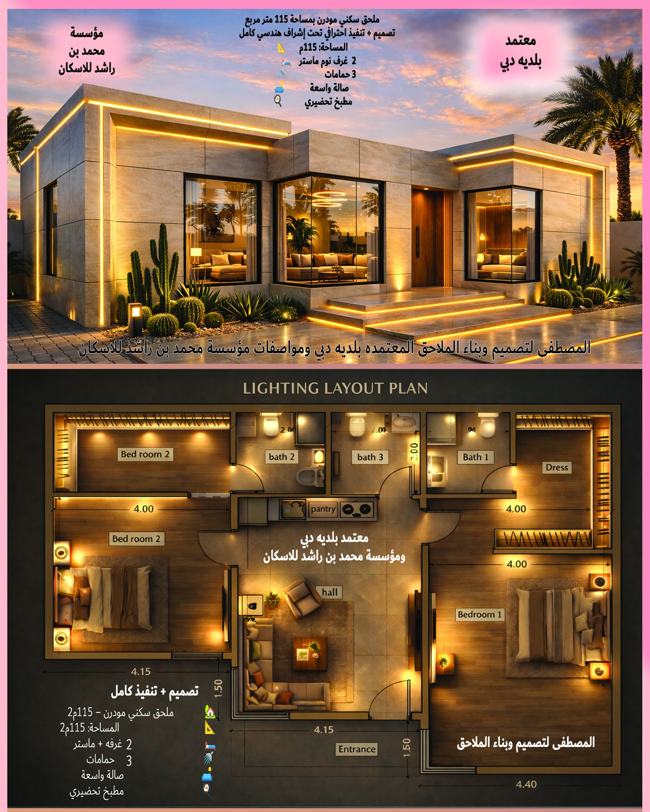
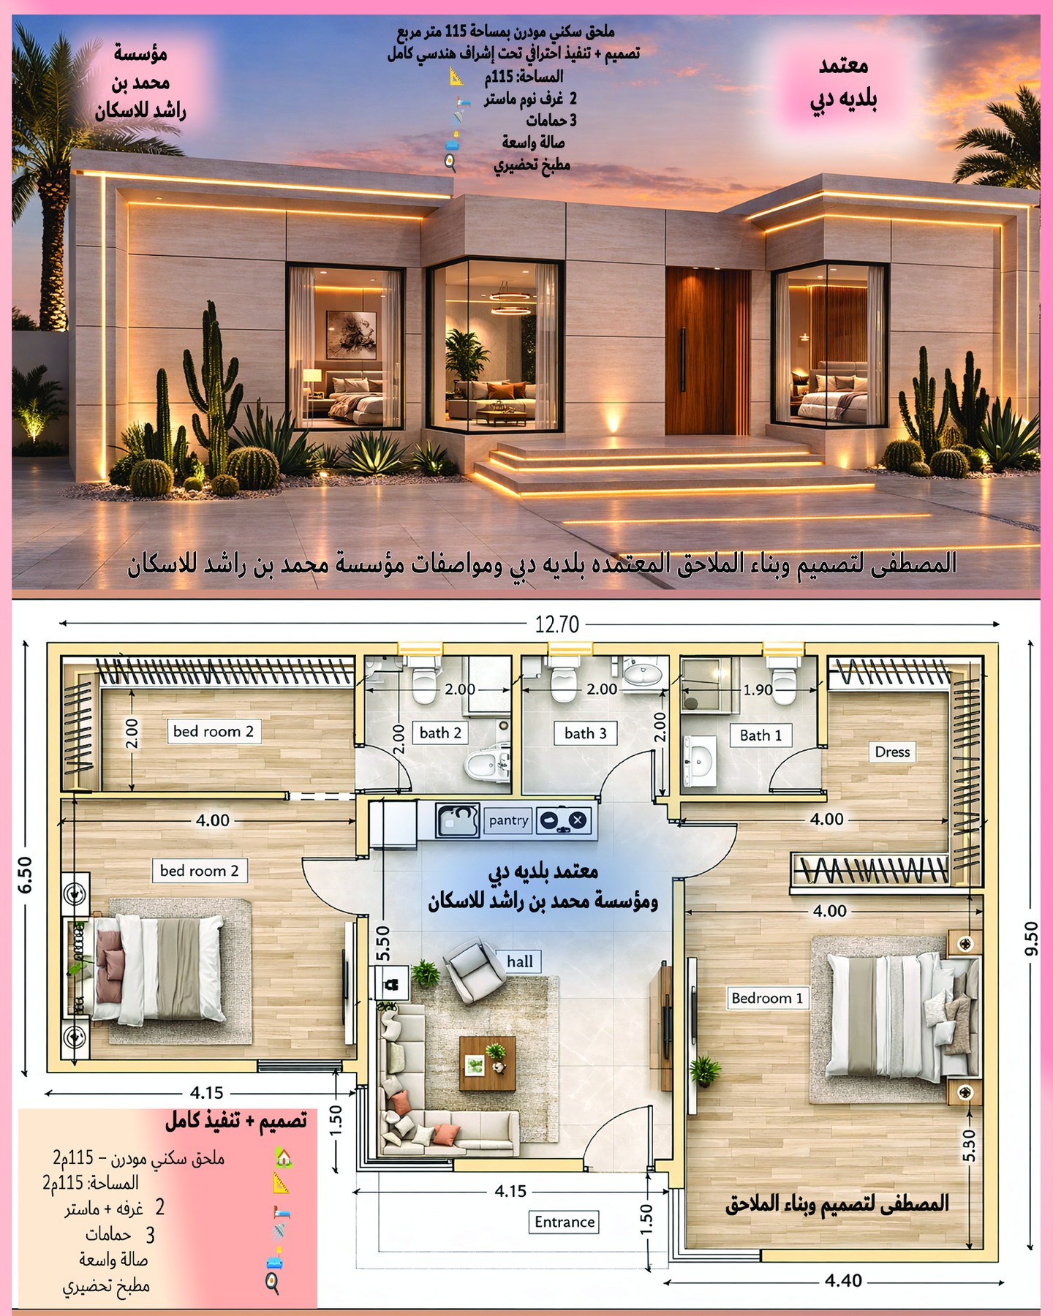
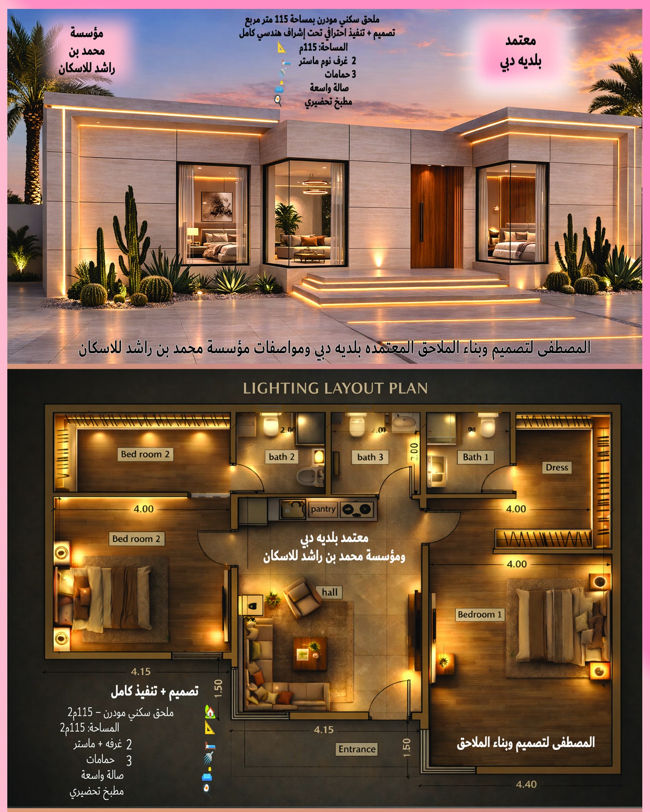
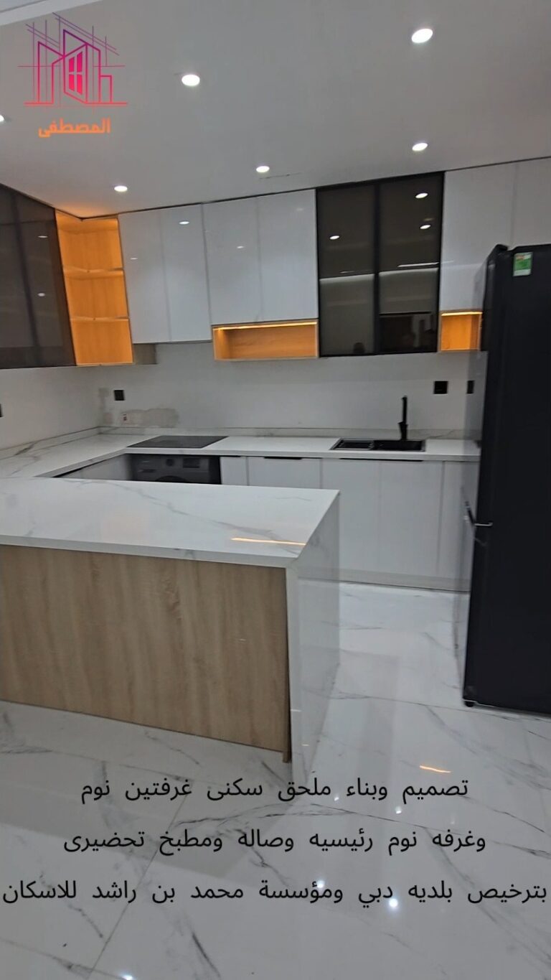
Villa annex of 115 m² in Al Barsha 3, Dubai: 3 bedrooms, 2 bathrooms, a living hall and a prep kitchen. Photos from the 3D design through to handover.
Key facts
- Area
- 115 m²
- Bedrooms
- 3
- Bathrooms
- 2
- Kitchen
- Pantry kitchen
- Location
- Al Barsha 3, Dubai
- Category
- Annex
- Year / status
- Completed · 2025
- Funding
- MBRHE housing grant
About this project
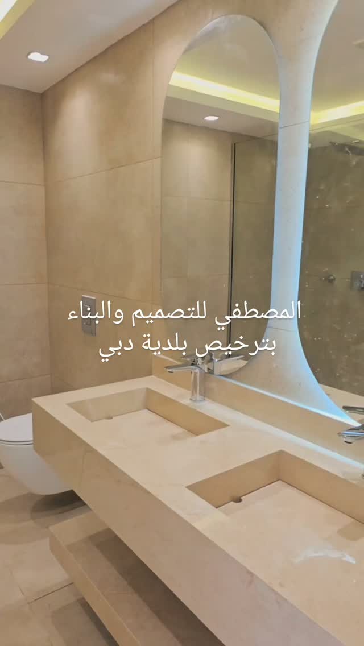
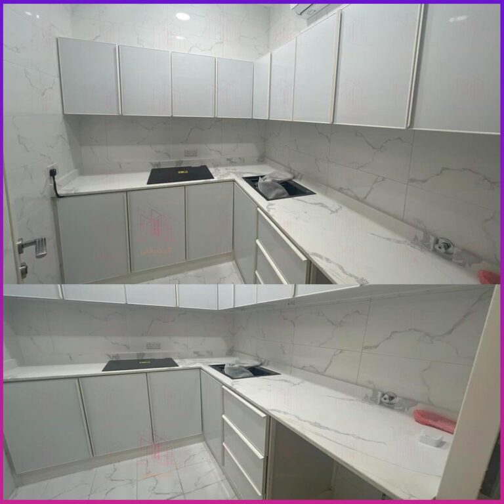
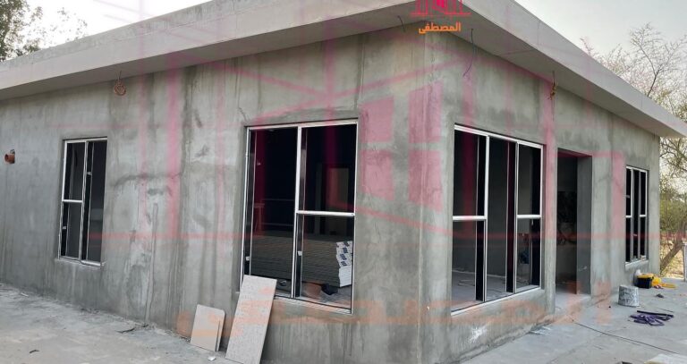
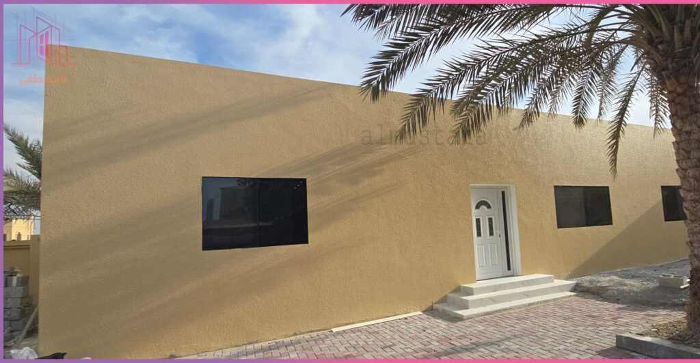
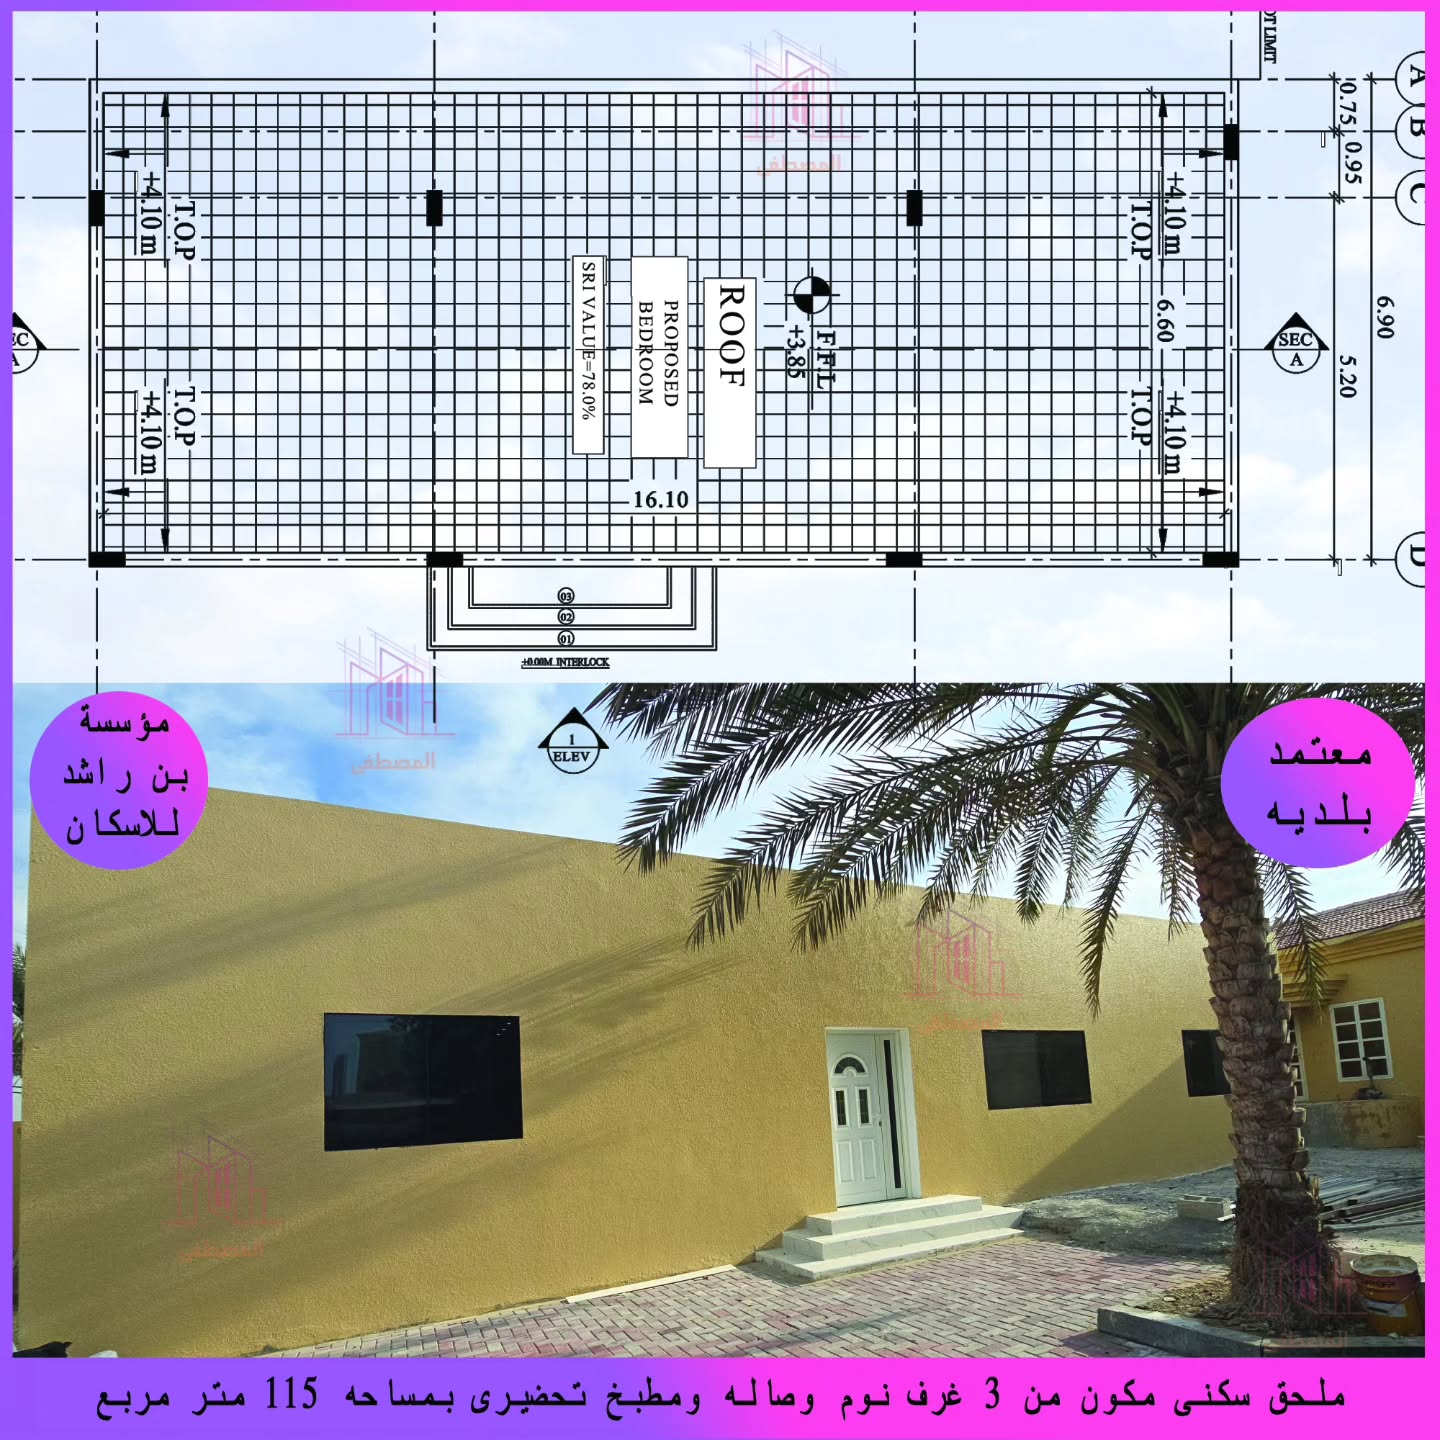
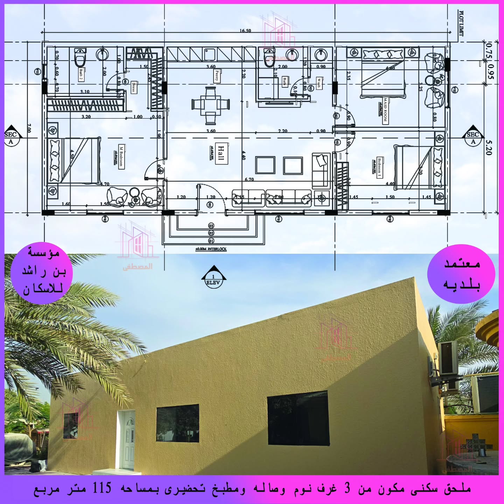
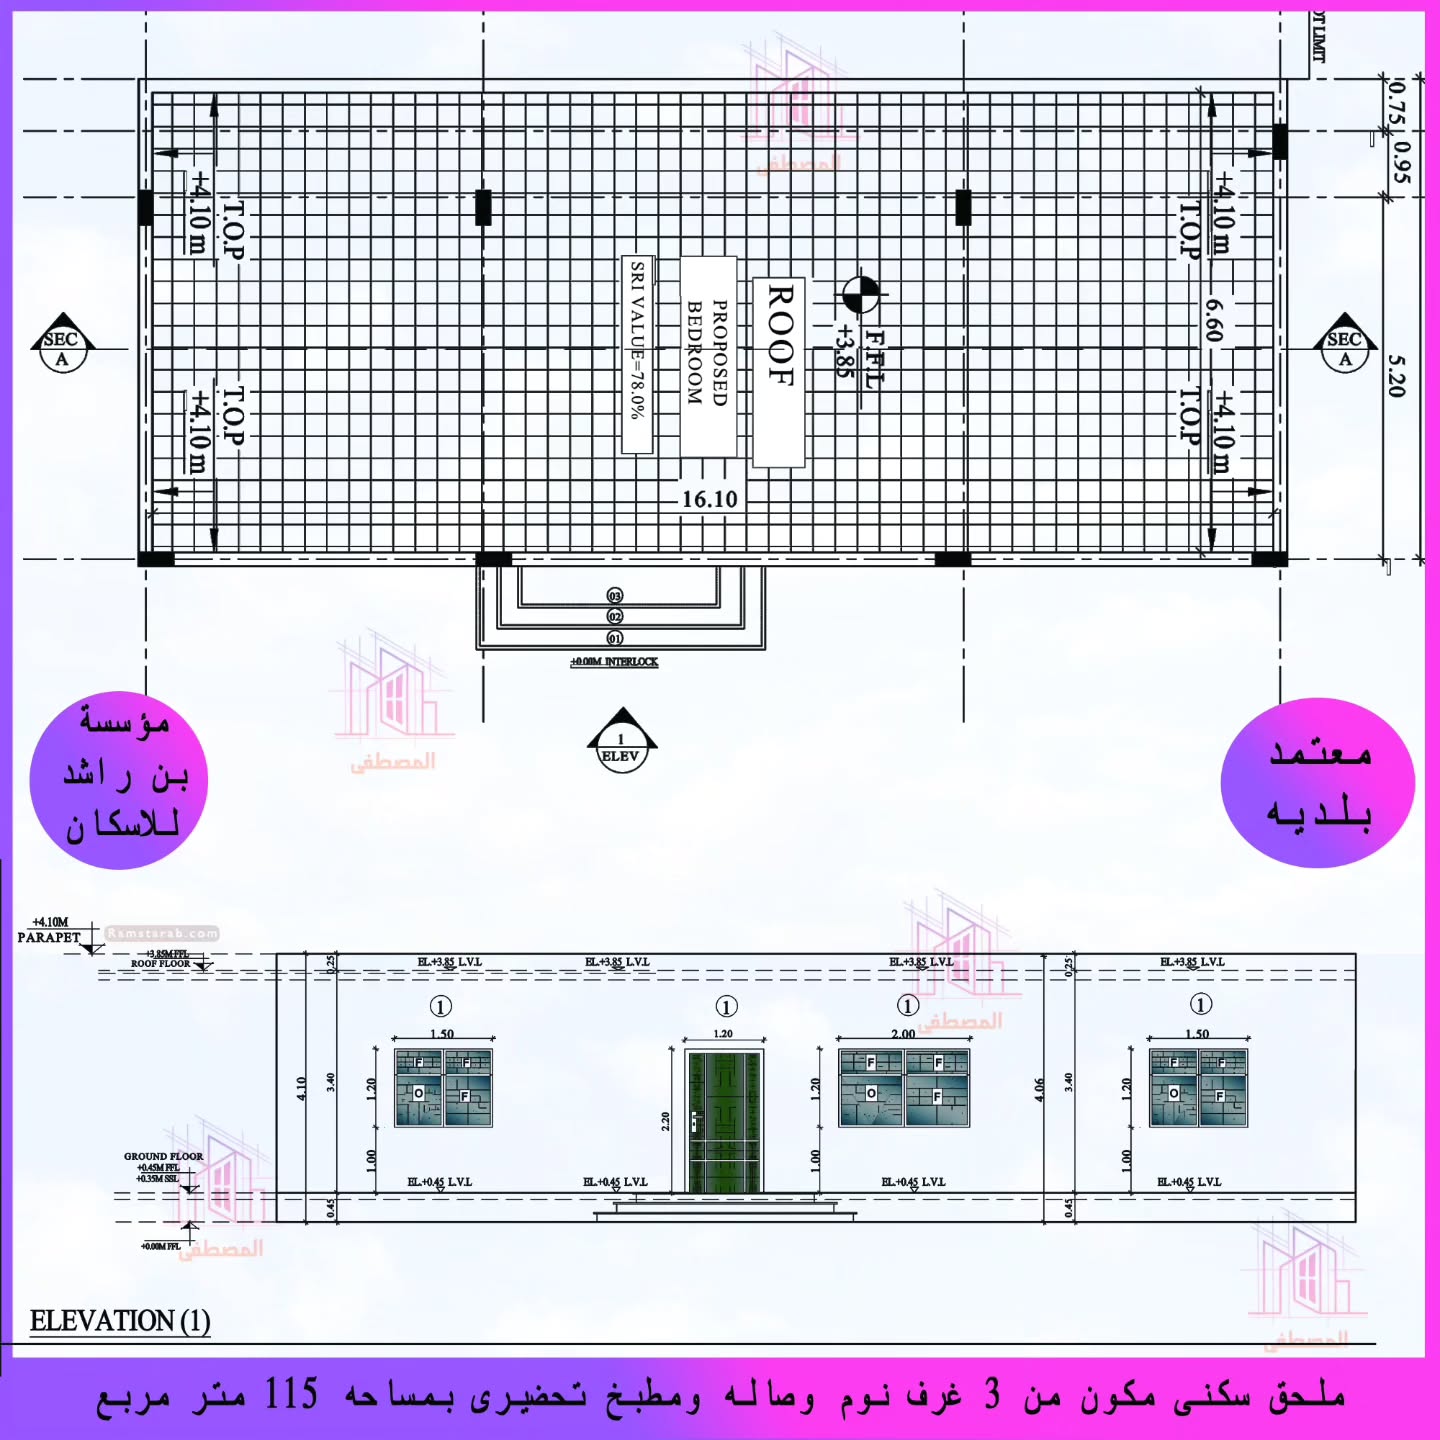
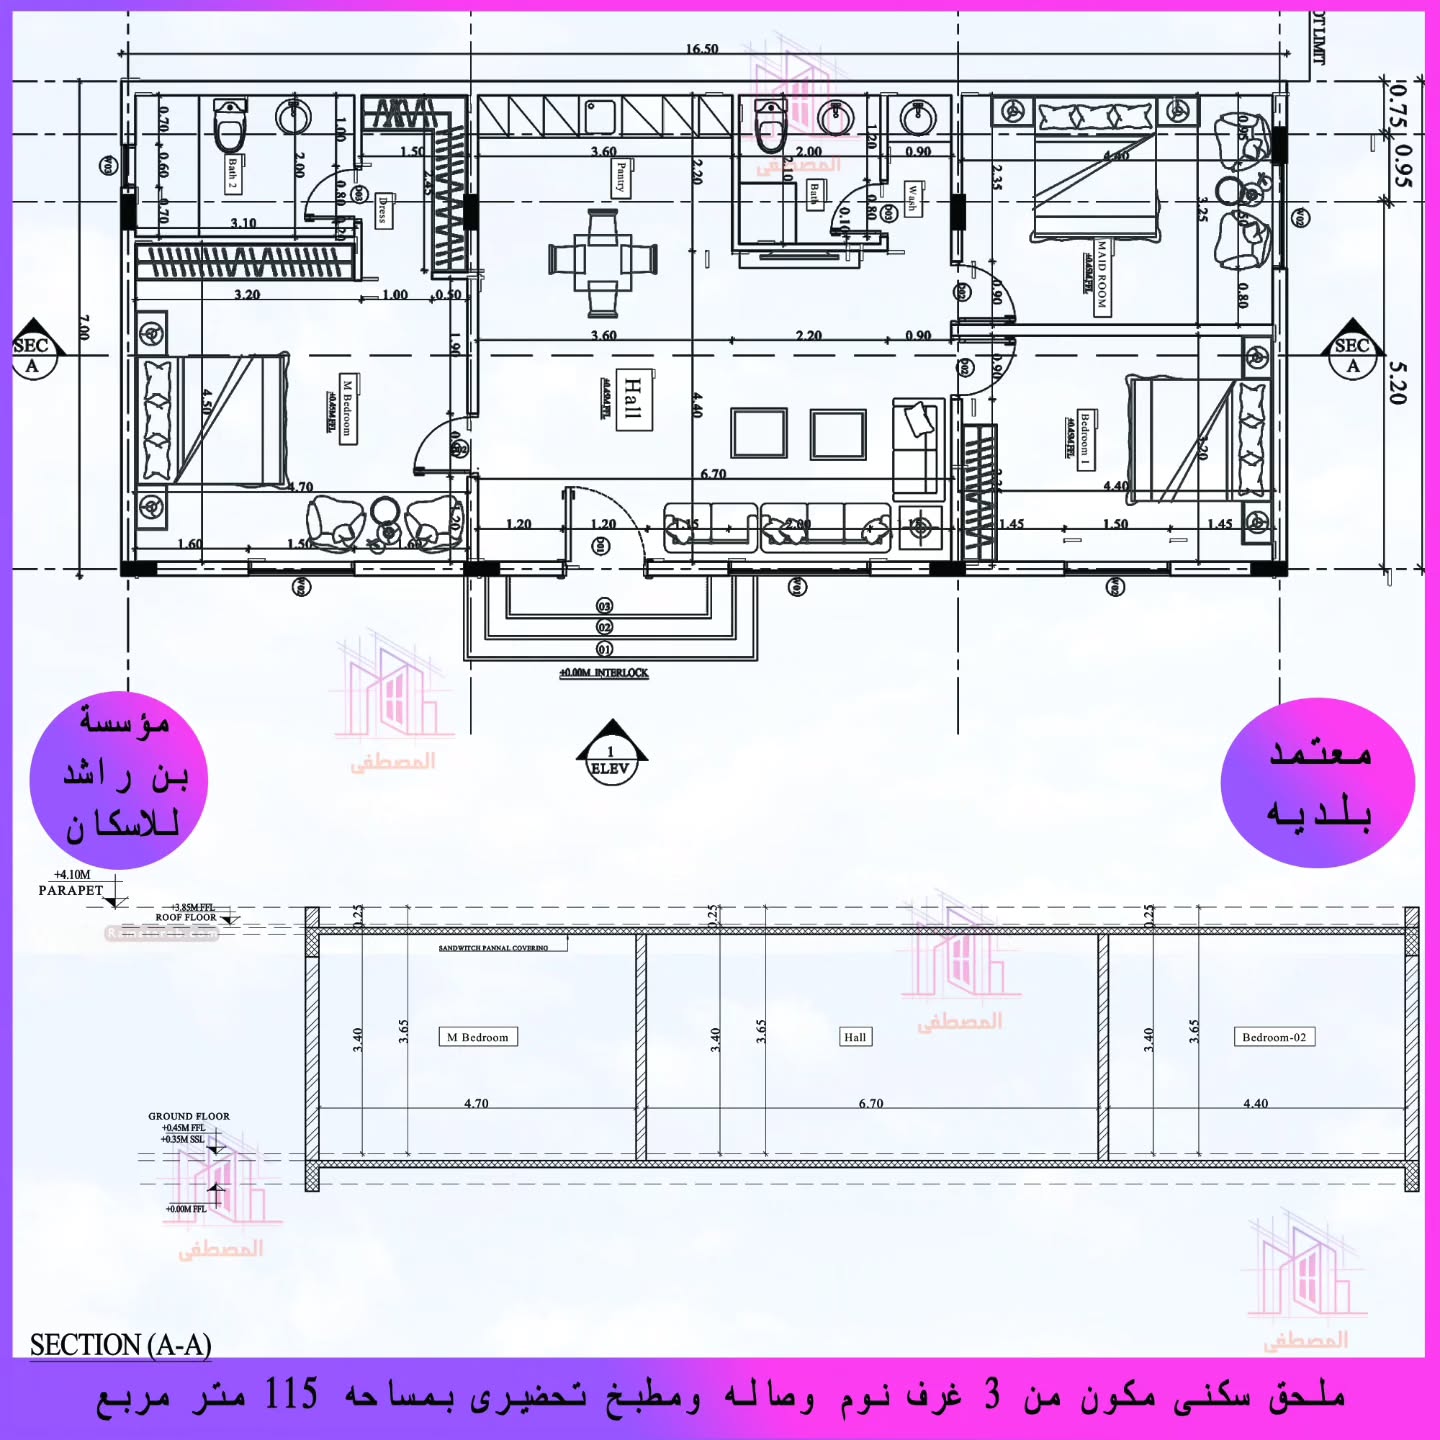
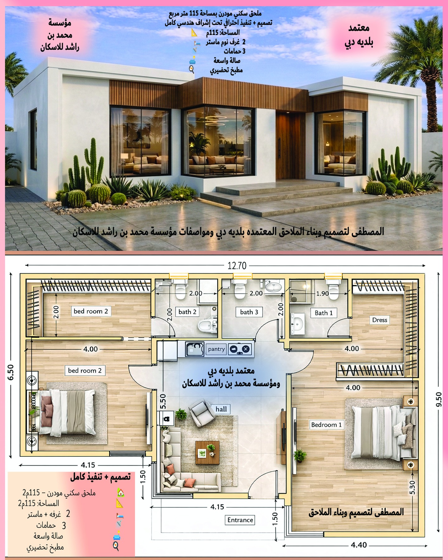
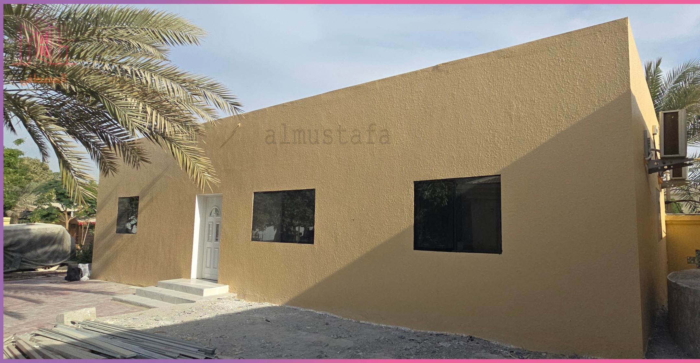
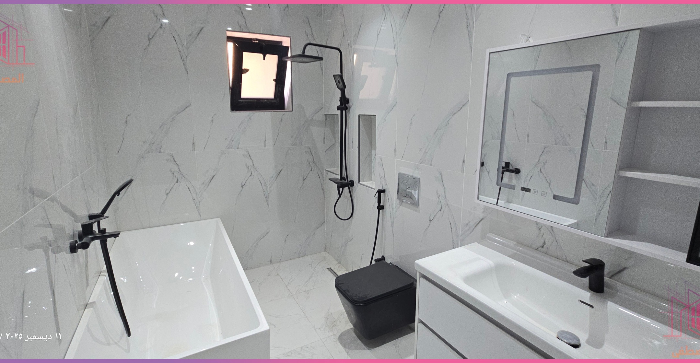
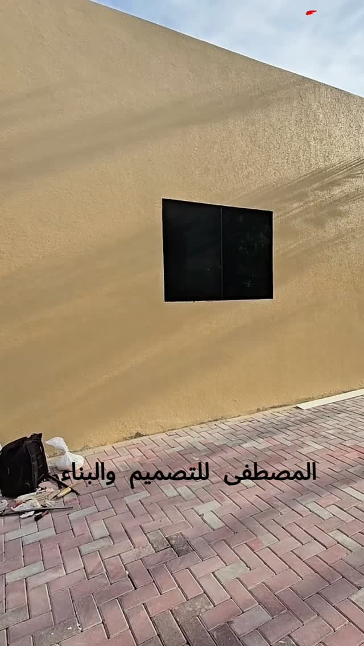
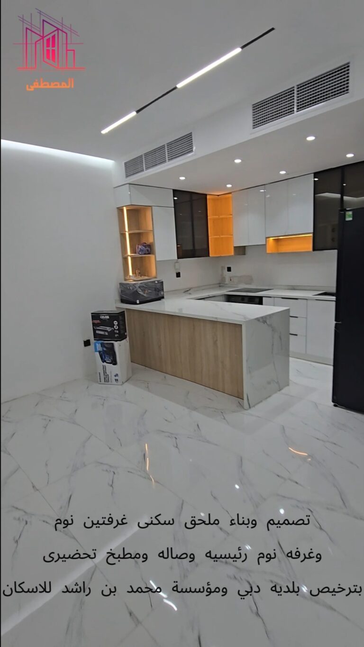
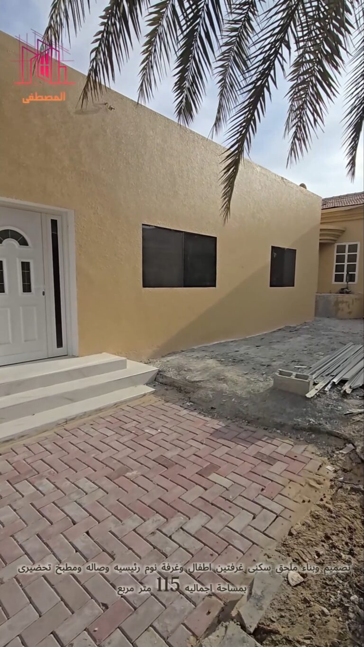
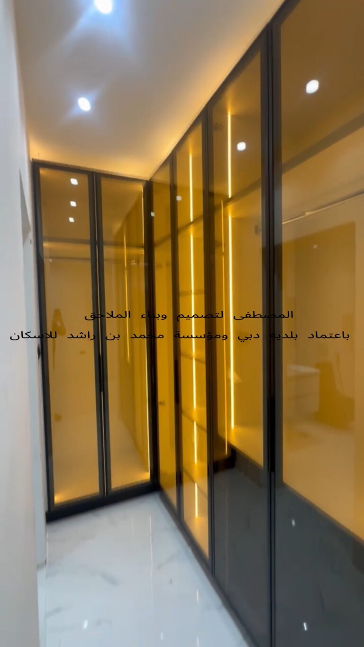
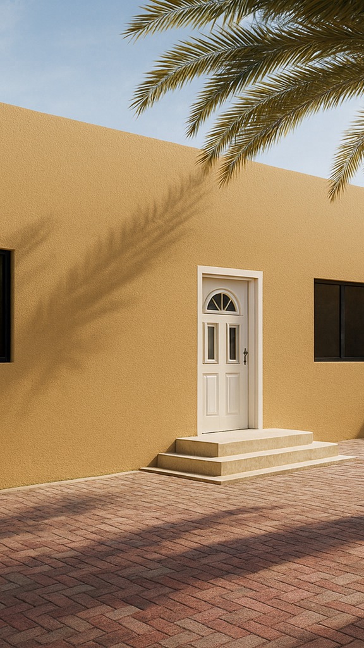
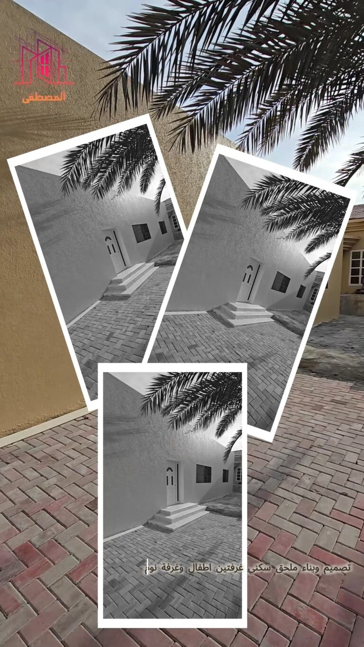
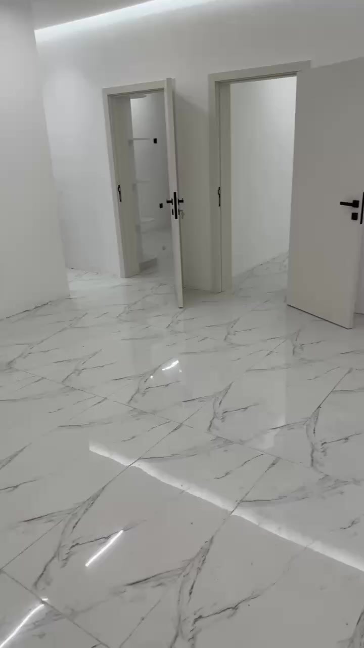
A 115 m² villa annex with a master bedroom, two children bedrooms, a living hall and a prep kitchen, according to the project posts. Two bathrooms are shown in the finished photos. The gallery has the 3D render and floor plans, then the finished exterior with plastered walls and entrance steps, a white-tiled interior, the kitchen and the bathrooms.
Project photos
3D design
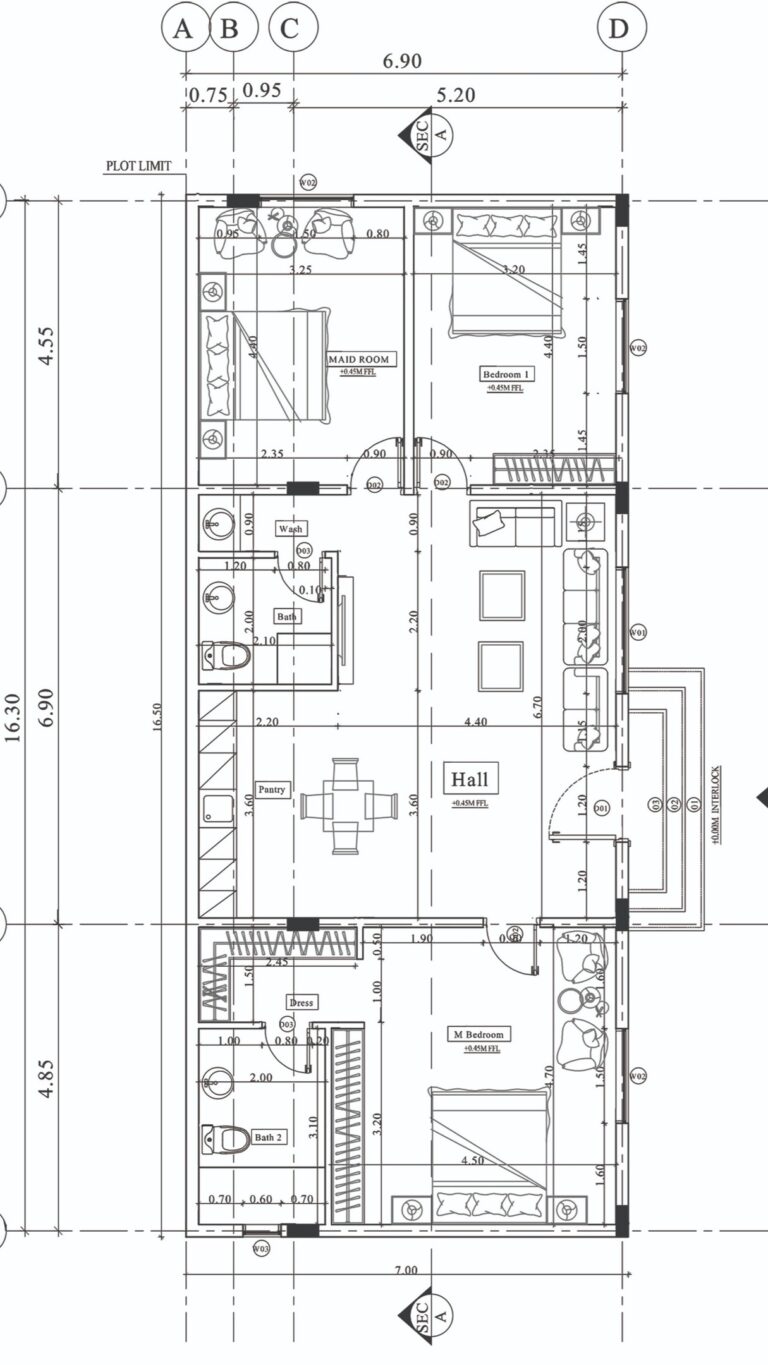
Handover
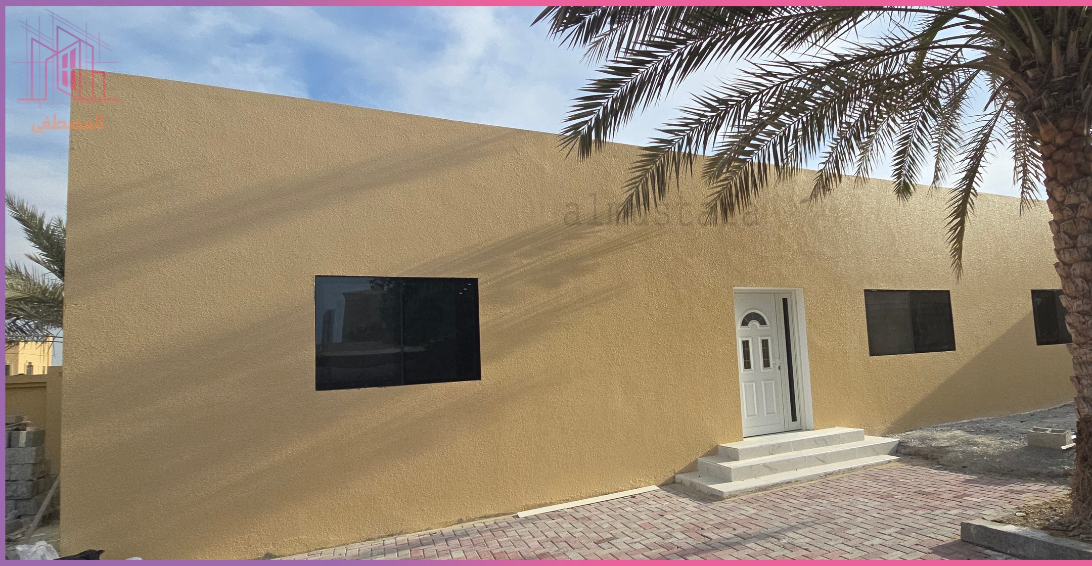
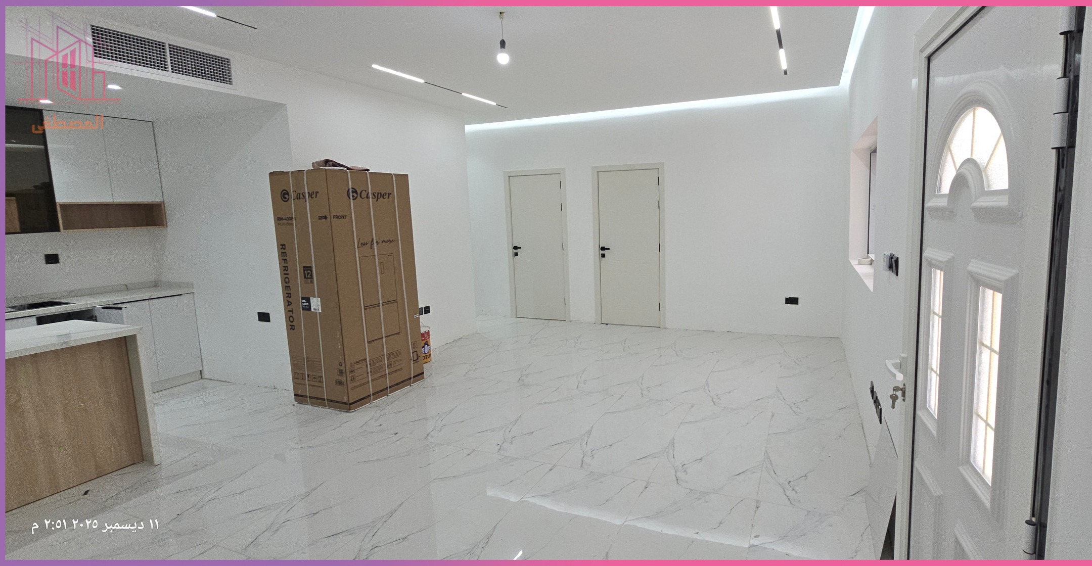
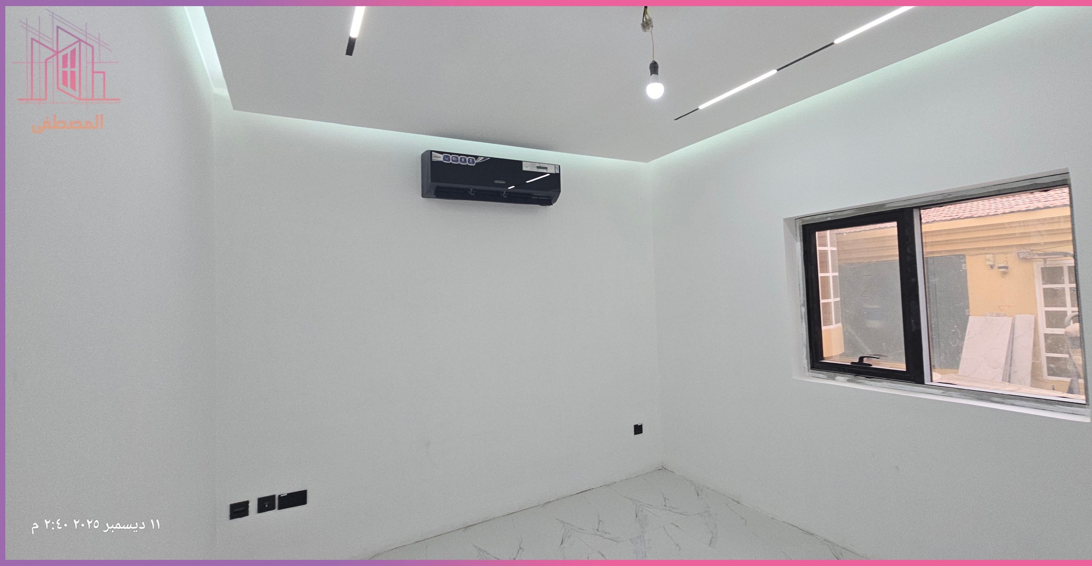
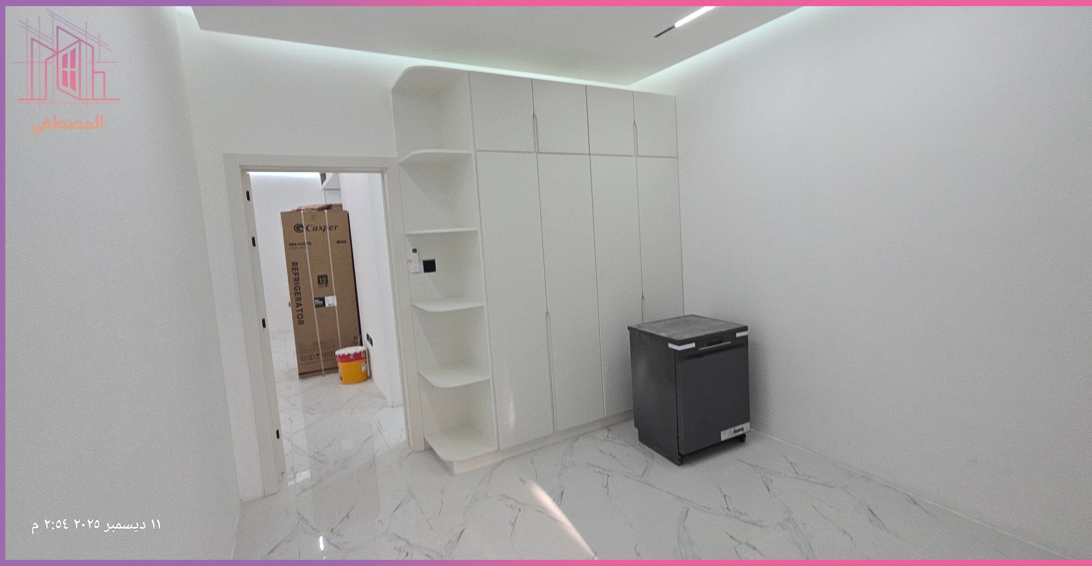
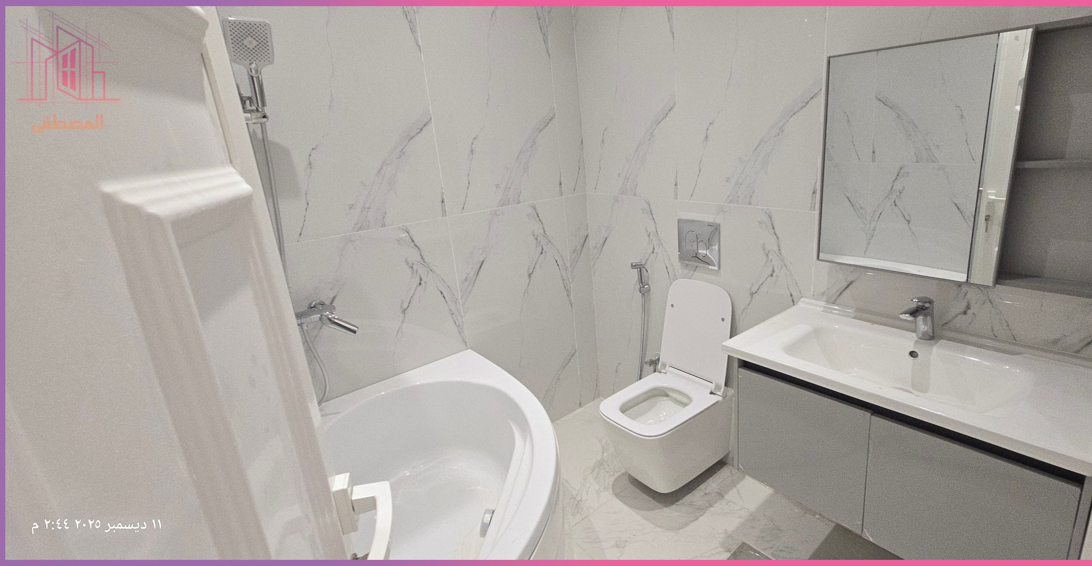
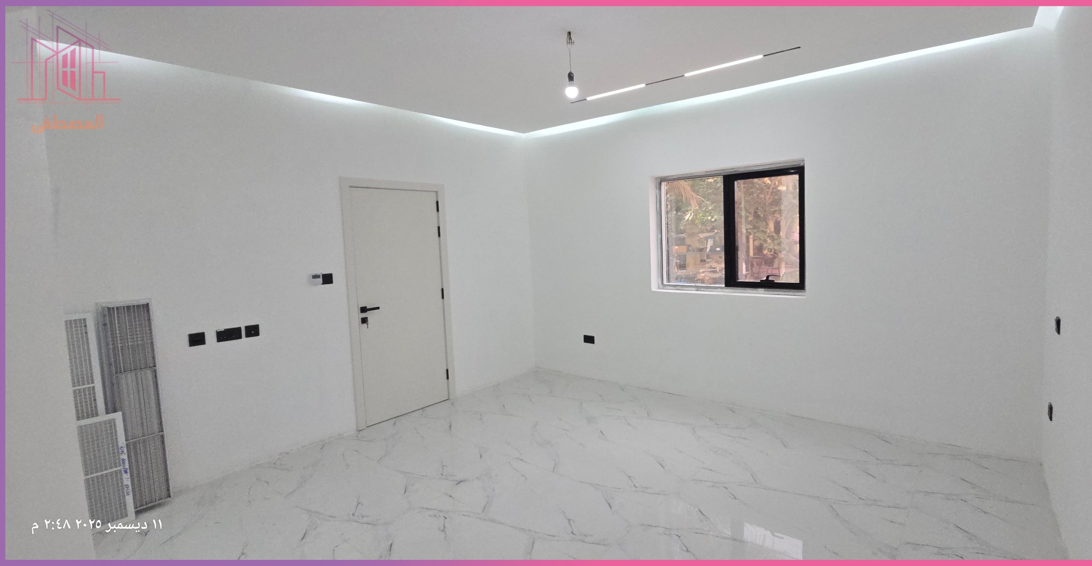
Facilities
- Living hall
- Prep kitchen
- Master bedroom
- Two children bedrooms
Planning something similar?
Send us this project and we will reply with a visit and an estimate.
Estimate in the app
Similar projects
 Annex4Modern villa annex, 2 bedrooms – Al Mizhar 1, Dubai — 130–135 m²Al Mizhar 1, DubaiMBRHE fundedSome details not specified
 Annex27Annex with 2 bedrooms, hall and kitchen – Al Quoz, Dubai — 110 m²Al Quoz, DubaiMBRHE fundedSome details not specified
 Annex30Villa annex, 3 bedrooms – Al Khawaneej, Dubai — 195 m²Al Khawaneej, DubaiSome details not specified