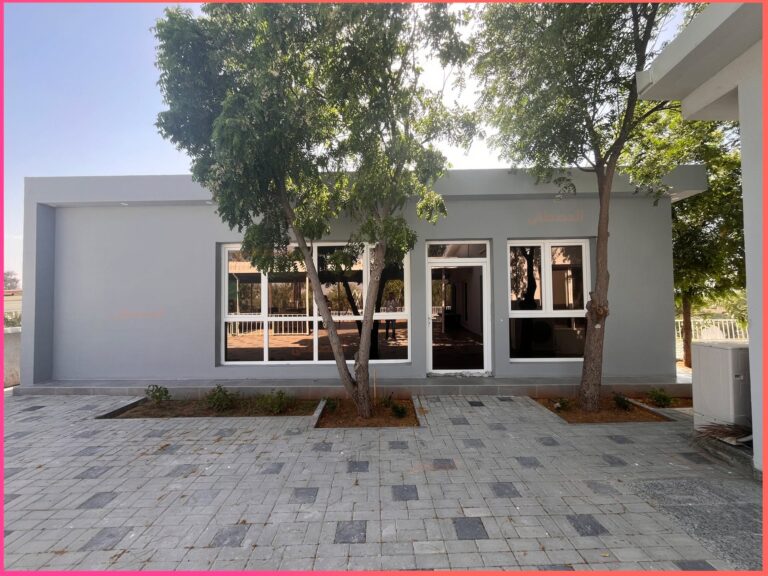
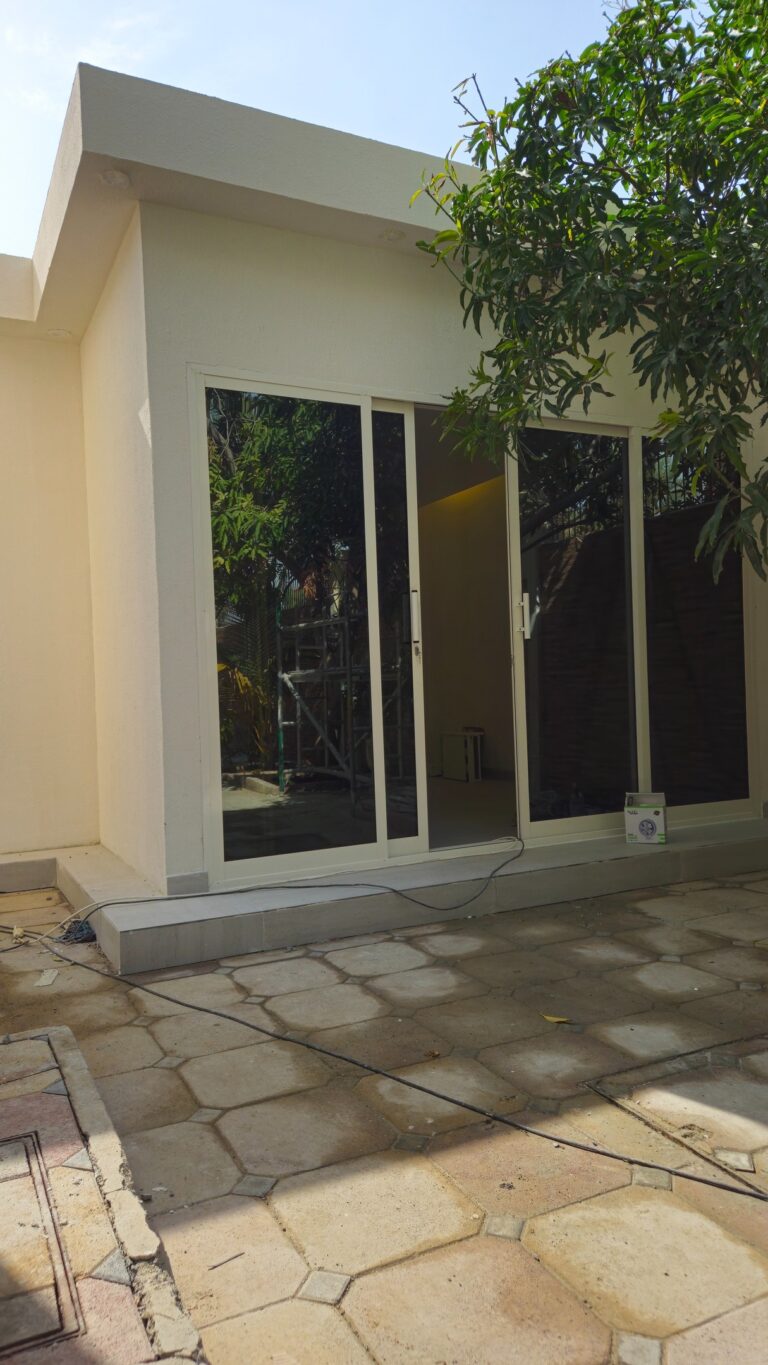
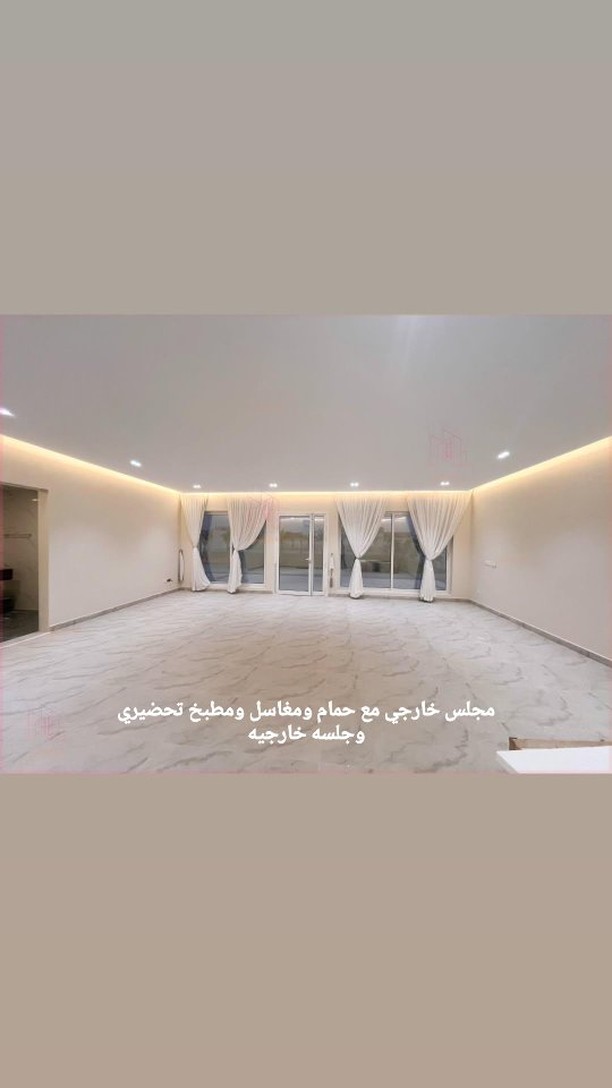
Design: modern majlis and dining room – Mirdif, Dubai — 50 m²
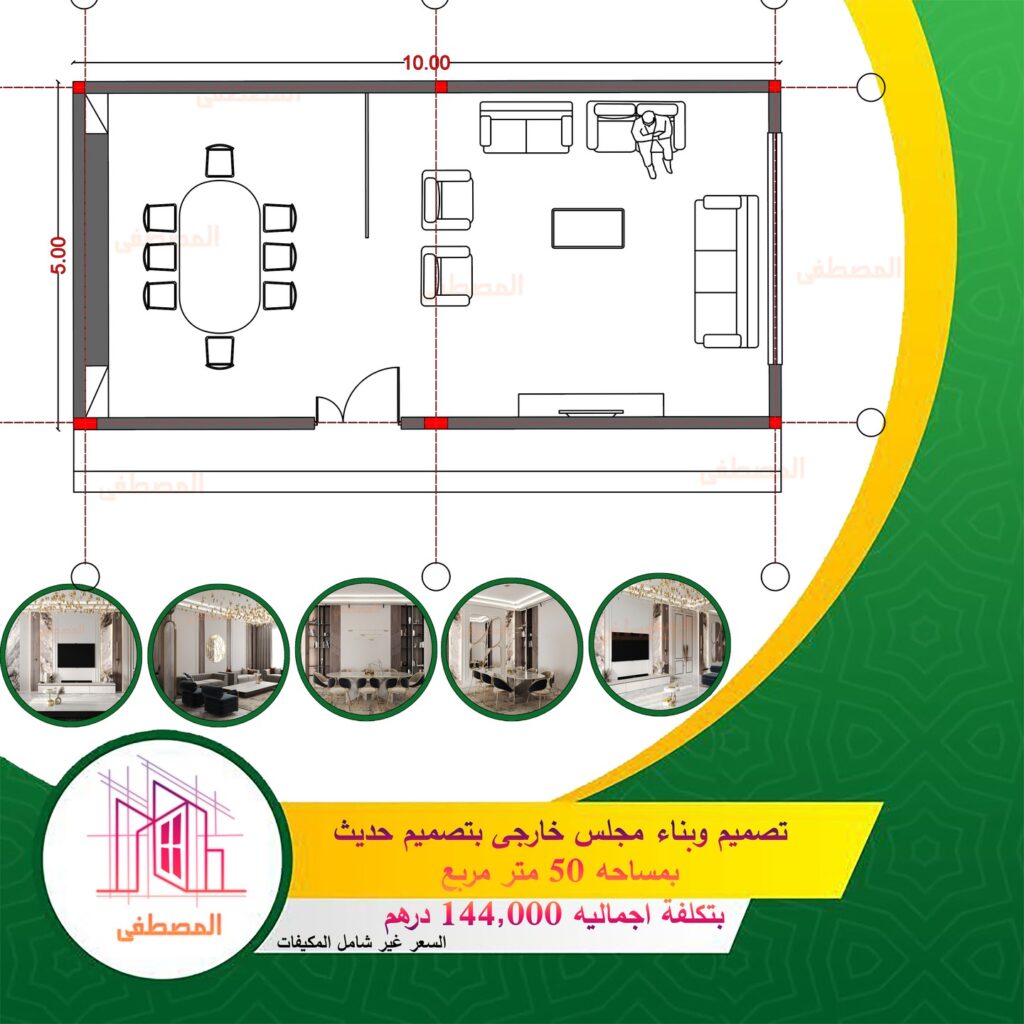
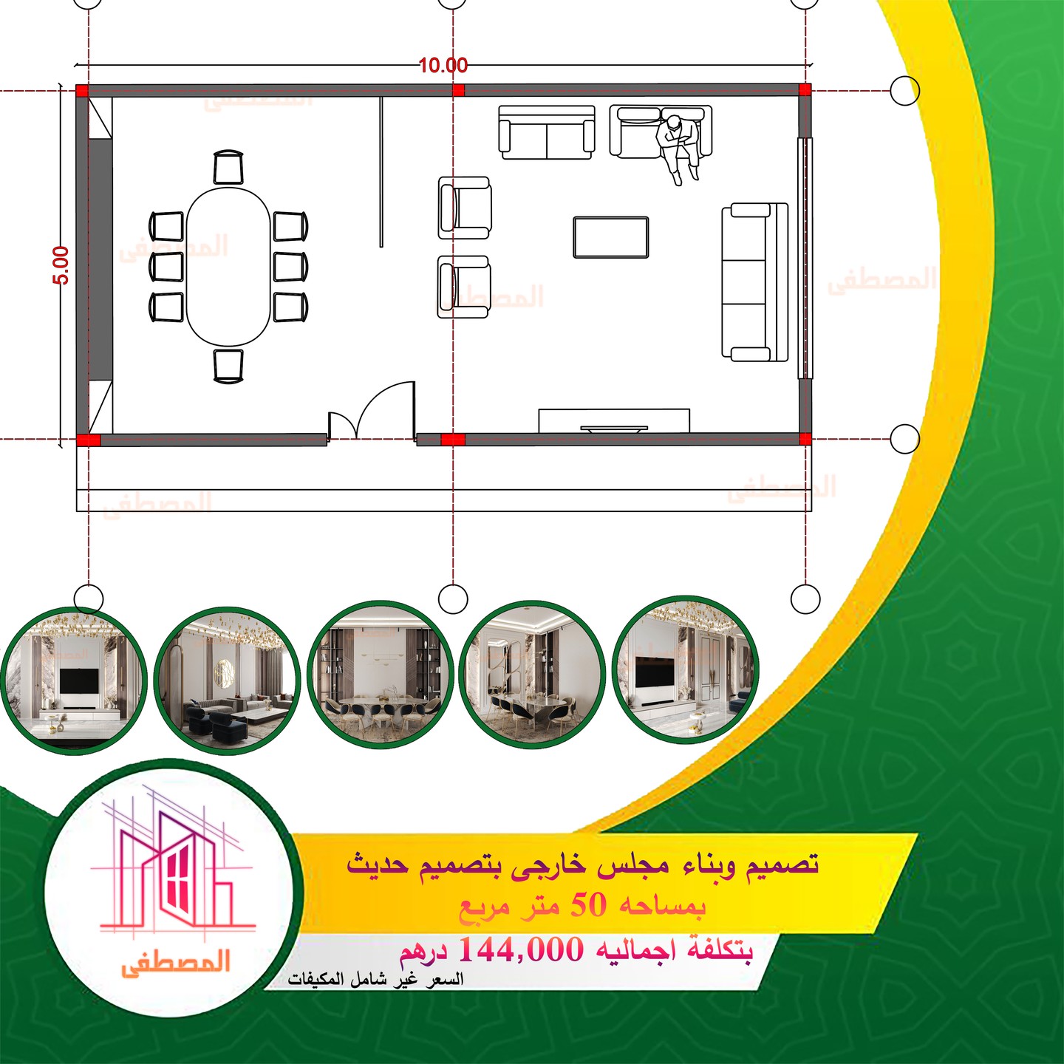
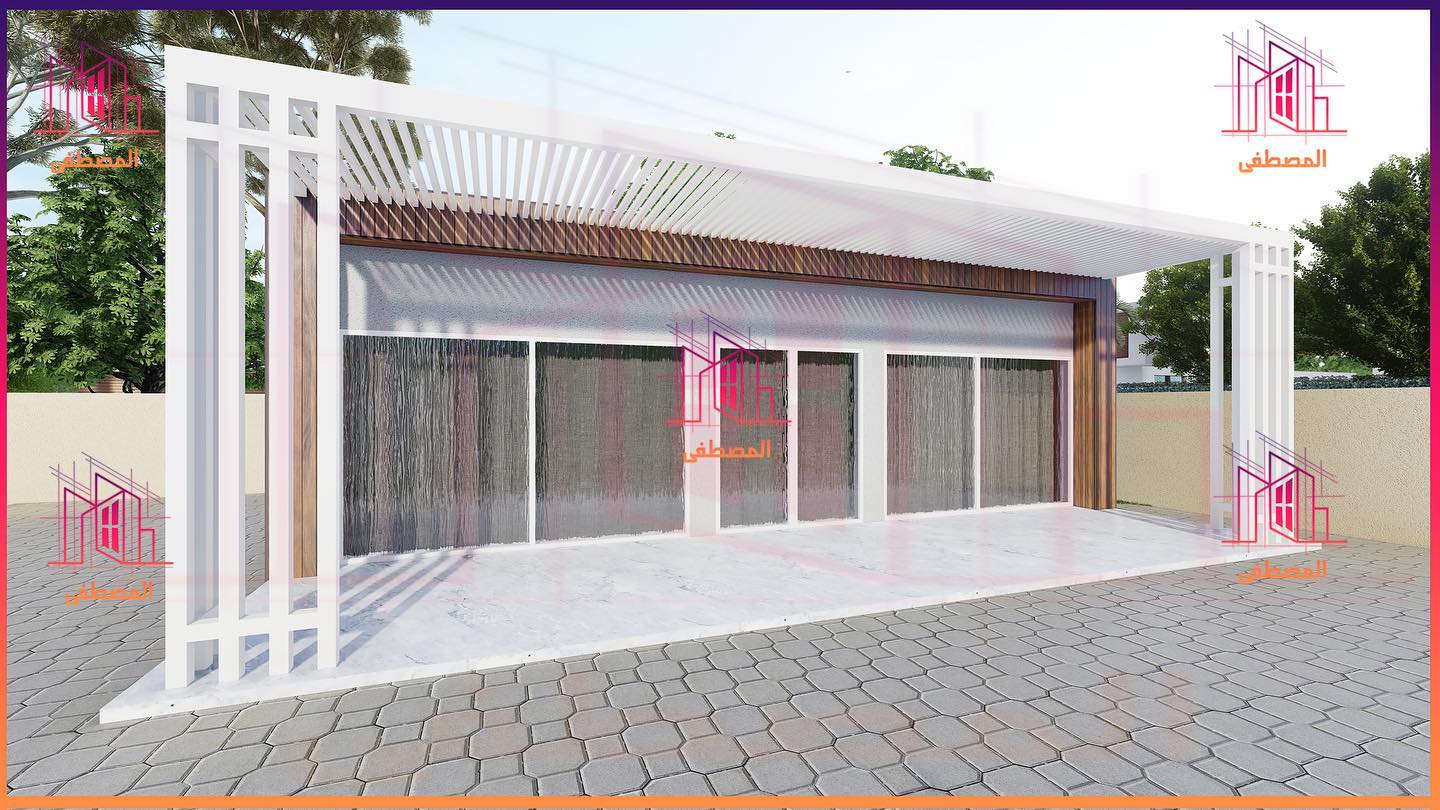
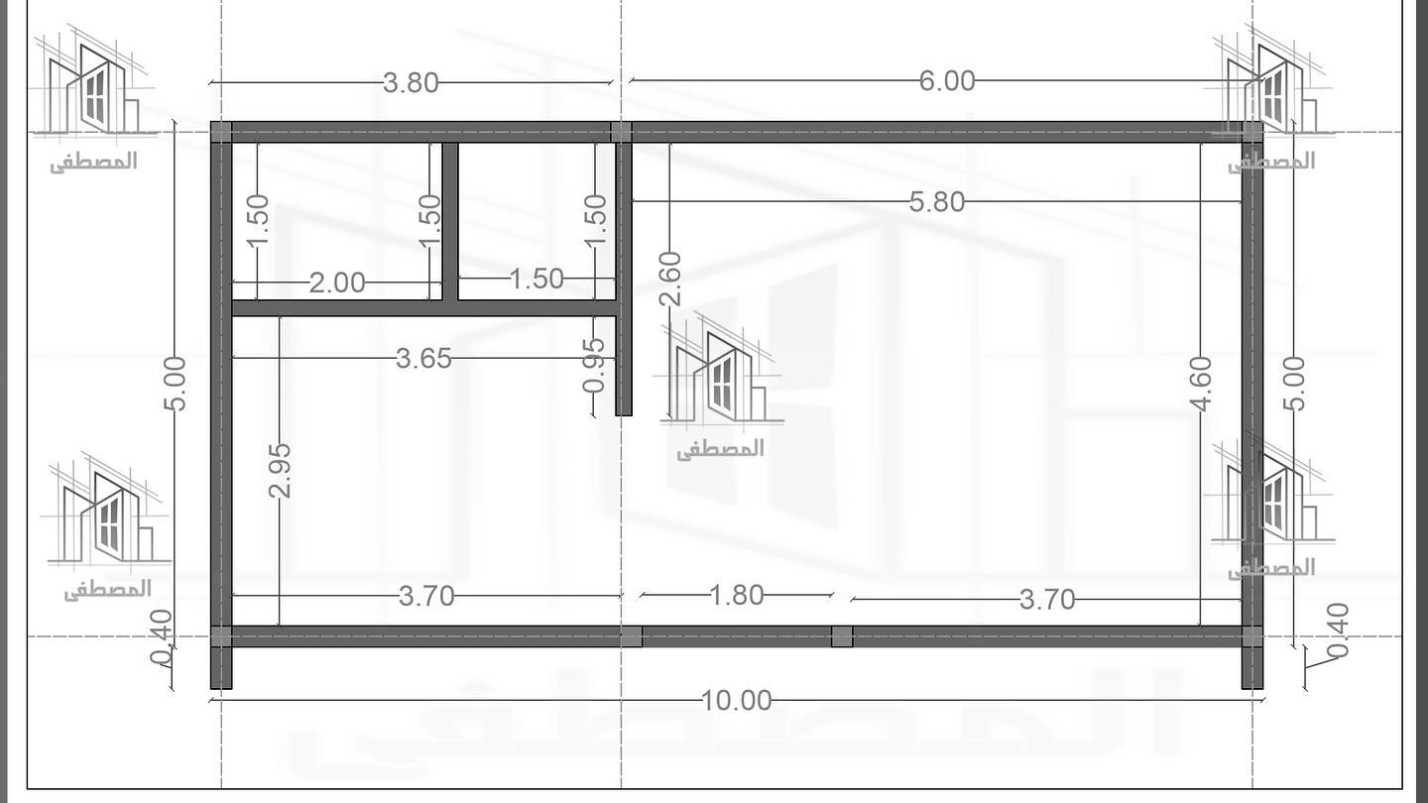
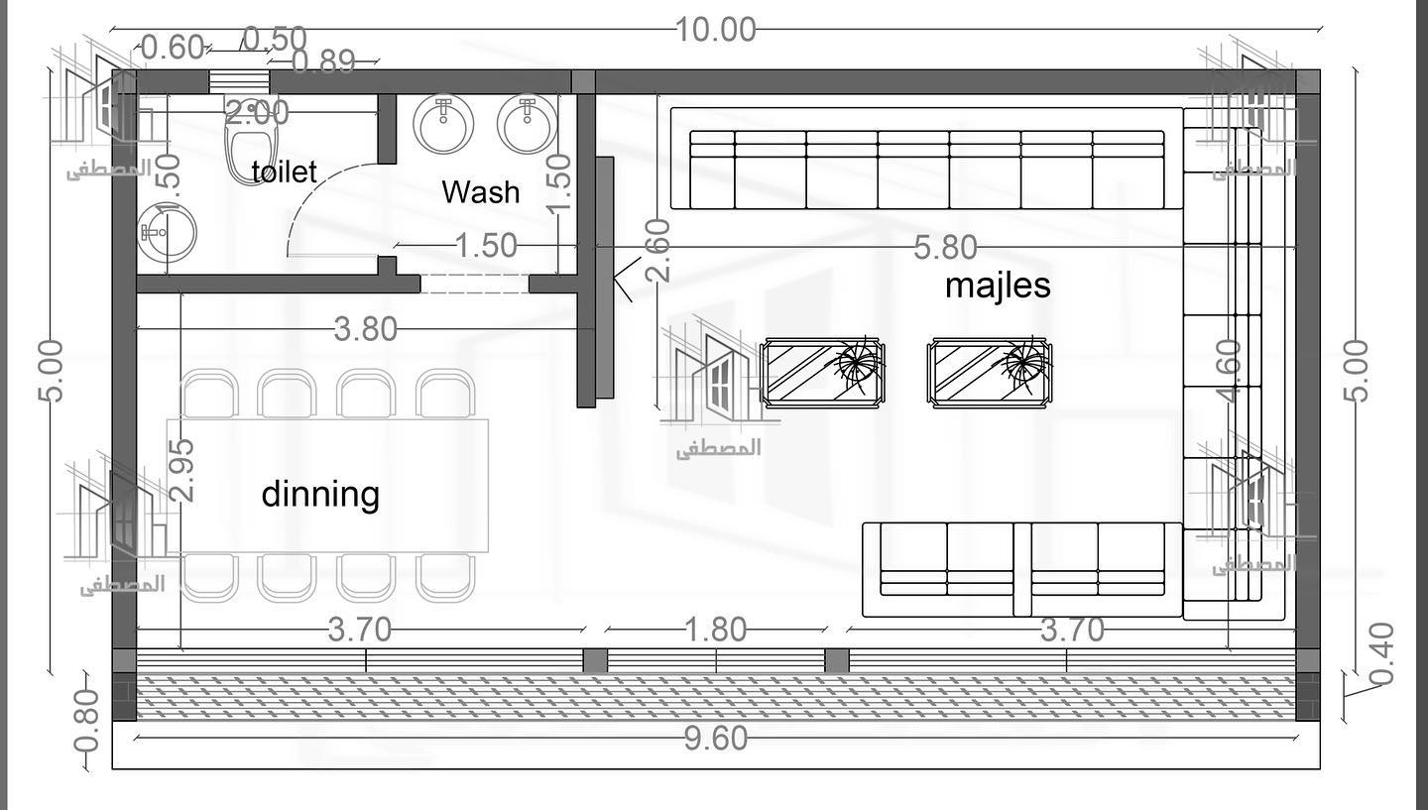
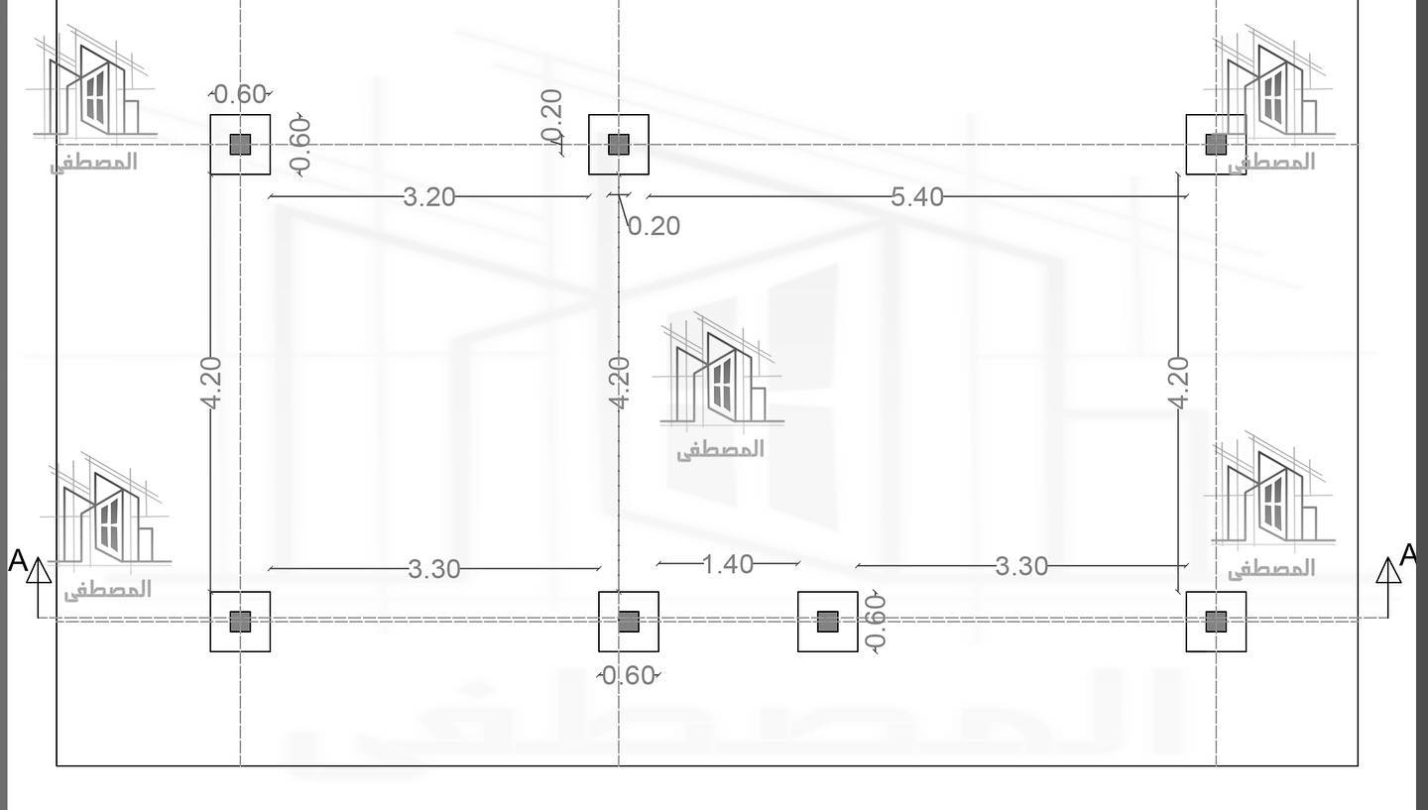
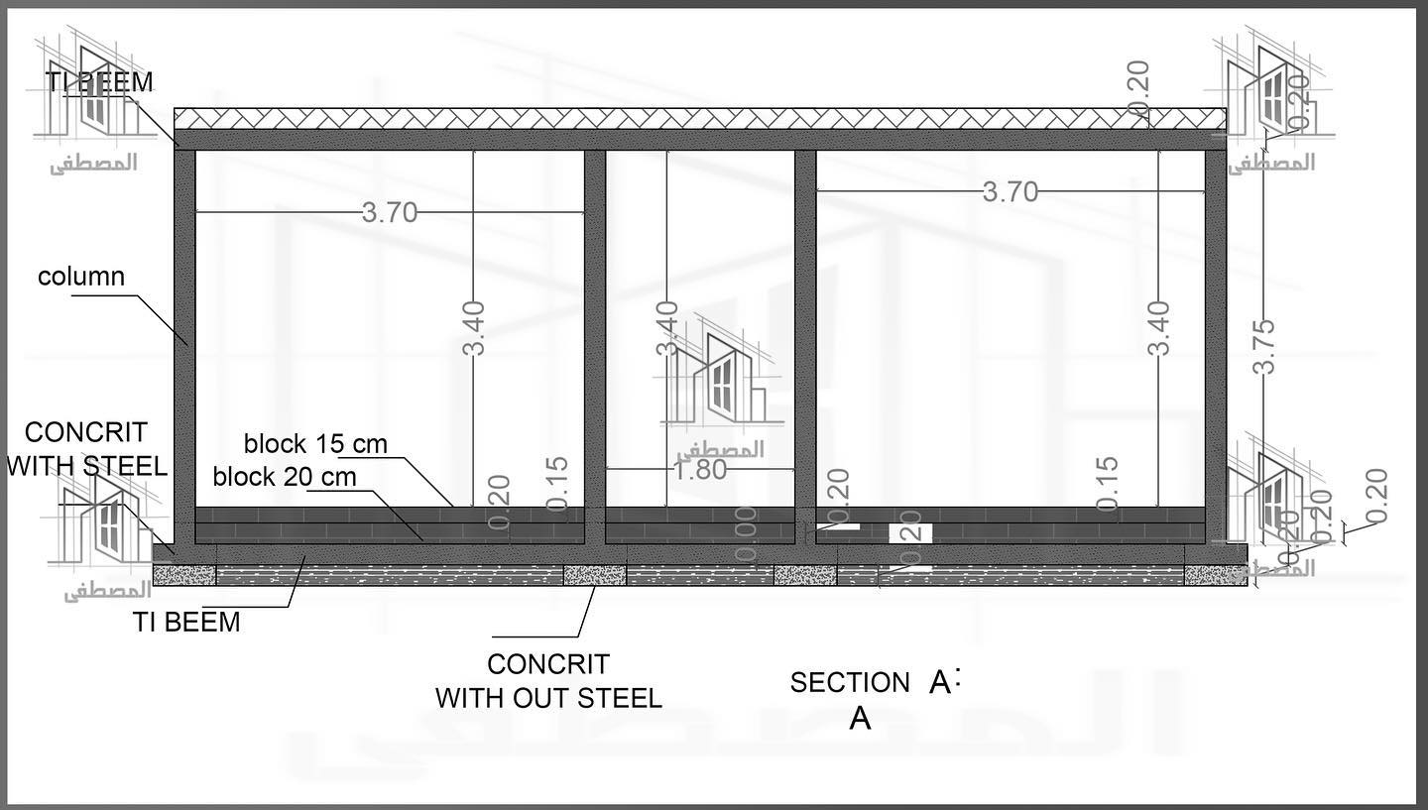
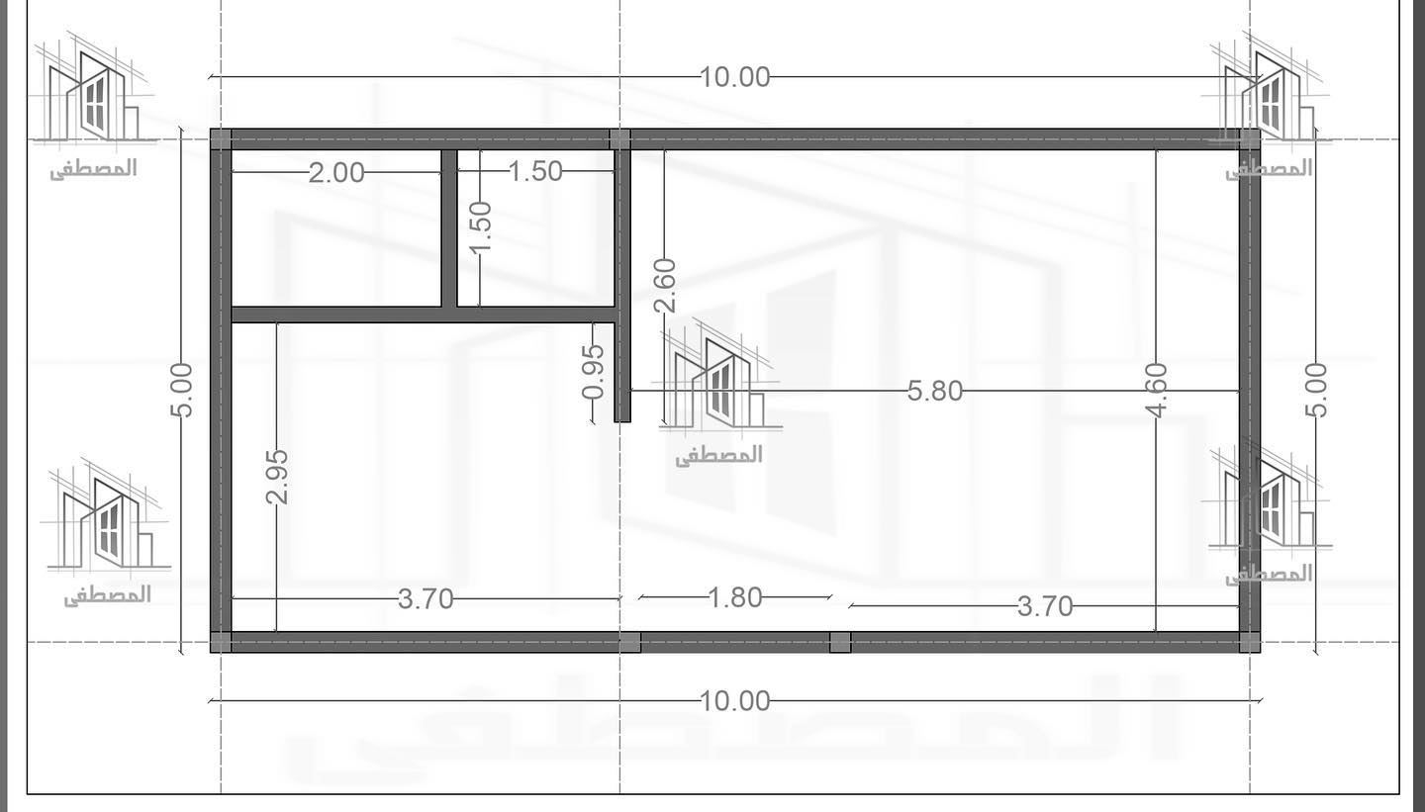
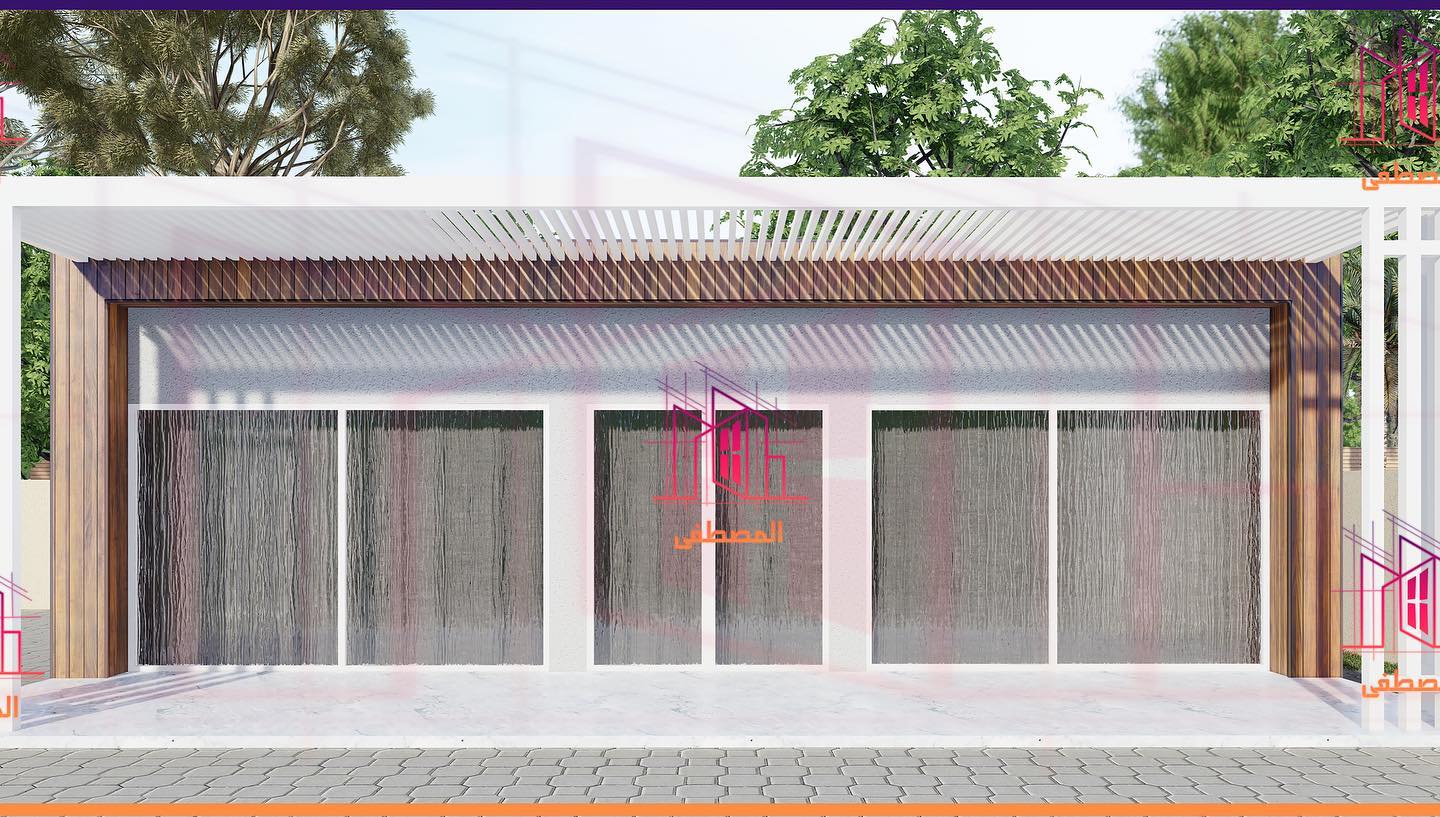
Design of a modern majlis with a dining room, 50 m² (10 x 5 m), in block construction in Mirdif, Dubai, with interior design visuals.
Key facts
- Area
- 50 m²
- Kitchen
- No kitchen
- Location
- Mirdif, Dubai
- Category
- Majlis
- Construction
- Conventional block
- Year / status
- Design stage
About this project
A modern majlis with a dining room, 50 m² in total, built in conventional block construction, according to the project post. The plan measures 10 by 5 metres and shows a dining table at one end and seating along the walls at the other. The image also shows interior design visuals of the majlis in a row of circular thumbnails.
Project photos
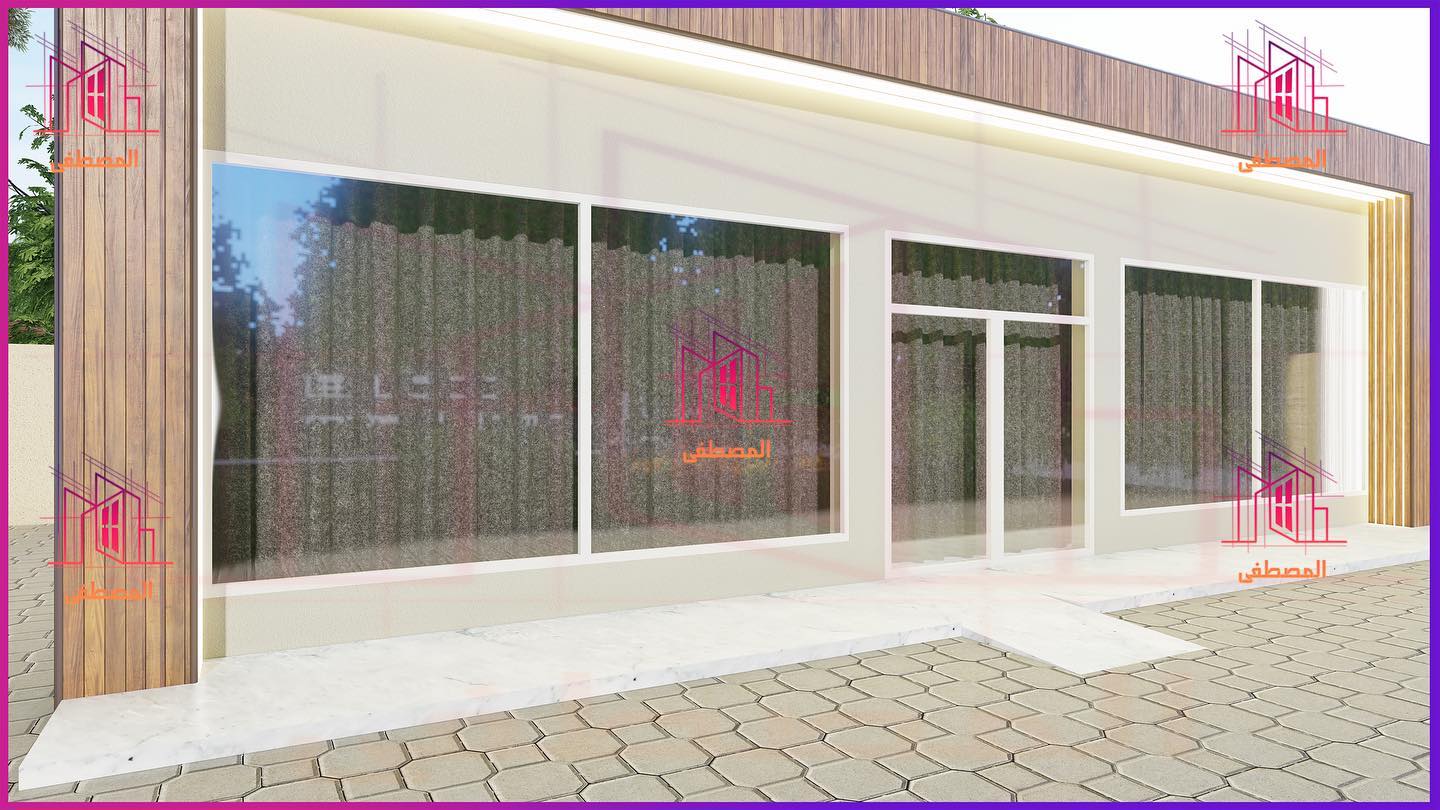
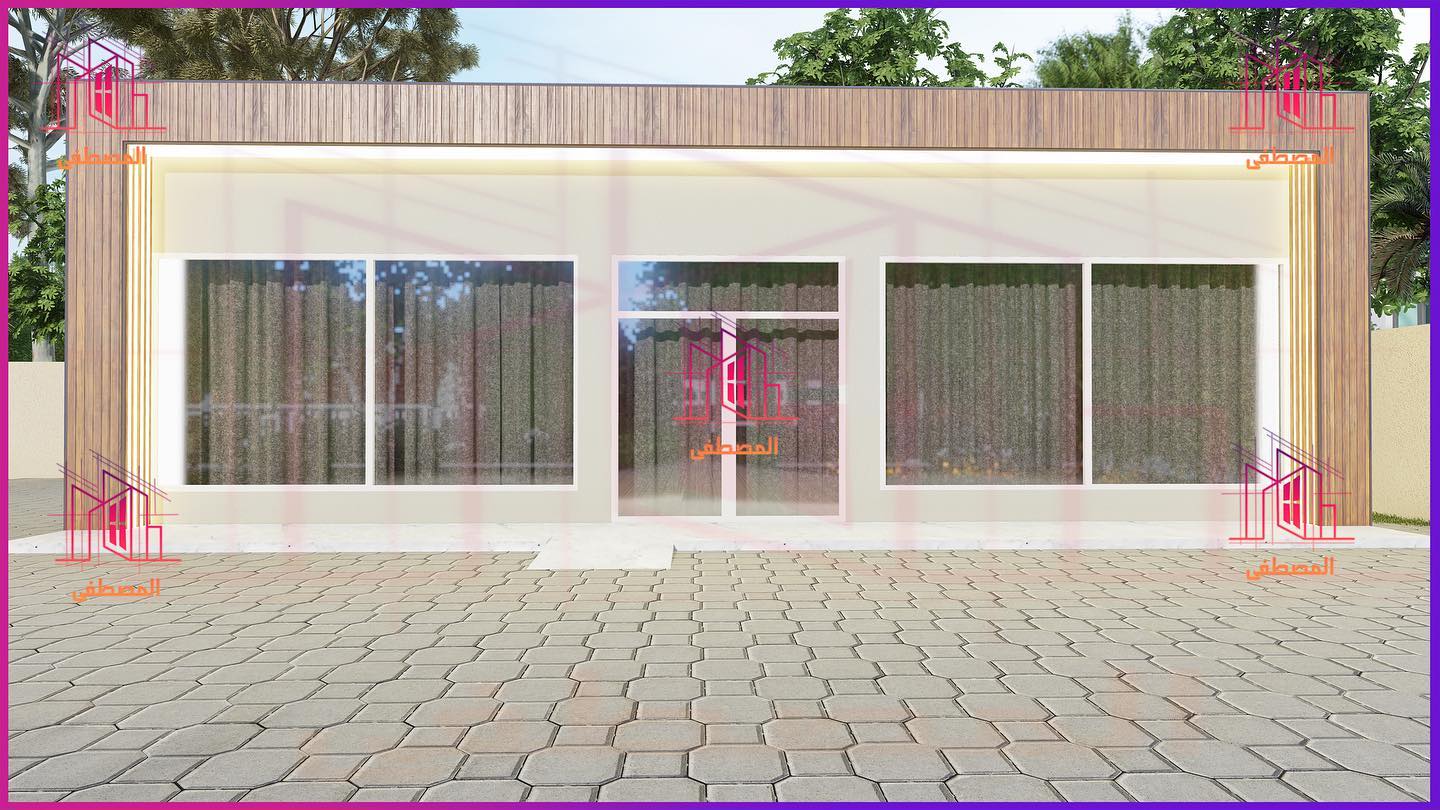
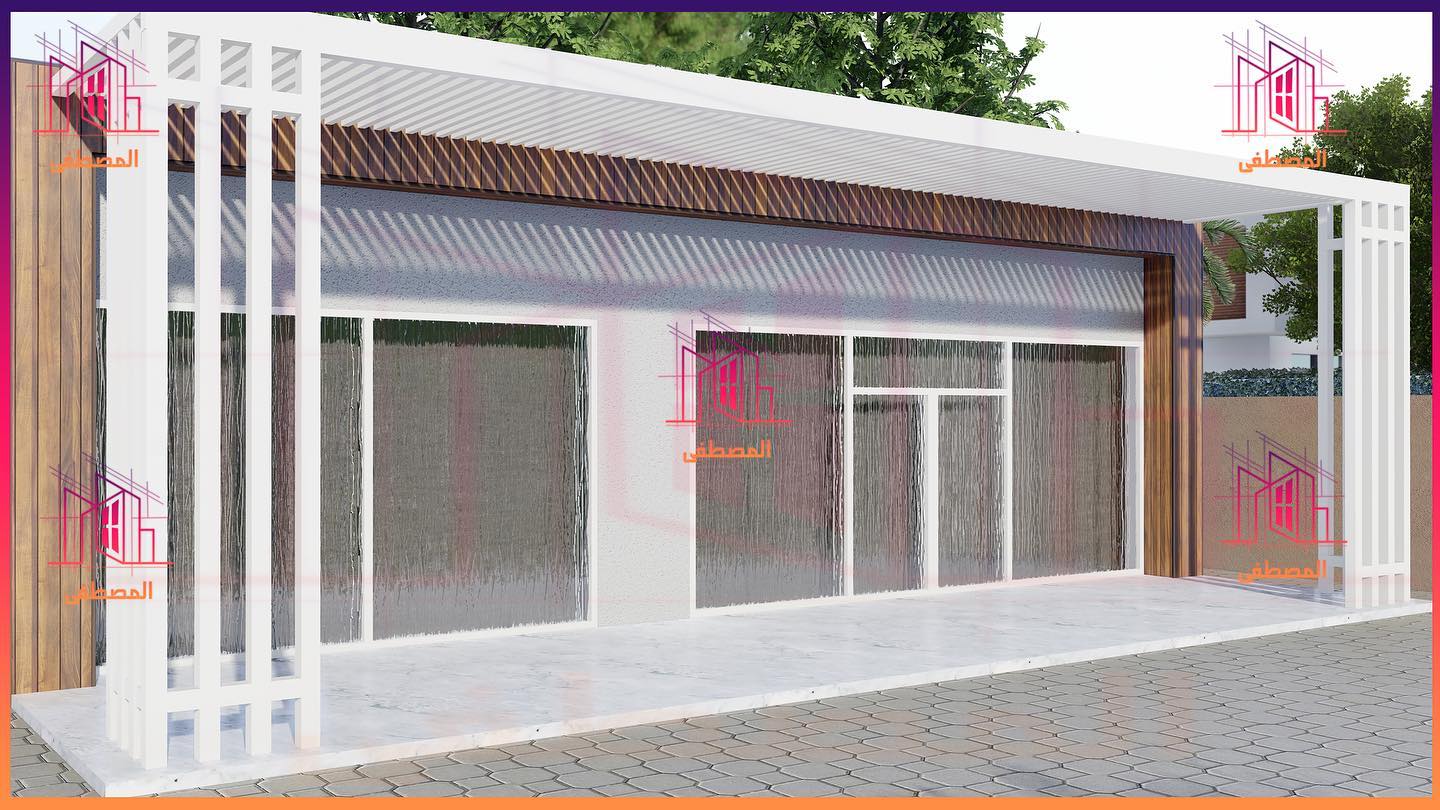
3D design
Facilities
- Majlis
- Dining room
See it on Instagram
Planning something similar?
Send us this project and we will reply with a visit and an estimate.
Estimate in the app
Similar projects
 Majlis13Majlis – Al Dhaid, Sharjah — 55 m²Al Dhaid, SharjahSome details not specified
 Majlis5Majlis with bathroom and prep kitchen – Al Mankhool, Dubai — 36 m²Al Mankhool, DubaiSome details not specified
 Majlis24Outdoor majlis – Al Juraina, Sharjah — 132 m²Al Juraina, SharjahSome details not specified