
A smarter estimate from Al Mustafa
Plan your annex space and budget with confidence
Choose the project area, construction type, building height, rooms and services. The app turns those choices into a clear estimate you can review before speaking with our team.
01 · A clearer decision
What the app adds to your planning
Four practical tools help you compare options and prepare the requirements before you contact the construction team.
Instant estimate
See a useful cost range after selecting the area and construction type.
Clear breakdown
Separate rooms, bathrooms, kitchens, electricity and other services before setting the budget.
Practical comparison
Try different areas and specification levels to compare the options that fit your project.
Visual references
Explore completed projects with each project’s photos and videos grouped together.
02 · Five simple steps
Use the calculator in five steps
Follow the same sequence each time to make comparisons consistent and easy to review.
Choose the area
Enter an exact whole-number area from 20 to 500 m², or use the area slider.
Select construction type
Compare sandwich panel and concrete construction, then choose the specification level.
Set building height
Choose the height above ground in centimetres. The approximate step count appears only as a helper below the height.
Add rooms and bathrooms
Enter the bedroom count, bathroom count, and kitchen type with its running length.
Review services and totals
Include electricity, water storage, air conditioning and other selected services, then review the estimate.
03 · Before approving a budget
Factors worth reviewing
The estimate is a planning baseline. A site survey confirms the final requirements and specification.
Plot shape, entrances, doors and windows can change structural and finishing work.
Ceiling height, ground elevation and access steps affect materials, insulation and entry work.
Electrical points, drainage, water, cooling and kitchens each have installation requirements.
Materials, ceilings, flooring and façades determine the final specification level.
04 · Completed work
See the result before you begin
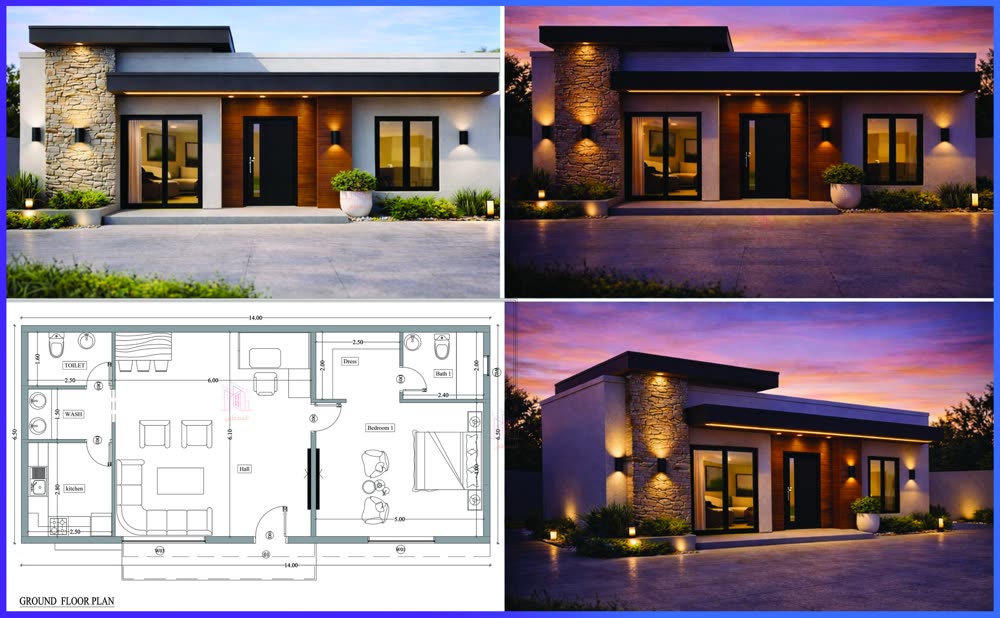
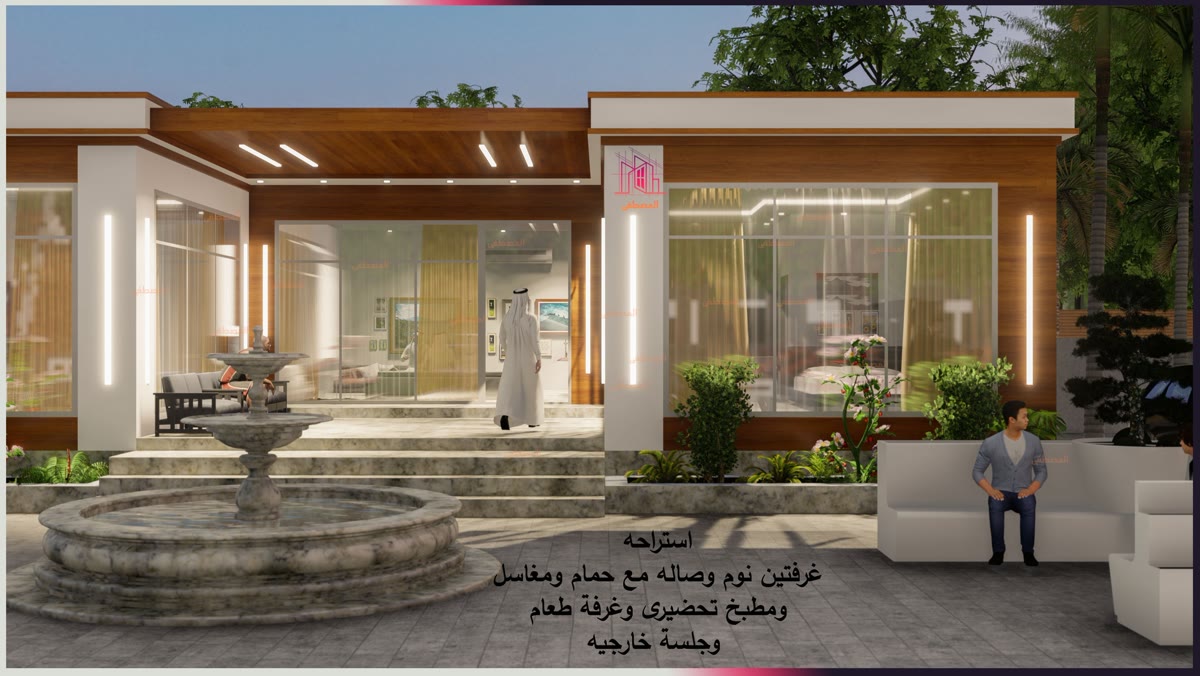
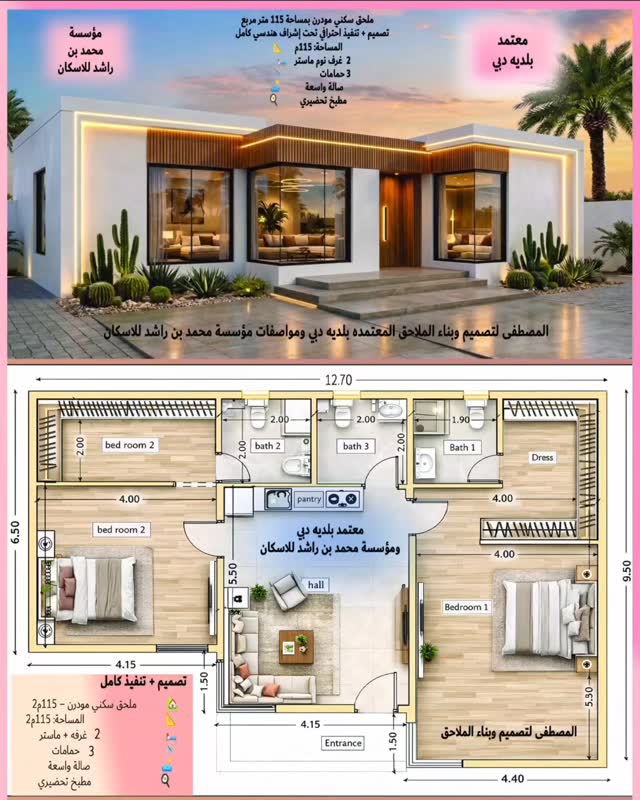
Explore completed Al Mustafa projects with photos and videos grouped by project rather than repeated posts.
05 · Quick answers
Frequently asked questions
Is the result a final price?
It is a planning estimate. The final price depends on the site survey, specification, materials and required approvals.
What does height above ground mean?
It is the building’s elevation above the surrounding ground. The app uses centimetres as the main choice and shows the approximate number of steps only as a helper.
Can I compare different areas?
Yes. Test more than one area or specification and keep the remaining choices consistent for a useful comparison.
How do I follow a visit request?
Use the request-status screen in the app after submitting your details, or contact the Al Mustafa team when you need help.
Ready to estimate your project?
Download the app, enter your choices, and review a first estimate with the Al Mustafa team.
The estimate excludes municipality fees and consultant studies unless stated otherwise.