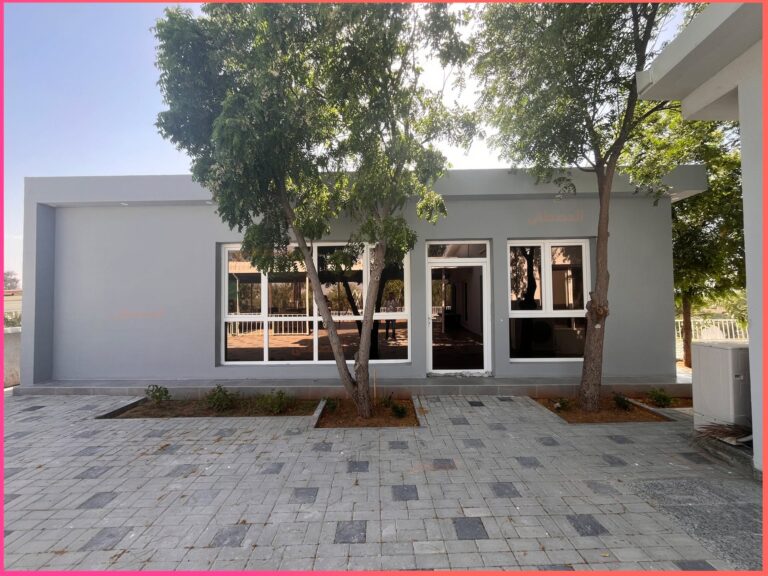
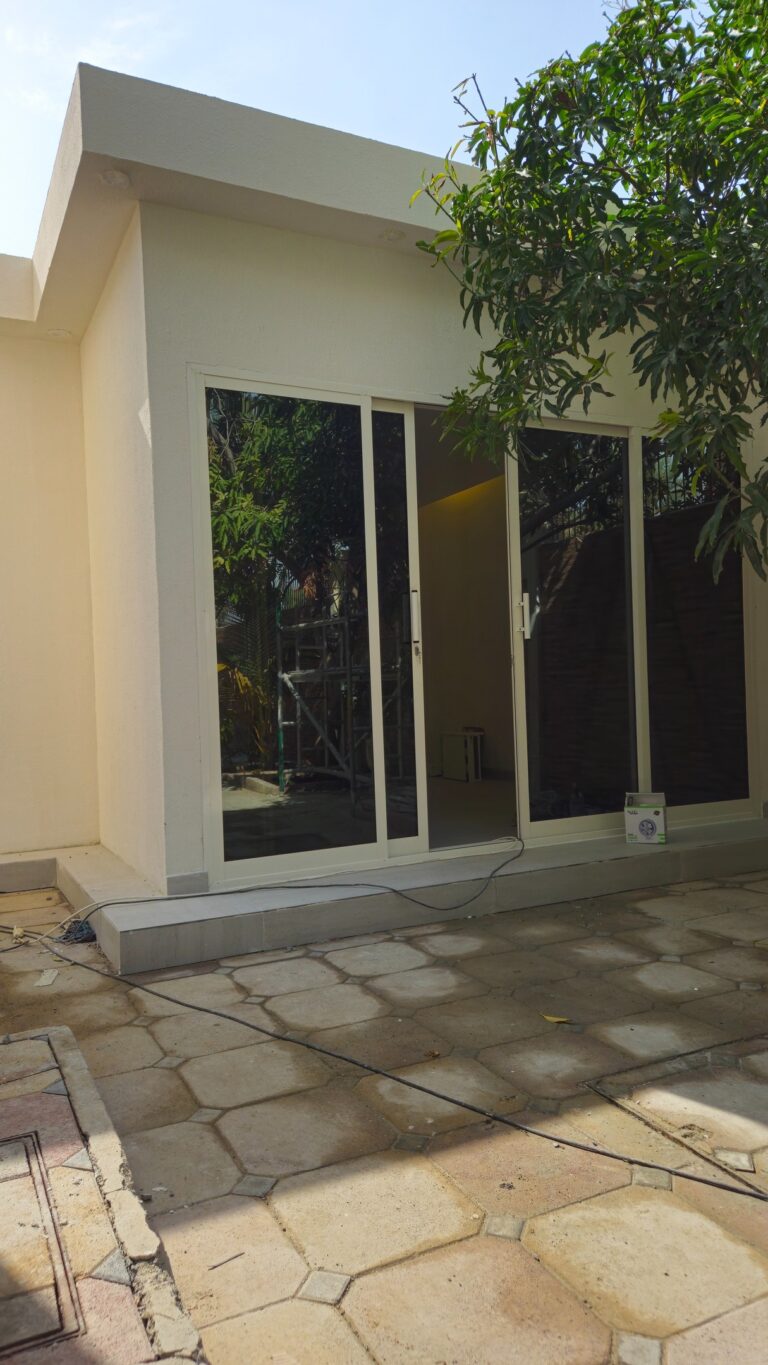
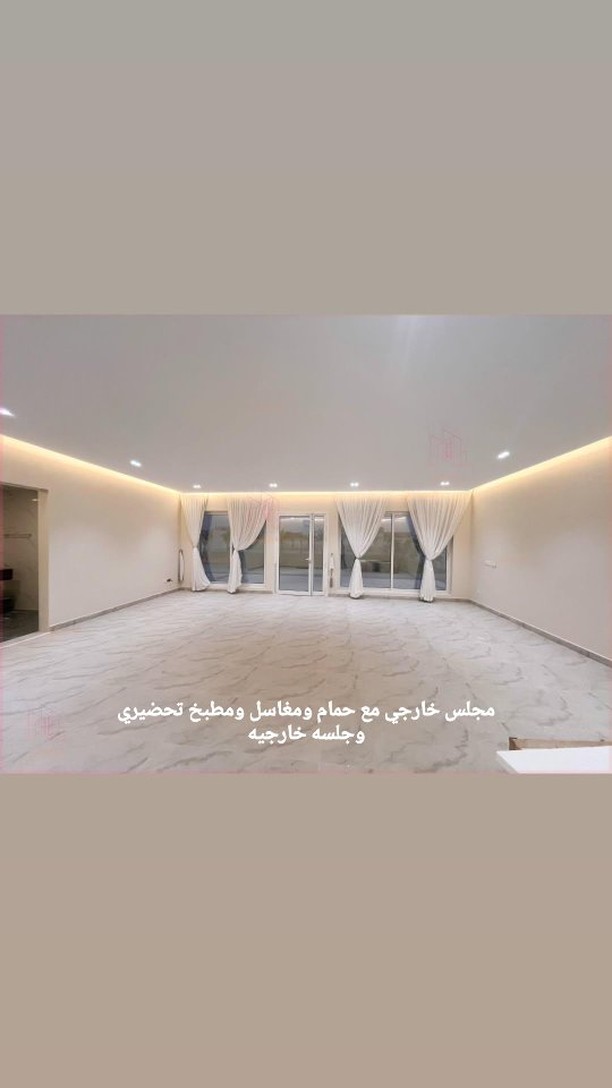
Majlis – Al Dhahir, Al Ain, Abu Dhabi — 120 m²
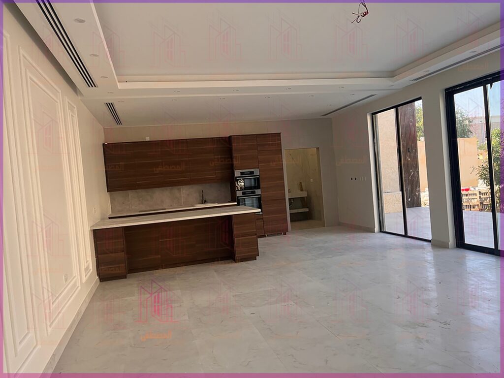
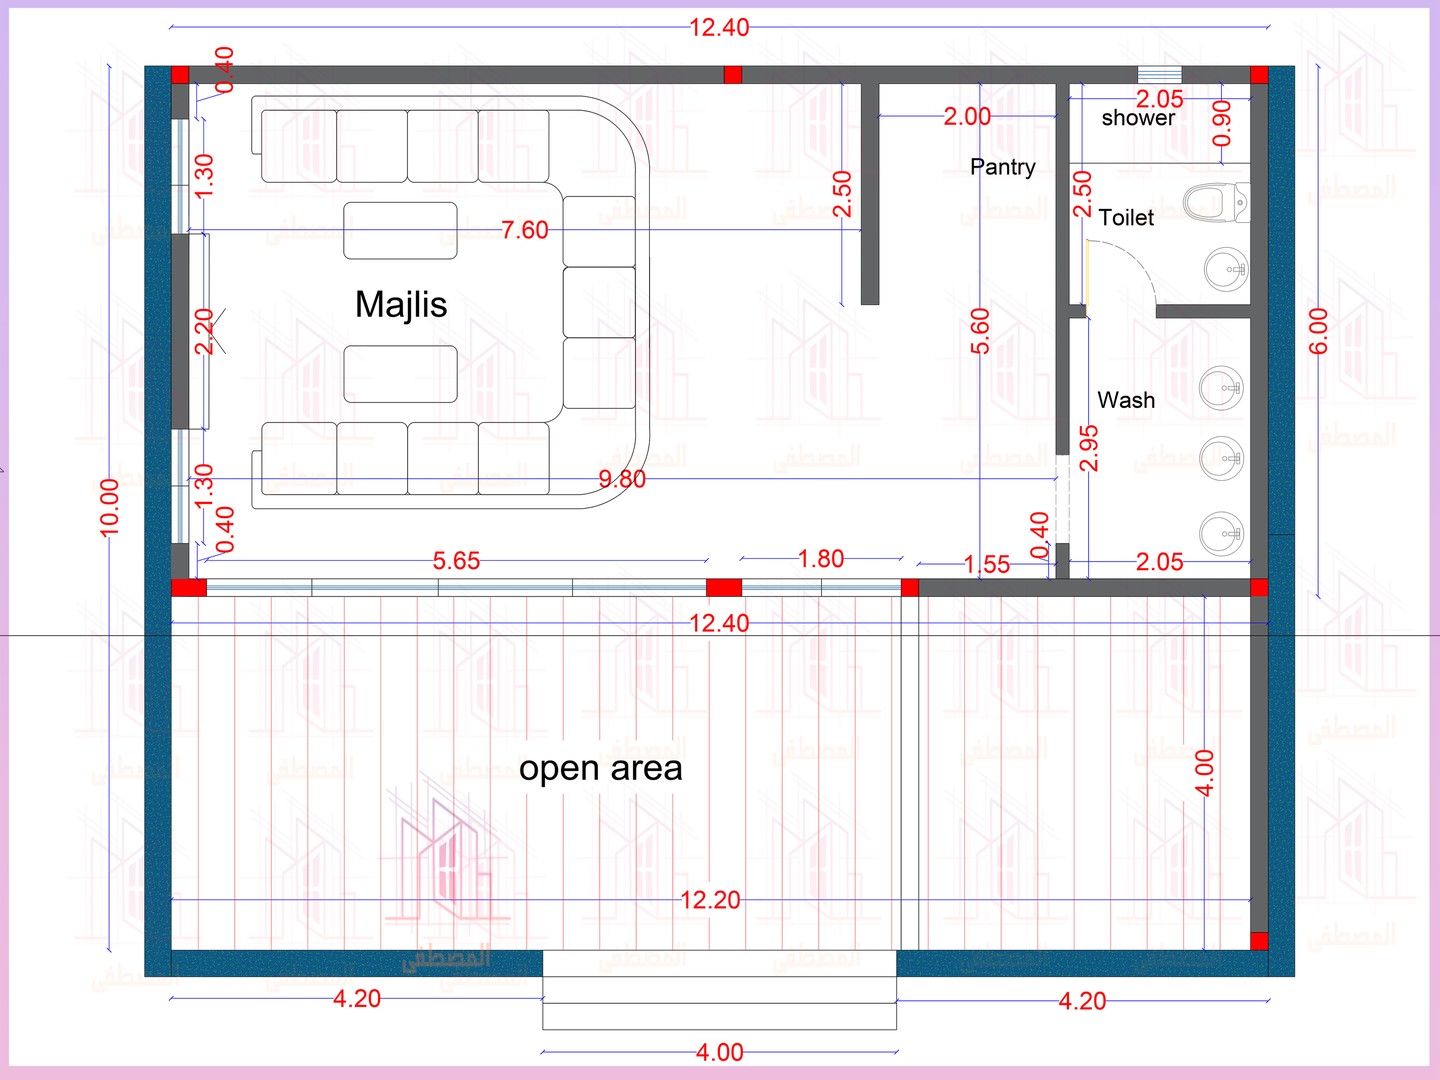
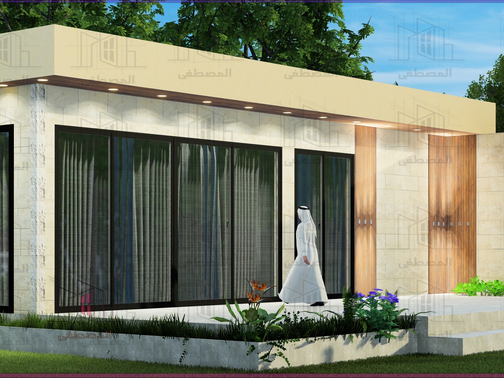
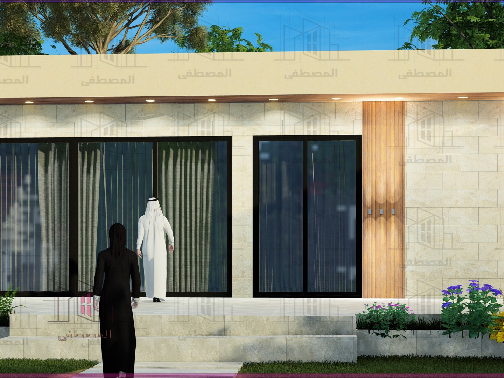
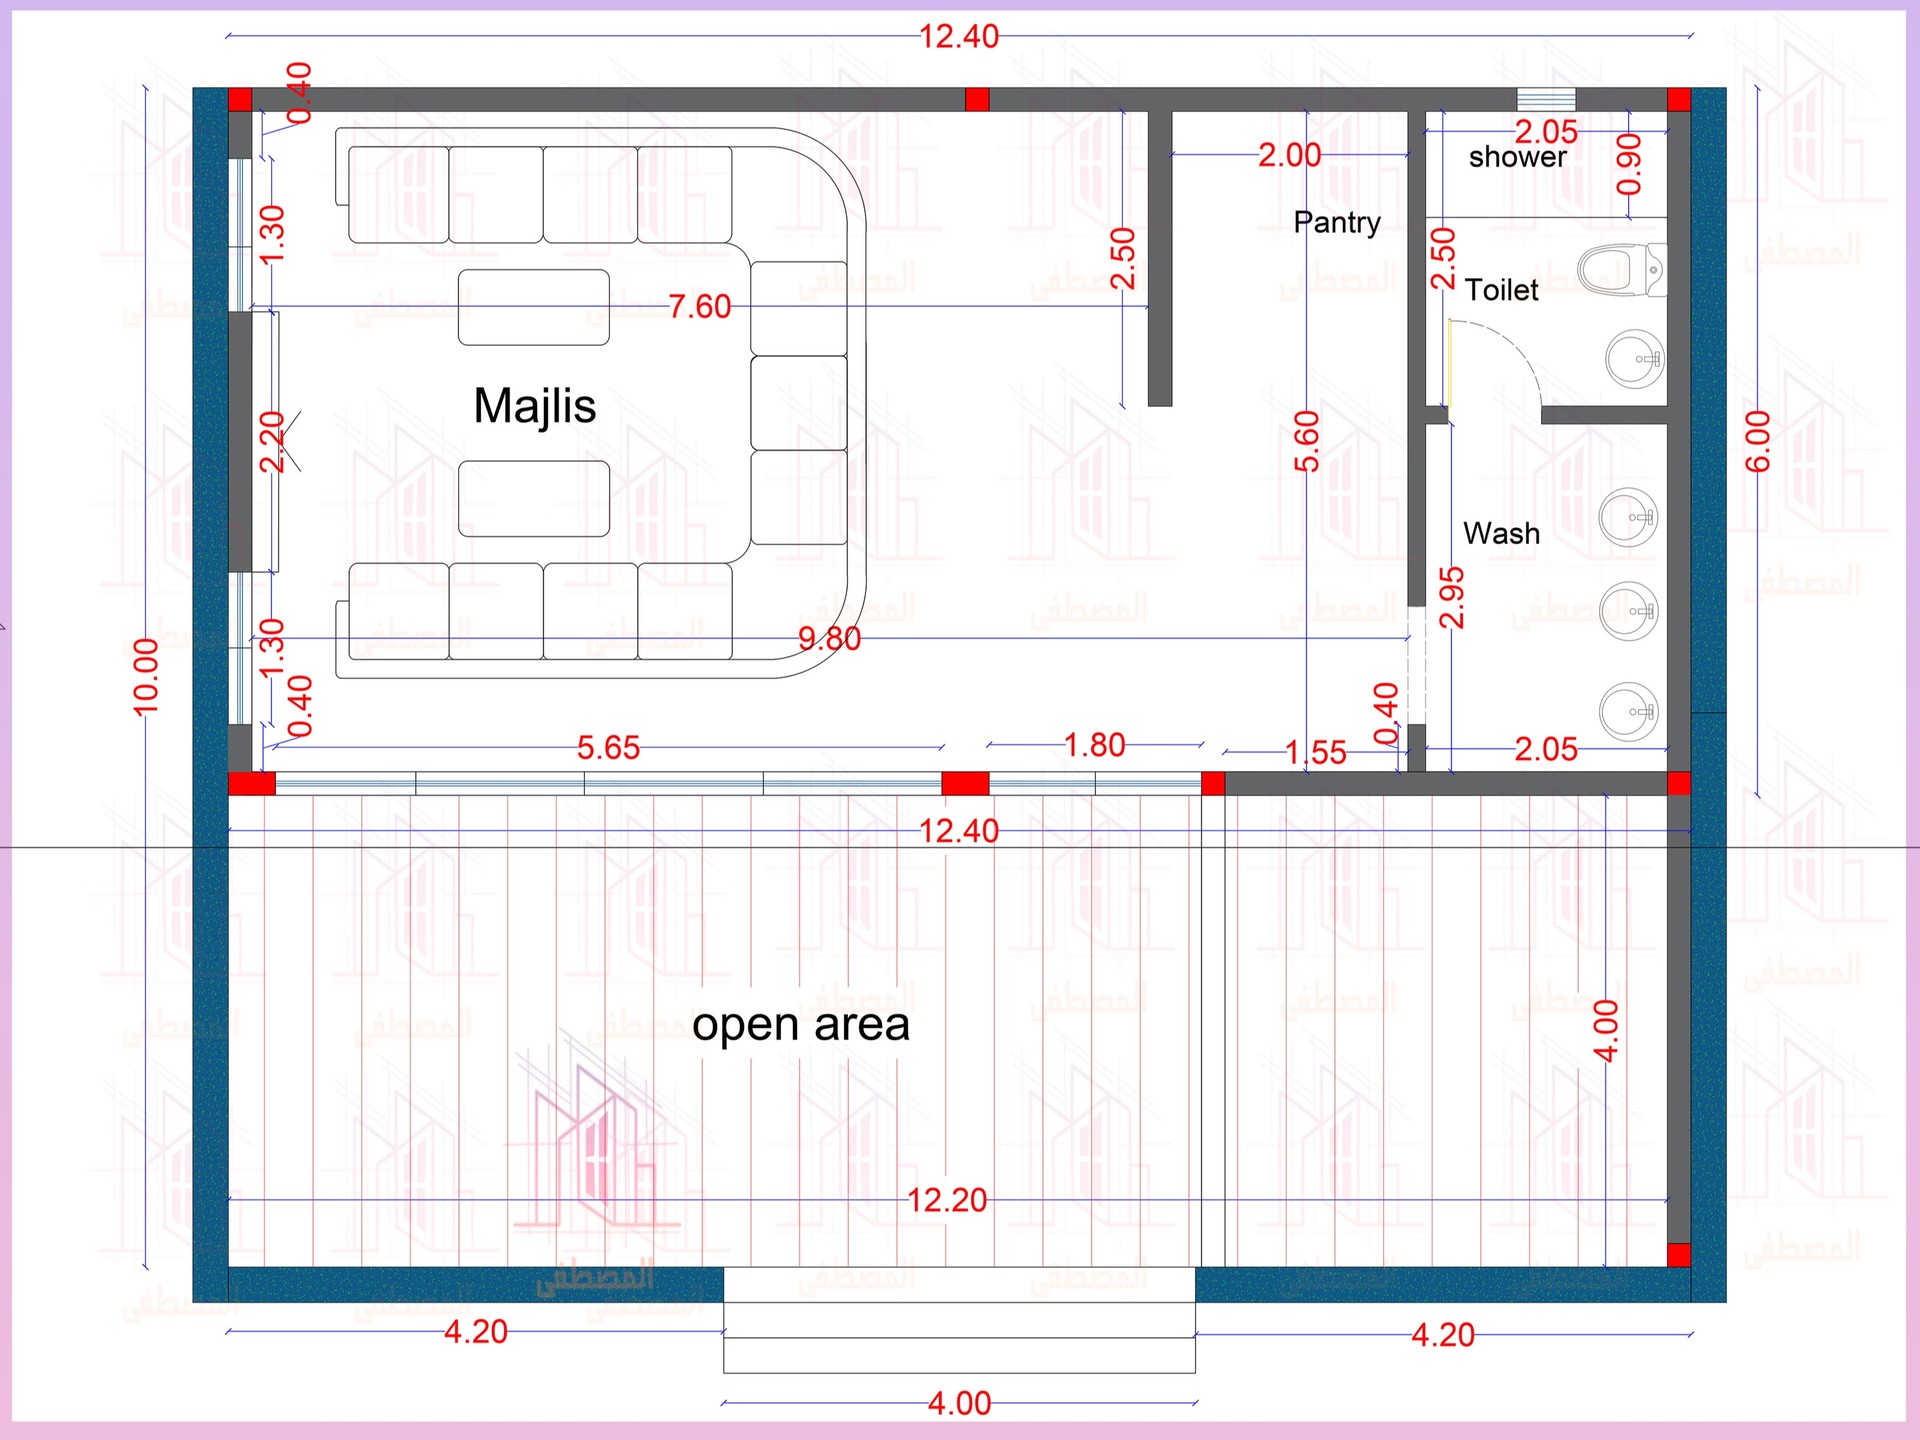
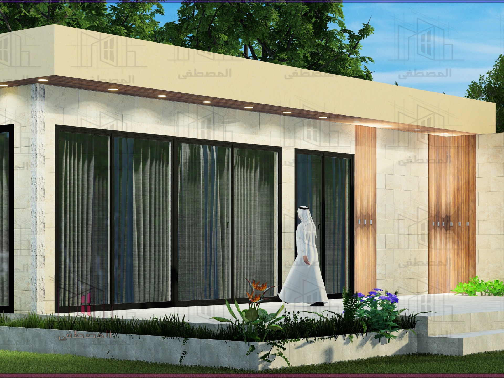
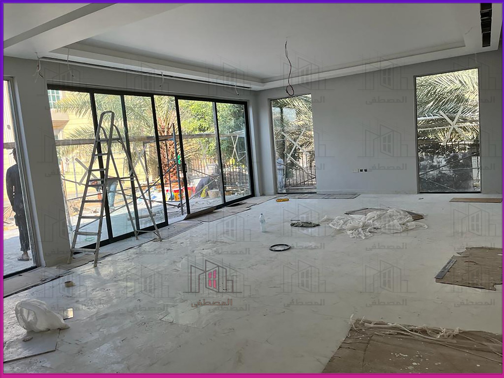
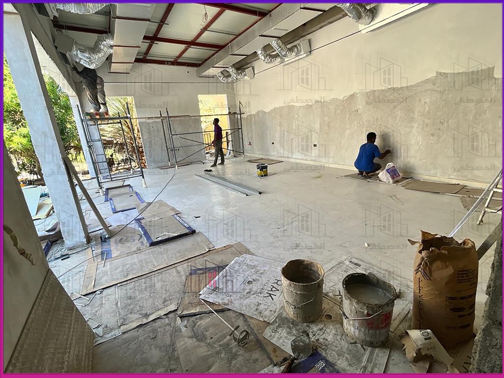
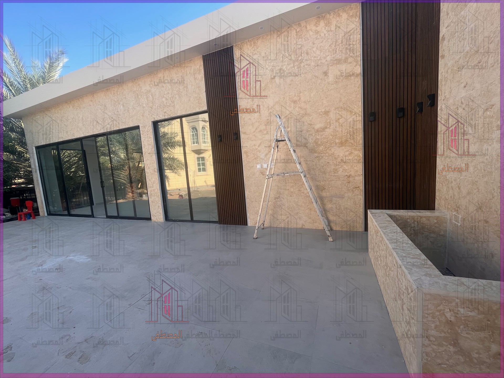
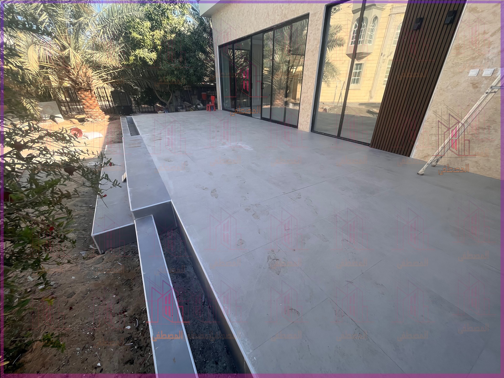
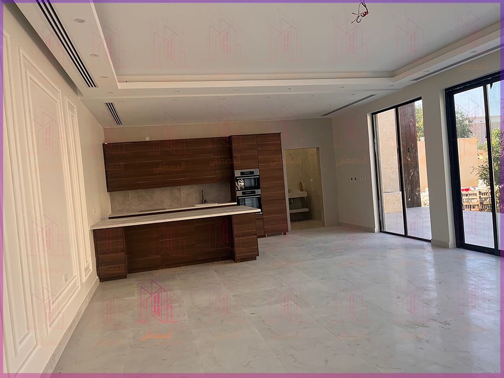
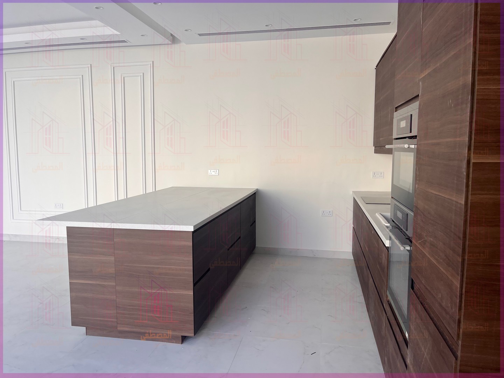
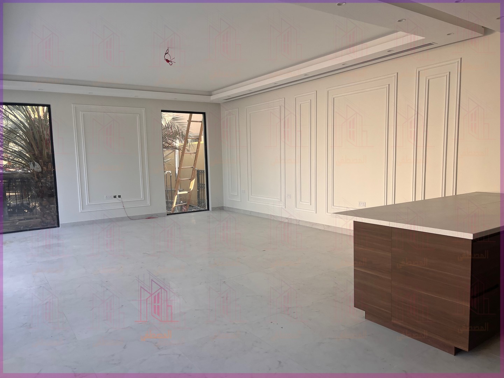
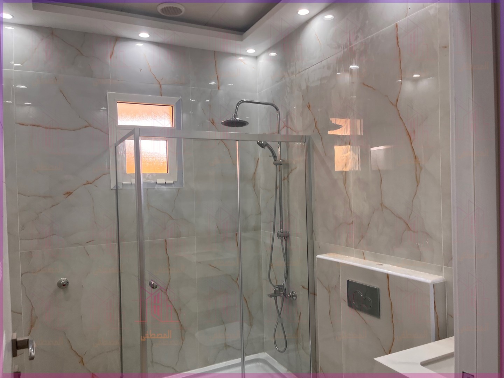
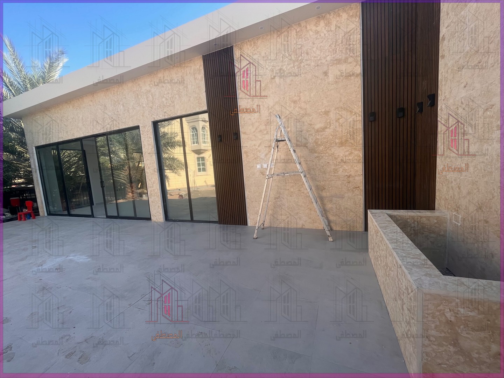
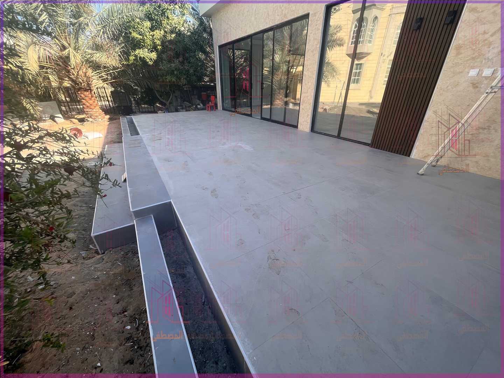
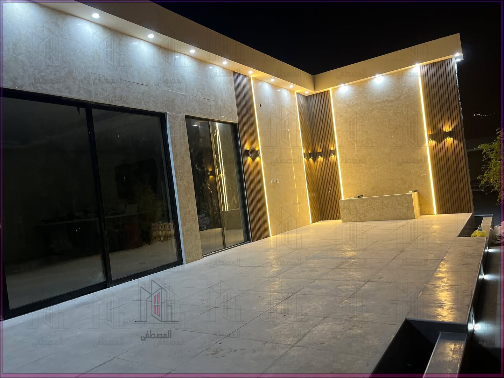
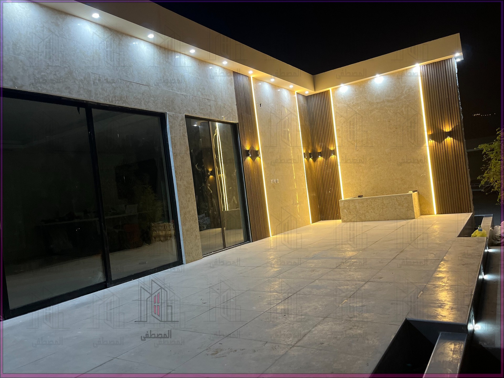
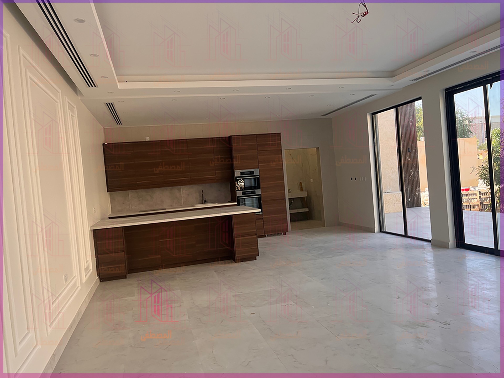
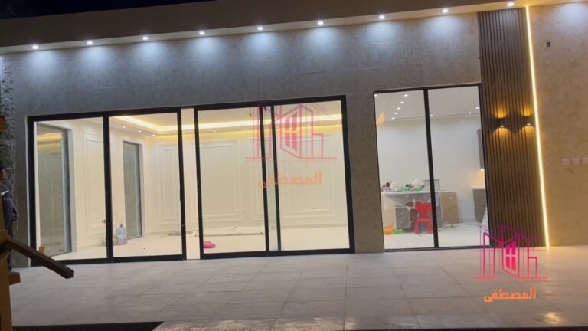
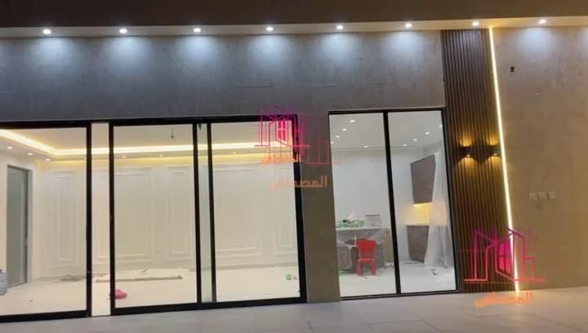
Majlis of 120 m² in Al Dhahir, Al Ain, with a stone and wood-look slat facade, bathroom, washbasins, prep kitchen, outdoor seating. Design to handover.
Key facts
- Area
- 120 m²
- Bathrooms
- 1
- Kitchen
- Pantry kitchen
- Location
- Al Dhahir, Al Ain, Abu Dhabi
- Category
- Majlis
- Year / status
- Completed
About this project
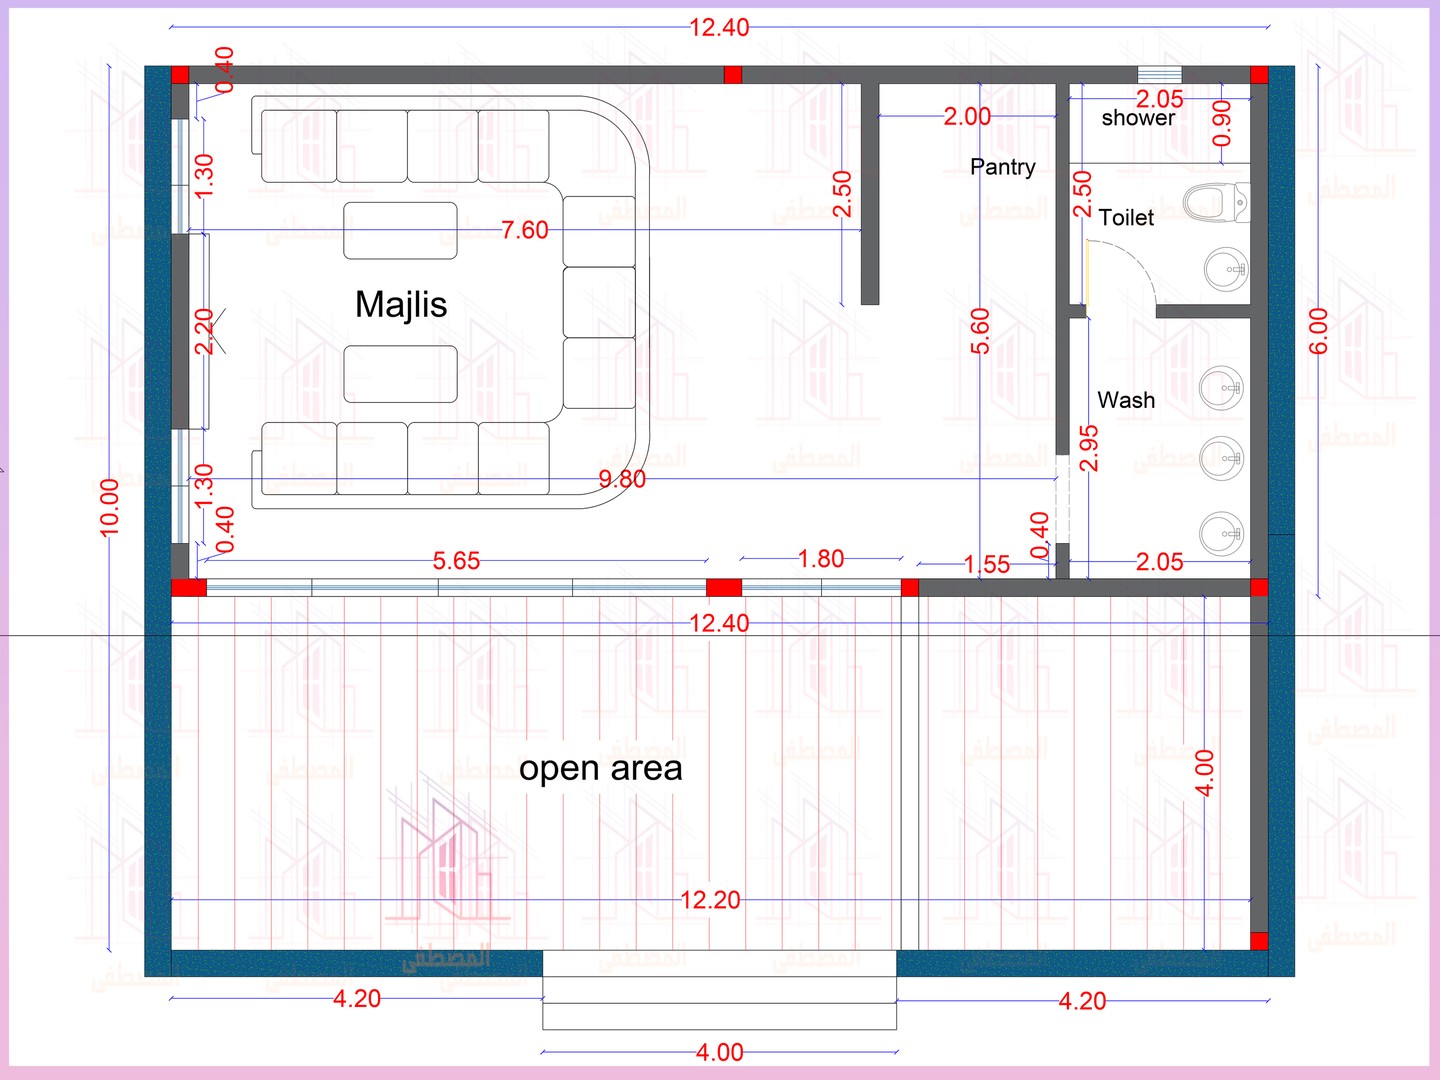
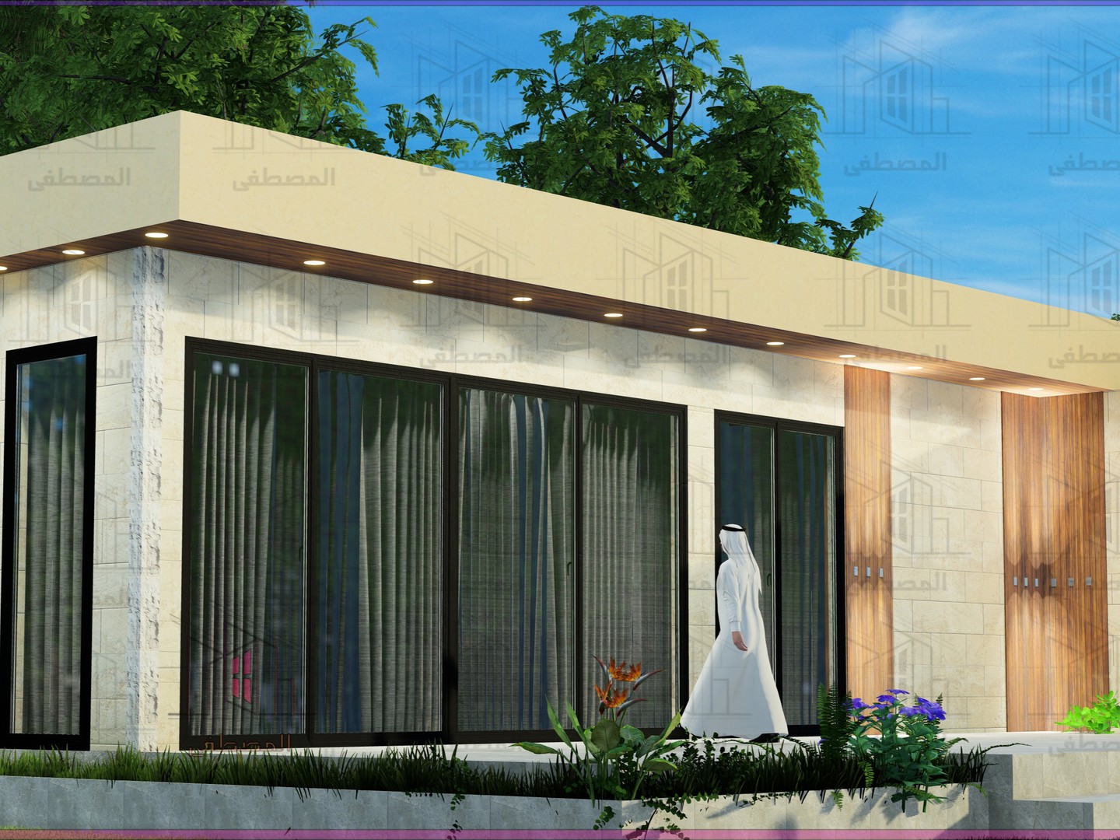
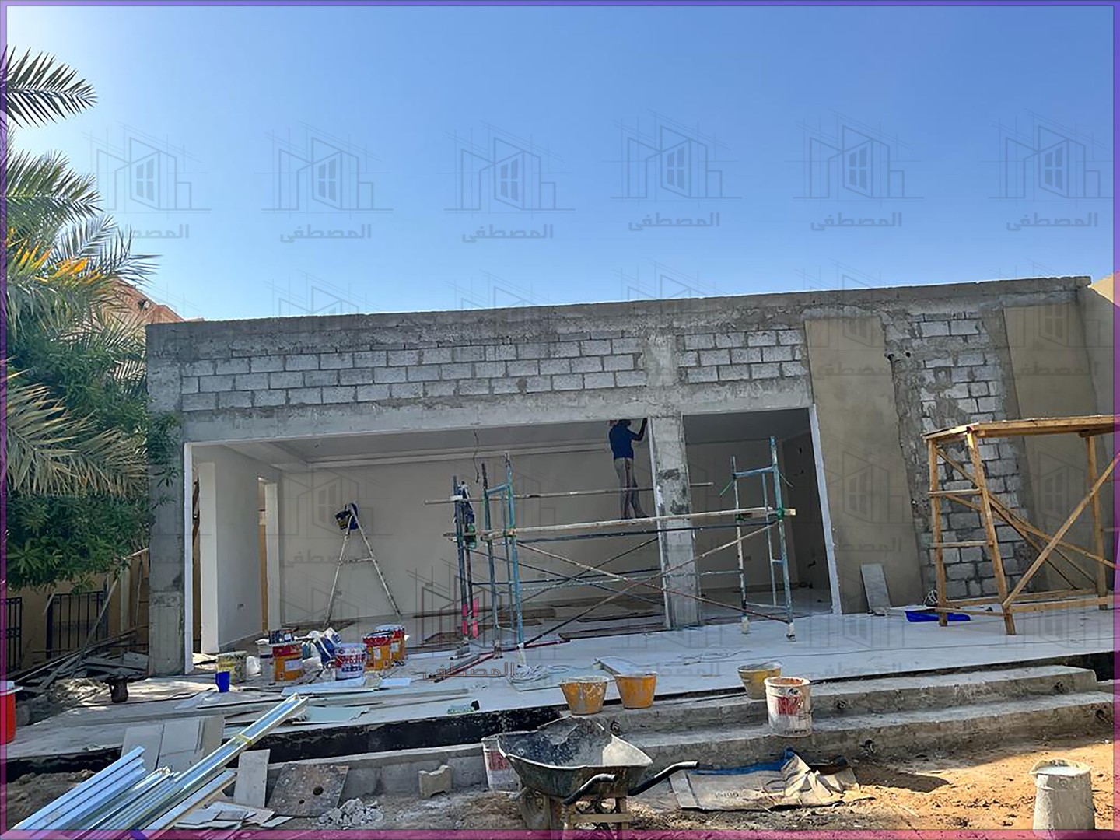
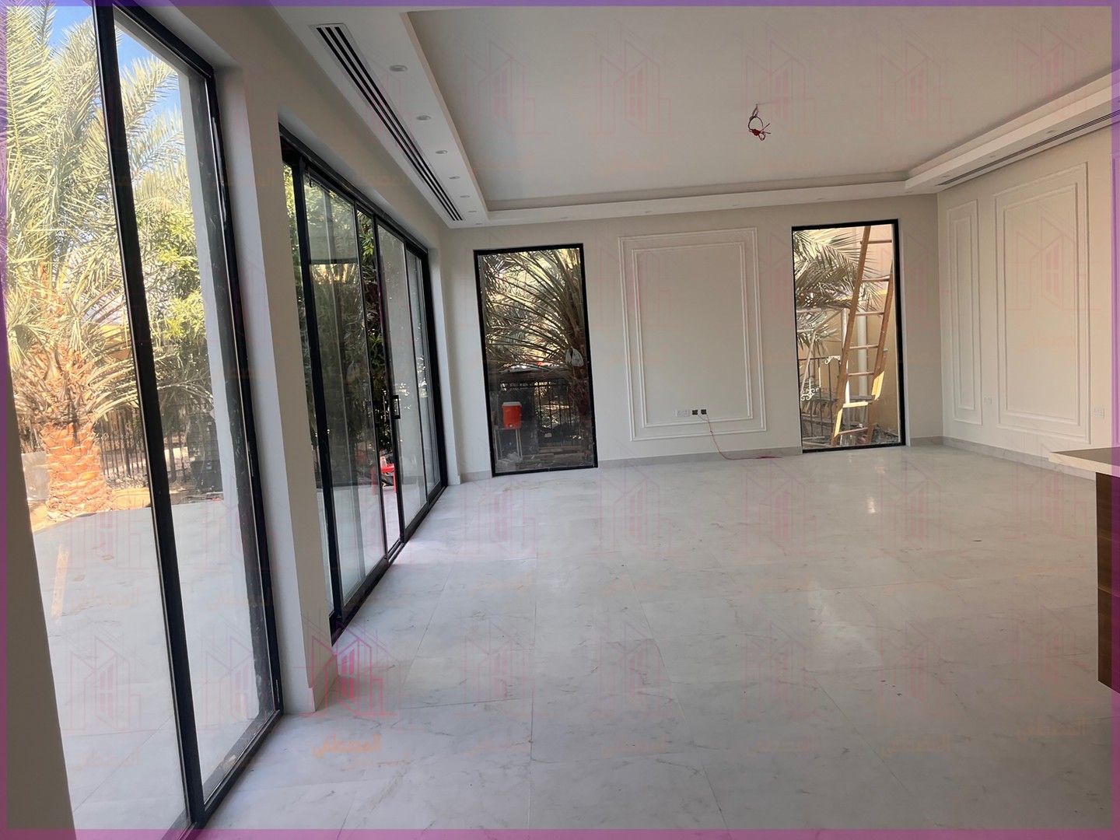
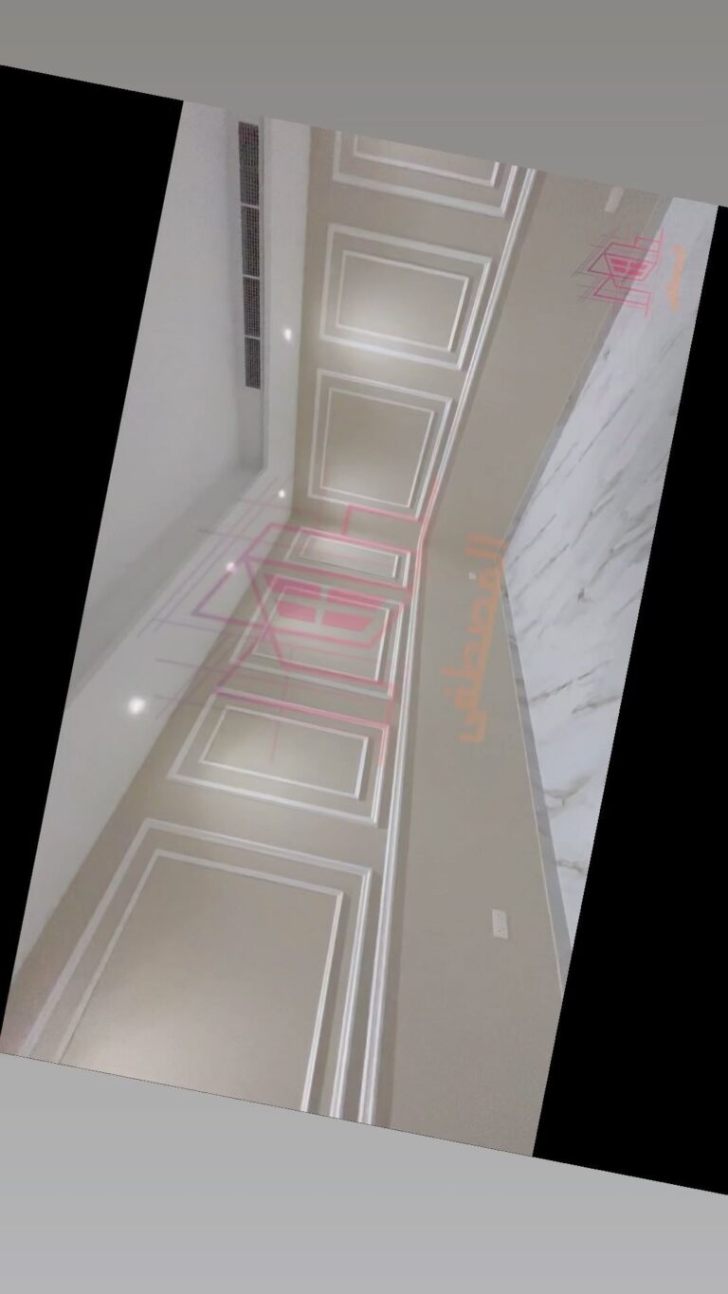
Majlis with a stone and wood-alternative slat facade and exterior lighting, planned at about 12.4 x 6 m with an outdoor seating area, a bathroom, washbasins, a prep kitchen and gypsum board and white panel interior finishing. The project posts show the design, site photos during construction and finished photos.
Project photos
3D design
Construction
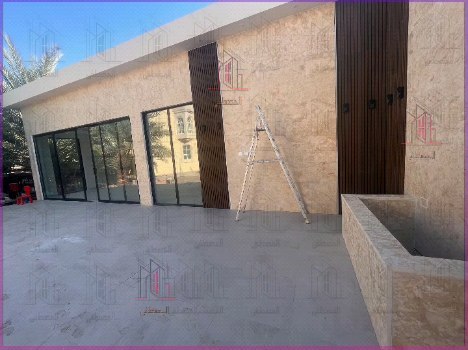
Handover
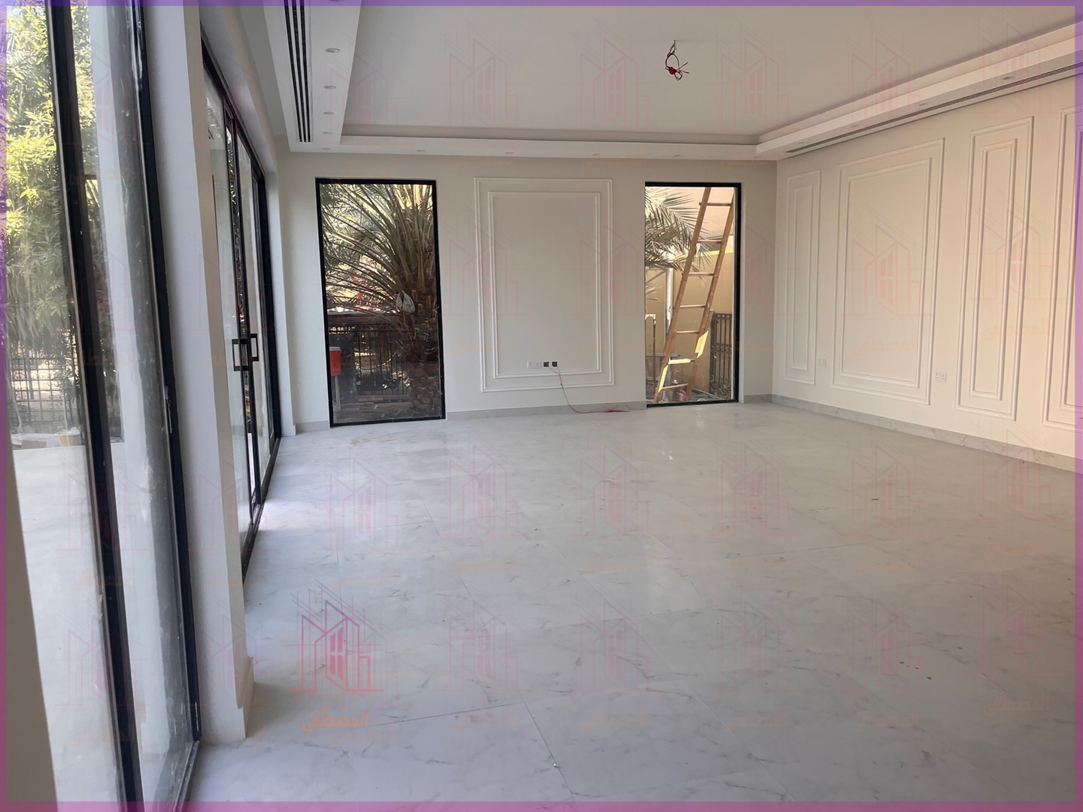
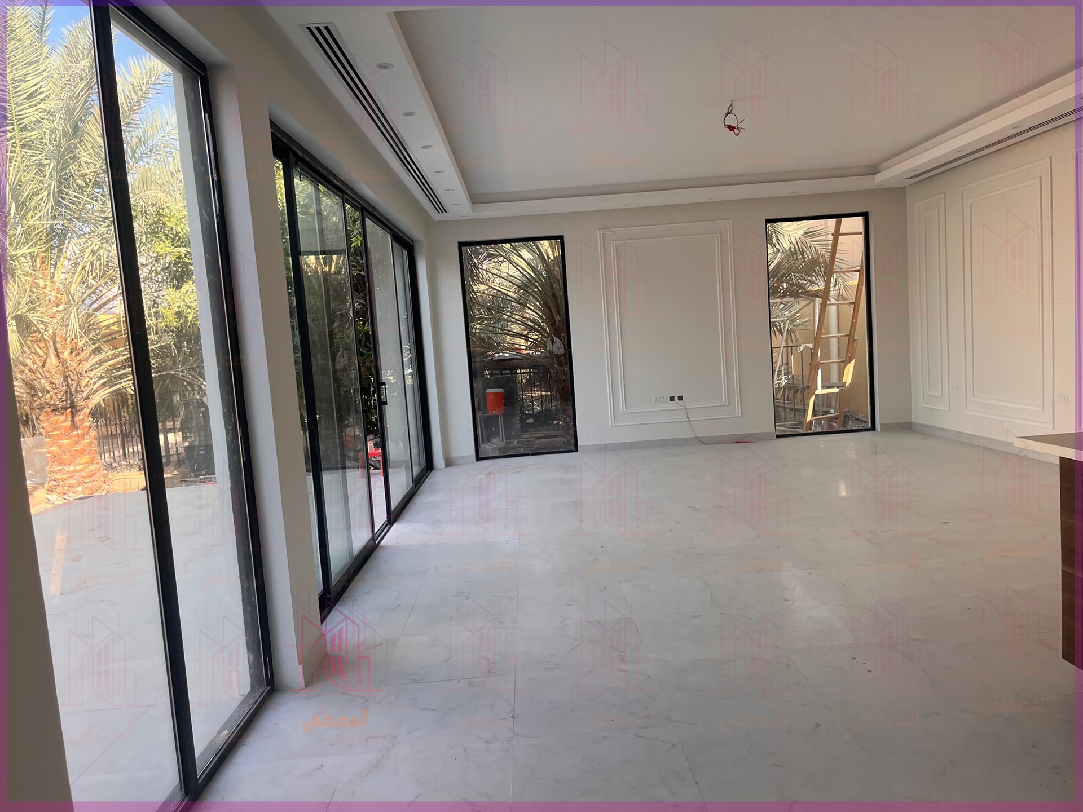
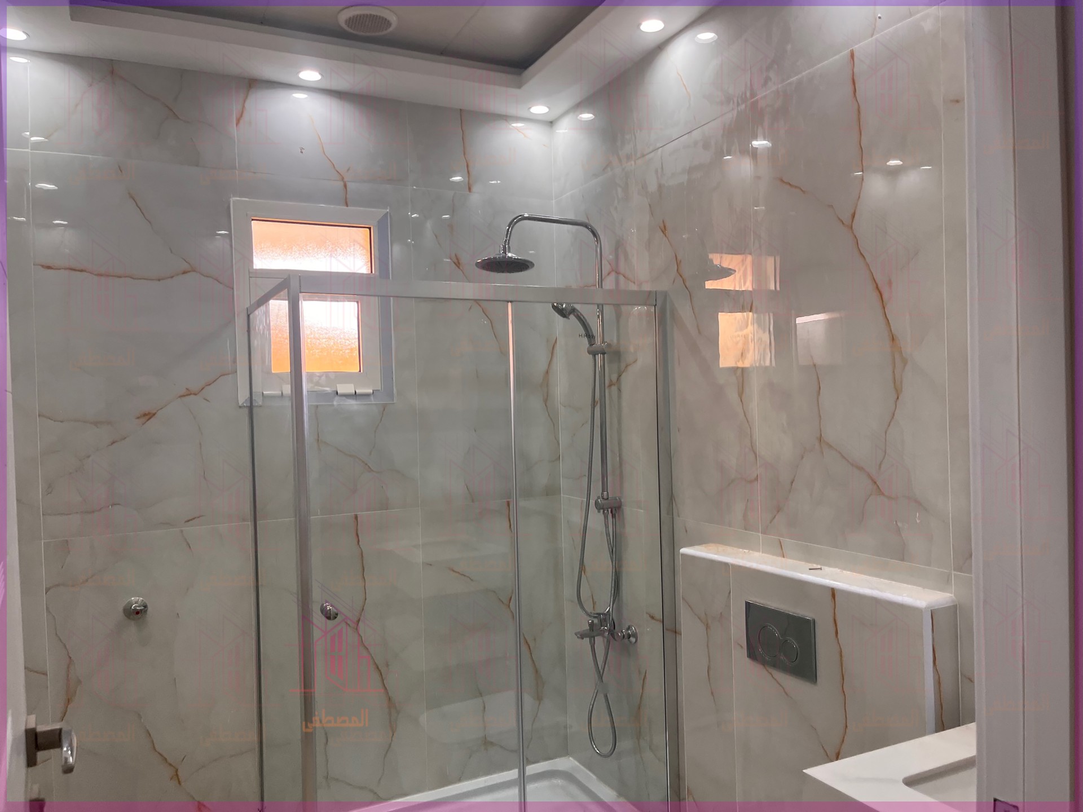
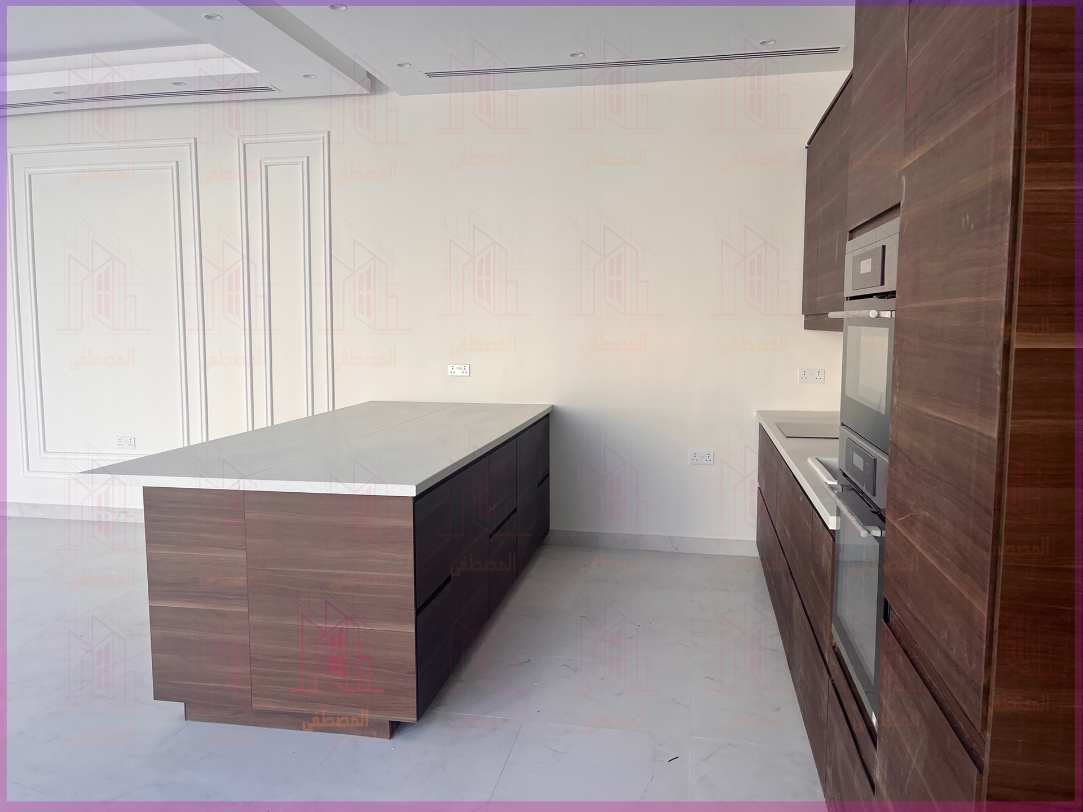
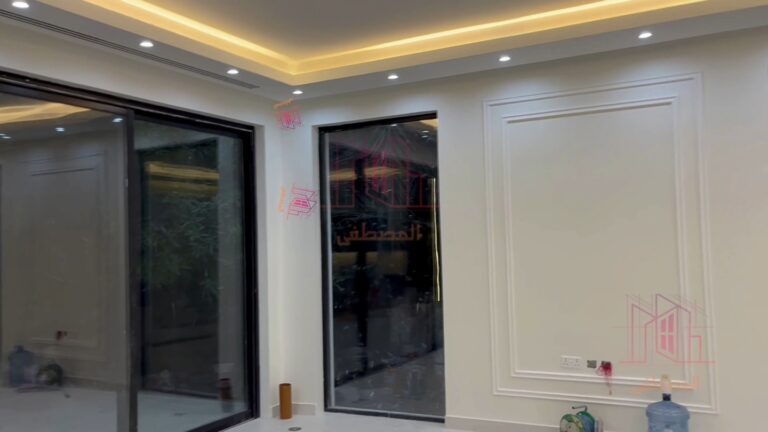
Facilities
- Majlis
- Wash basins
- Outdoor seating
Planning something similar?
Send us this project and we will reply with a visit and an estimate.
Estimate in the app
Similar projects
 Majlis13Majlis – Al Dhaid, Sharjah — 55 m²Al Dhaid, SharjahSome details not specified
 Majlis5Majlis with bathroom and prep kitchen – Al Mankhool, Dubai — 36 m²Al Mankhool, DubaiSome details not specified
 Majlis24Outdoor majlis – Al Juraina, Sharjah — 132 m²Al Juraina, SharjahSome details not specified